George Cress of Real Broker Email: george@cress.co (dot co) Call/Text: 212-203-5251

Weston, CT / SOLD
5 Smith Ridge RoadWeston, CT 06883
The buyer could have saved $18,250 in brokerage fees*
When you buy with Cress, we give you back a portion of the brokerage commission we receive.
See how the commission rebate works ↗*Estimate assumes a 2.5% buyer-agent commission and a 40% rebate. Actual savings depend on final purchase price and commission received. Based on the recorded closed price; this is a hypothetical estimate, not a statement of actual commission or rebate paid.
Sale Price$1,825,000ClosedMay 14, 2024
Open house
Our Take

5 Smith Ridge Road in Weston is a 2016 Colonial on 2.01 acres at the end of a lower Weston cul-de-sac. Wide-plank oak floors, high ceilings, and oversized windows shape the interior, while the kitchen includes custom cabinetry, WiFi-ready Thermador appliances, a farmhouse sink, and an island with a quartz waterfall edge. The home has two fireplaces, a dining room with butler’s pantry, wet bar and wine chiller, office, mudroom, and primary suite with Carrera marble vanity, soaking tub, and radiant-heat floor.
At a glance
Closed · MLS #24001327- Bedrooms
- 4
- BathroomsBaths
- 3 full / 2 half
- Square feet
- 4,789
- Year built
- 2016
- Acres
- 2.01
- Property taxes
- $33,141
July 2023-June 2024
What stands out
- End-of-cul-de-sac setting in lower Weston
- Chef’s kitchen with Thermador appliances
- Quartz waterfall-edge island with shiplap details
- Dining room with butler’s pantry and wine chiller
- Primary suite with Carrera marble vanity
- Guest suite and Jack-and-Jill bathroom
- Flexible playroom, media, or exercise room
- Three-car garage and automatic generator
Read the full listing description
Located at the end of a desirable lower Weston cul de sac, this pristine Colonial boasts nearly 5,000 square feet of thoughtfully designed living space. The wide plank oak hardwood floors, high ceilings, and natural light flooding through oversized windows present a bright and inviting atmosphere. The expansive Chef's Kitchen features custom cabinetry, WiFi-ready Thermador appliances, and a sleek stainless steel farmhouse sink. The 8-foot island is adorned with shiplap details, a quartz countertop, and a waterfall edge. Two fireplaces, one is wood-burning and one is gas. The Dining Room features a butler's pantry, wet bar, and wine chiller, and well-placed office space provides a private work-from-home sanctuary. The oversized mudroom with a half bath, walk-in coat closet, and a walk-in pantry complete the main level. The Primary ensuite is a masterpiece, featuring a Carrera Marble top double vanity, an oversized stall shower with double shower heads, herringbone tile, a built-in seat, a soaking tub, and a radiant heat floor. Three additional bedrooms, including a guest bedroom suite and a Jack and Jill bathroom, boast custom-fitted walk-in closets. The ”playroom, media/exercise room, or a second family room” offers so much versatility. 3-car garage and automatic generator. This property and striking entrance flawlessly combine luxury with functionality, creating an incredible opportunity for the next owner to indulge in all the wonderful amenities that Weston has to offer.
Schools
- Elementary
- Hurlbutt
- Middle
- Weston
- High
- Weston
Schools as reported by SmartMLS. Confirm attendance assignments with the district.
Price history
| Date | Event | Price |
|---|---|---|
| Closed price | $1,825,000 | |
| Original list price | $2,149,000 | |
| Closed price | $1,750,000 | |
| Original list price | $2,100,000 |
Intermediate price changes and previous listings may not be included.
Interested in a property like this?
Cress can help you understand the market and find currently available homes.
Nearby sold homes
View sold homes in Weston →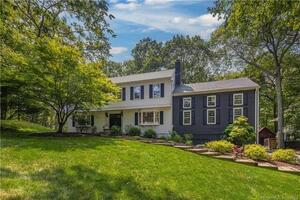 Sold 10/15/23
$1,300,0005 beds · 3.5 ba · 3,946 sqft · Sold42 Tannery Lane, Weston, CT 06883Berkshire Hathaway NE Prop.
Sold 10/15/23
$1,300,0005 beds · 3.5 ba · 3,946 sqft · Sold42 Tannery Lane, Weston, CT 06883Berkshire Hathaway NE Prop.
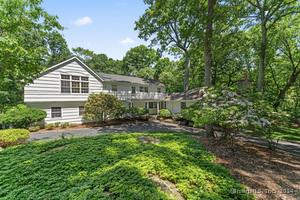 Sold 09/22/24
$1,195,0004 beds · 4.5 ba · 4,379 sqft · Sold17 Forest Road, Weston, CT 06883Coldwell Banker Realty
Sold 09/22/24
$1,195,0004 beds · 4.5 ba · 4,379 sqft · Sold17 Forest Road, Weston, CT 06883Coldwell Banker Realty
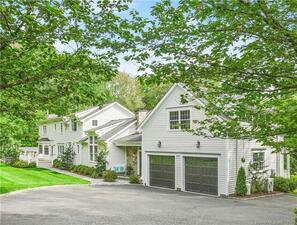 Sold 08/31/23
$1,475,0004 beds · 3.5 ba · 3,772 sqft · Sold27 Forest Road, Weston, CT 06883Houlihan Lawrence
Sold 08/31/23
$1,475,0004 beds · 3.5 ba · 3,772 sqft · Sold27 Forest Road, Weston, CT 06883Houlihan Lawrence
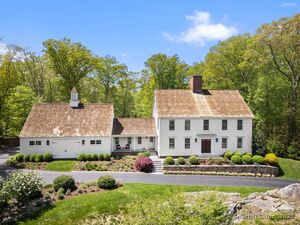 Sold 07/16/25
$2,385,0004 beds · 4 ba · 5,226 sqft · Sold1 Banks Drive, Weston, CT 06883Coldwell Banker Realty
Sold 07/16/25
$2,385,0004 beds · 4 ba · 5,226 sqft · Sold1 Banks Drive, Weston, CT 06883Coldwell Banker Realty
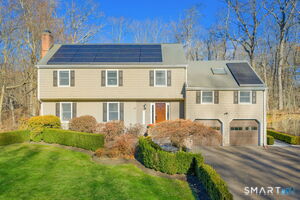 Sold 05/28/26
$1,280,0004 beds · 4 ba · 3,786 sqft · Sold39 Tannery Lane, Weston, CT 06883Compass Connecticut, LLC
Sold 05/28/26
$1,280,0004 beds · 4 ba · 3,786 sqft · Sold39 Tannery Lane, Weston, CT 06883Compass Connecticut, LLC
*Estimate: $1,825,000 closed price × assumed 2.5% buyer-agent commission × 40% rebate = $18,250. Actual savings depend on the final purchase price and commission Cress receives. The assumed commission is not a representation of this listing's offered or actual compensation. This is a hypothetical estimate, not a rebate paid on this sale.
Listed by Compass Connecticut, LLC
Laura Kottler
SmartMLS · Listing #24001327 · Closed
Listing information is deemed reliable but not guaranteed. Cress commentary is separate from the MLS listing description. Contact Cress about a correction.
For personal, noncommercial use to identify properties you may be interested in purchasing.
