George Cress of Real Broker Email: george@cress.co (dot co) Call/Text: 212-203-5251

Weston, CT / SOLD
42 Tannery LaneWeston, CT 06883
The buyer could have saved $9,750 in brokerage fees*
When you buy with Cress, we give you back a portion of the brokerage commission we receive.
See how the commission rebate works ↗*Estimate assumes a 2.5% buyer-agent commission and a 30% rebate. Actual savings depend on final purchase price and commission received. Based on the recorded closed price; this is a hypothetical estimate, not a statement of actual commission or rebate paid.
Sale Price$1,300,000ClosedOctober 15, 2023
Open house
Our Take
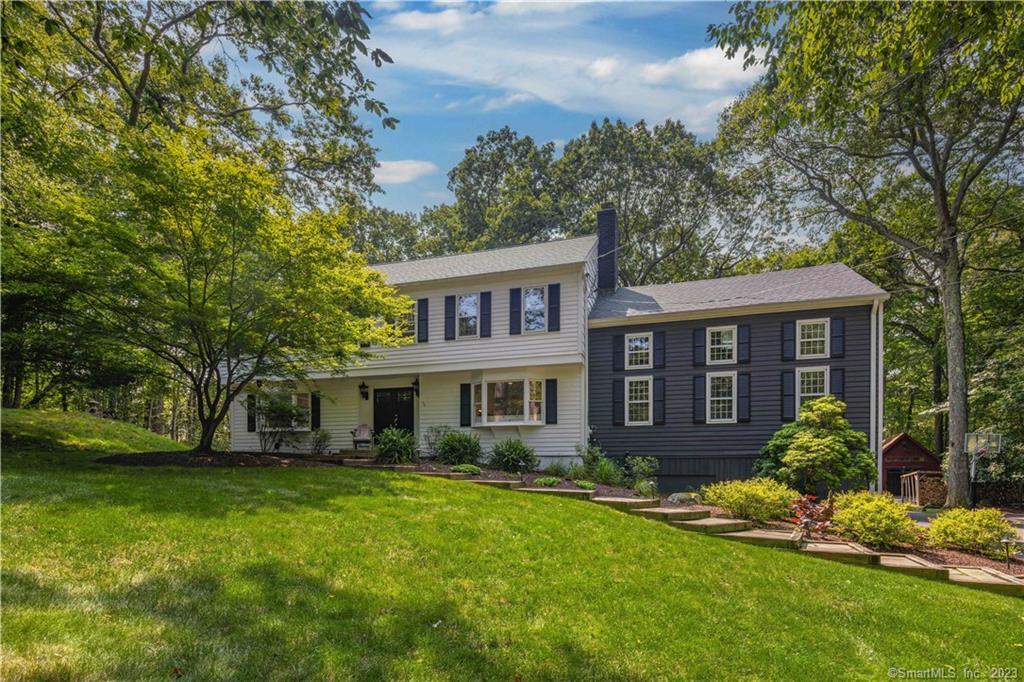
42 Tannery Lane in Weston is set on two acres and includes three living levels, with a main floor arranged for gathering. The home has an eat-in kitchen, adjoining sunroom, cathedral-ceiling family room with wood-burning stove, billiard/living room, and formal dining space. The primary bedroom includes a cathedral ceiling, walk-in closet, and renovated full bathroom. Four additional bedrooms, an office option, and a finished lower level with gym, guest, media, or recreation uses add flexibility. A new barn, shed, garden area, and chicken coop are also included.
At a glance
Closed · MLS #170590585- Bedrooms
- 5
- BathroomsBaths
- 3 full / 1 half
- Square feet
- 3,946
- Year built
- 1967
- Acres
- 2
- Property taxes
- $17,575
July 2023-June 2024
What stands out
- Two-acre setting
- Eat-in kitchen with adjoining sunroom
- Cathedral-ceiling family room with wood-burning stove
- Primary bedroom with walk-in closet
- Four additional bedrooms and office option
- Finished lower level with flexible uses
- New barn for parties or workshops
- Shed, garden area, and chicken coop
Read the full listing description
Extraordinary choice for your next home, where a bucolic 2-acre oasis awaits. This spacious, refreshed home offers a nature-immersed retreat, starting with gorgeous curb appeal. Step in and experience comfort & elegance across three flexible living levels. Main floor features a large, bright eat-in kitchen and adjoining sunroom, a family room with cathedral ceiling and wood-burning stove, plus a billiard /living room and formal dining space. The primary bedroom is your private sanctuary, boasting a cathedral ceiling, dreamy walk-in closet, and a renovated full bathroom designed for luxury. 4 additional bedrooms with an office option awaites. A finished lower level adds a new dimension to your living experience. Gym, guest area, media or rec rm. French doors line the LL, inviting you to unwind & embrace the serene surroundings. Privacy is paramount here. Adding to the allure, a new Barn offers limitless potential: parties, workshops, or teens' space, it's ready for your vision. A shed & garden area offer further utility, while a chicken coop can become a feathered friend haven. Craft your outdoor dream lifestyle. Close to Weston's town center and an all-inclusive school campus, convenience meets quality education. Enjoy nearby delights like Viv's organic garden, Lachat farm, Devils Den, and the Aspetuck Valley Country Club. With an easy NYC commute, this New England country home offers the perfect blend of tranquility & accessibility. More Prof pictures coming soon!
Schools
- Elementary
- Hurlbutt
- Middle
- Weston
- High
- Weston
Schools as reported by SmartMLS. Confirm attendance assignments with the district.
Price history
| Date | Event | Price |
|---|---|---|
| Closed price | $1,300,000 | |
| Original list price | $1,150,000 |
Intermediate price changes and previous listings may not be included.
Interested in a property like this?
Cress can help you understand the market and find currently available homes.
Nearby sold homes
View sold homes in Weston →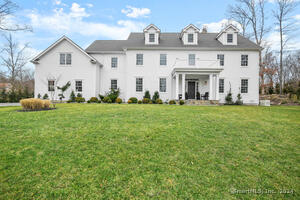 Sold 05/14/24
$1,825,0004 beds · 4 ba · 4,789 sqft · Sold5 Smith Ridge Road, Weston, CT 06883Compass Connecticut, LLC
Sold 05/14/24
$1,825,0004 beds · 4 ba · 4,789 sqft · Sold5 Smith Ridge Road, Weston, CT 06883Compass Connecticut, LLC
 Sold 05/28/26
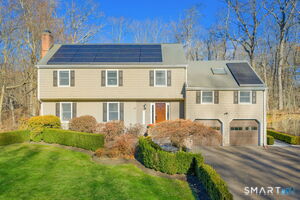
$1,280,0004 beds · 4 ba · 3,786 sqft · Sold39 Tannery Lane, Weston, CT 06883Compass Connecticut, LLC
Sold 05/28/26
$1,280,0004 beds · 4 ba · 3,786 sqft · Sold39 Tannery Lane, Weston, CT 06883Compass Connecticut, LLC
 Sold 08/31/23
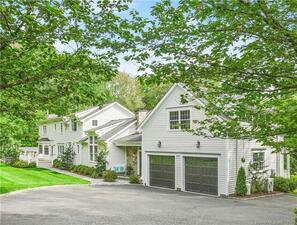
$1,475,0004 beds · 3.5 ba · 3,772 sqft · Sold27 Forest Road, Weston, CT 06883Houlihan Lawrence
Sold 08/31/23
$1,475,0004 beds · 3.5 ba · 3,772 sqft · Sold27 Forest Road, Weston, CT 06883Houlihan Lawrence
 Sold 07/16/25
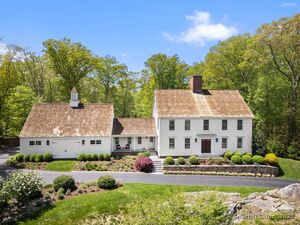
$2,385,0004 beds · 4 ba · 5,226 sqft · Sold1 Banks Drive, Weston, CT 06883Coldwell Banker Realty
Sold 07/16/25
$2,385,0004 beds · 4 ba · 5,226 sqft · Sold1 Banks Drive, Weston, CT 06883Coldwell Banker Realty
 Sold 09/22/24
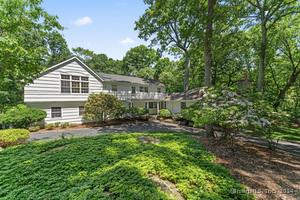
$1,195,0004 beds · 4.5 ba · 4,379 sqft · Sold17 Forest Road, Weston, CT 06883Coldwell Banker Realty
Sold 09/22/24
$1,195,0004 beds · 4.5 ba · 4,379 sqft · Sold17 Forest Road, Weston, CT 06883Coldwell Banker Realty
*Estimate: $1,300,000 closed price × assumed 2.5% buyer-agent commission × 30% rebate = $9,750. Actual savings depend on the final purchase price and commission Cress receives. The assumed commission is not a representation of this listing's offered or actual compensation. This is a hypothetical estimate, not a rebate paid on this sale.
Listed by Berkshire Hathaway NE Prop.
Beth Saunders
SmartMLS · Listing #170590585 · Closed
Listing information is deemed reliable but not guaranteed. Cress commentary is separate from the MLS listing description. Contact Cress about a correction.
For personal, noncommercial use to identify properties you may be interested in purchasing.
