George Cress of Real Broker Email: george@cress.co (dot co) Call/Text: 212-203-5251

Weston, CT / SOLD
146 Steep Hill RoadWeston, CT 06883
The buyer could have saved $18,250 in brokerage fees*
When you buy with Cress, we give you back a portion of the brokerage commission we receive.
See how the commission rebate works ↗*Estimate assumes a 2.5% buyer-agent commission and a 40% rebate. Actual savings depend on final purchase price and commission received. Based on the recorded closed price; this is a hypothetical estimate, not a statement of actual commission or rebate paid.
Sale Price$1,825,000ClosedAugust 7, 2022
Open house
Our Take
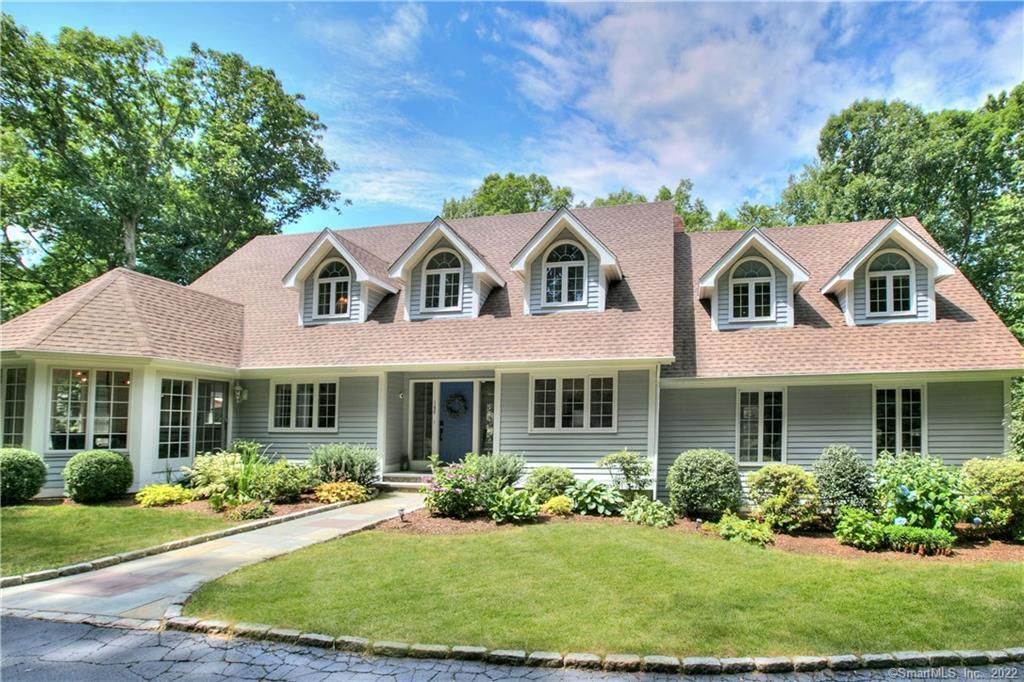
146 Steep Hill Road in Weston is a gated property set a quarter mile off the road on 2.44 acres. The four-bedroom home has an updated main level with an open, light-filled layout, a renovated kitchen, multiple fireplaces, and a home office. Upstairs, the primary suite includes a fireplace and dressing room, alongside three additional bedrooms. A Gunite pool, outdoor fireplace, shower, cabana, lower-level recreation room, and gym option extend the property’s amenities.
At a glance
Closed · MLS #170509490- Bedrooms
- 4
- BathroomsBaths
- 4 full / 1 half
- Square feet
- 5,126
- Year built
- 1988
- Acres
- 2.44
- Property taxes
- $19,571
July 2022-June 2023
What stands out
- Gunite pool with outdoor fireplace and cabana
- Gated setting a quarter mile off the road
- Light-filled open main-level layout
- Octagon breakfast room and architectural fireplace
- Primary suite with fireplace and dressing room
- Three additional bedrooms and two full baths
- Lower-level recreation room, full bath and gym option
- Boiler and roof replaced in 2017
Read the full listing description
Ultimate New England country home with a modern twist! Completely updated 4 Bedroom 4 .5 Bath home with Gunite Pool, outdoor fireplace, outdoor shower and Cabana sits privately on 2.44 acres. This gated property is set 1/4 miles off the road in a private sanctuary yet close to Weston's Blue Ribbon Schools and a quick drive to the train station, Restaurants and shopping. The open floor plan on the main level is inviting and filled with light. There's an award winning renovated Kitchen, Octagon Breakfast Room, Family Room with cement architectural fireplace plus the Living Room with Fireplace open to the Dining Room and even a home Office and Mud Room. On the second floor the oversized Primary Suite boasts a fireplace , multiple closets including an 11x11 dressing room and an envy worthy Primary Bath. There are 3 more bedrooms and 2 more full baths on this level. The Lower Level offers a large recreation room, full bath and Gym option. While unimaginable that one would need more space, there is an unfinished attic easily reached by the 2nd floor staircase which is also perfect for storage. Boiler and Roof replaced in 2017, Interior and Exterior recently painted. Turn key ready just bring your toothbrush!
Schools
- Elementary
- Hurlbutt
- Middle
- Weston
- High
- Weston
Schools as reported by SmartMLS. Confirm attendance assignments with the district.
Price history
| Date | Event | Price |
|---|---|---|
| Closed price | $1,825,000 | |
| Original list price | $1,499,000 |
Intermediate price changes and previous listings may not be included.
Interested in a property like this?
Cress can help you understand the market and find currently available homes.
Nearby sold homes
View sold homes in Weston →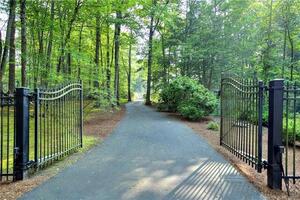 Sold 07/16/23
$1,200,0004 beds · 3 ba · 4,754 sqft · Sold10 Treadwell Lane, Weston, CT 06883Coldwell Banker Realty
Sold 07/16/23
$1,200,0004 beds · 3 ba · 4,754 sqft · Sold10 Treadwell Lane, Weston, CT 06883Coldwell Banker Realty
 Sold 04/08/24
$1,650,0005 beds · 4.5 ba · 6,773 sqft · Sold27 Walker Lane, Weston, CT 06883The Riverside Realty Group
Sold 04/08/24
$1,650,0005 beds · 4.5 ba · 6,773 sqft · Sold27 Walker Lane, Weston, CT 06883The Riverside Realty Group
 Sold 09/25/25
$1,100,0003 beds · 2.5 ba · 3,456 sqft · Sold17 Walker Lane, Weston, CT 06883Keller Williams Prestige Prop.
Sold 09/25/25
$1,100,0003 beds · 2.5 ba · 3,456 sqft · Sold17 Walker Lane, Weston, CT 06883Keller Williams Prestige Prop.
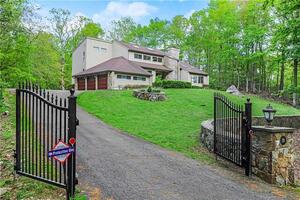 Sold 07/24/23
$950,0004 beds · 3.5 ba · 4,448 sqft · Sold29 Walker Lane, Weston, CT 06883William Pitt Sotheby's Int'l
Sold 07/24/23
$950,0004 beds · 3.5 ba · 4,448 sqft · Sold29 Walker Lane, Weston, CT 06883William Pitt Sotheby's Int'l
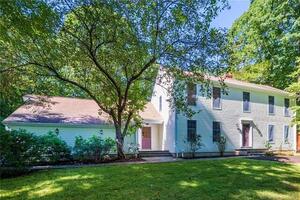 Sold 01/27/22
$818,0005 beds · 3 ba · 3,036 sqft · Sold164 Steep Hill Road, Weston, CT 06883Coldwell Banker Realty
Sold 01/27/22
$818,0005 beds · 3 ba · 3,036 sqft · Sold164 Steep Hill Road, Weston, CT 06883Coldwell Banker Realty
*Estimate: $1,825,000 closed price × assumed 2.5% buyer-agent commission × 40% rebate = $18,250. Actual savings depend on the final purchase price and commission Cress receives. The assumed commission is not a representation of this listing's offered or actual compensation. This is a hypothetical estimate, not a rebate paid on this sale.
Listed by Coldwell Banker Realty
Linda Skolnick
SmartMLS · Listing #170509490 · Closed
Listing information is deemed reliable but not guaranteed. Cress commentary is separate from the MLS listing description. Contact Cress about a correction.
For personal, noncommercial use to identify properties you may be interested in purchasing.
