George Cress of Real Broker Email: george@cress.co (dot co) Call/Text: 212-203-5251

Weston, CT / SOLD
27 Walker LaneWeston, CT 06883
The buyer could have saved $16,500 in brokerage fees*
When you buy with Cress, we give you back a portion of the brokerage commission we receive.
See how the commission rebate works ↗*Estimate assumes a 2.5% buyer-agent commission and a 40% rebate. Actual savings depend on final purchase price and commission received. Based on the recorded closed price; this is a hypothetical estimate, not a statement of actual commission or rebate paid.
Sale Price$1,650,000ClosedApril 8, 2024
Open house
Our Take

27 Walker Lane is a contemporary home on a private cul-de-sac in Weston, set on 2.1 acres. The residence features natural light, a modern floor plan, and renovations that include new appliances, lighting, and cabinetry. Five bedrooms and four and a half baths are paired with a two-car garage. A multiuse lower level has a private entrance, bathroom, bedroom, and additional living space. The design also reflects an appreciation of nature, connecting the home's modern character with its setting.
At a glance
Closed · MLS #170617310- Bedrooms
- 5
- BathroomsBaths
- 4 full / 1 half
- Square feet
- 6,773
- Year built
- 1986
- Acres
- 2.1
- Property taxes
- $19,586
July 2023-June 2024
What stands out
- Private cul-de-sac setting
- Natural light and modern floor plan
- Renovated interior and exterior details
- New appliances, lighting, and cabinetry
- Five bedrooms and four-and-a-half baths
- Two-car garage
- Multiuse lower level with private entrance
- Lower-level bedroom, bathroom, and living space
Read the full listing description
Coming soon. Experience the epitome of modern living in this contemporary home, ideally situated on a serene private cul-de-sac. Revel in the fantastic natural light and a thoughtfully designed modern floor plan. Meticulously renovated with a designer's touch, every detail has been considered inside and out. The property boasts a new floor plan, appliances, lighting, cabinetry and more. Featuring 5 bedrooms, 4.5 baths, and a 2-car garage, this home also offers a unique bonus – a spacious multiuse lower level with a private entrance, complete with a bathroom, bedroom, and additional living space. Move right in and enjoy the benefits of Weston's award-winning schools, a prime location in Fairfield County, and much more. This residence seamlessly combines modern luxury with an appreciation of nature.
Schools
- Elementary
- Hurlbutt
- Middle
- Weston
- High
- Weston
Schools as reported by SmartMLS. Confirm attendance assignments with the district.
Price history
| Date | Event | Price |
|---|---|---|
| Closed price | $1,650,000 | |
| Original list price | $1,650,000 | |
| Original list price | $829,000 | |
| Closed price | $655,000 |
Intermediate price changes and previous listings may not be included.
Interested in a property like this?
Cress can help you understand the market and find currently available homes.
Nearby sold homes
View sold homes in Weston → Sold 07/24/23
$950,0004 beds · 3.5 ba · 4,448 sqft · Sold29 Walker Lane, Weston, CT 06883William Pitt Sotheby's Int'l
Sold 07/24/23
$950,0004 beds · 3.5 ba · 4,448 sqft · Sold29 Walker Lane, Weston, CT 06883William Pitt Sotheby's Int'l
 Sold 09/25/25
$1,100,0003 beds · 2.5 ba · 3,456 sqft · Sold17 Walker Lane, Weston, CT 06883Keller Williams Prestige Prop.
Sold 09/25/25
$1,100,0003 beds · 2.5 ba · 3,456 sqft · Sold17 Walker Lane, Weston, CT 06883Keller Williams Prestige Prop.
 Sold 10/14/24
$1,635,0004 beds · 4 ba · 5,070 sqft · Sold21 Walker Lane, Weston, CT 06883RE/MAX Right Choice
Sold 10/14/24
$1,635,0004 beds · 4 ba · 5,070 sqft · Sold21 Walker Lane, Weston, CT 06883RE/MAX Right Choice
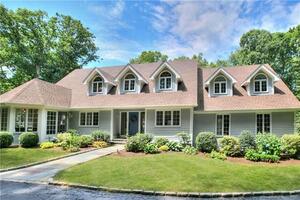 Sold 08/07/22
$1,825,0004 beds · 4.5 ba · 5,126 sqft · Sold146 Steep Hill Road, Weston, CT 06883Coldwell Banker Realty
Sold 08/07/22
$1,825,0004 beds · 4.5 ba · 5,126 sqft · Sold146 Steep Hill Road, Weston, CT 06883Coldwell Banker Realty
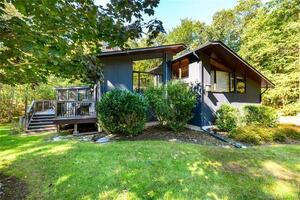 Sold 12/14/23
$1,275,0004 beds · 4 ba · 3,168 sqft · Sold14 Walker Lane, Weston, CT 06883Keller Williams Prestige Prop.
Sold 12/14/23
$1,275,0004 beds · 4 ba · 3,168 sqft · Sold14 Walker Lane, Weston, CT 06883Keller Williams Prestige Prop.
*Estimate: $1,650,000 closed price × assumed 2.5% buyer-agent commission × 40% rebate = $16,500. Actual savings depend on the final purchase price and commission Cress receives. The assumed commission is not a representation of this listing's offered or actual compensation. This is a hypothetical estimate, not a rebate paid on this sale.
Listed by The Riverside Realty Group
Judi Lake
SmartMLS · Listing #170617310 · Closed
Listing information is deemed reliable but not guaranteed. Cress commentary is separate from the MLS listing description. Contact Cress about a correction.
For personal, noncommercial use to identify properties you may be interested in purchasing.
