George Cress of Real Broker Email: george@cress.co (dot co) Call/Text: 212-203-5251

Weston, CT / SOLD
14 Walker LaneWeston, CT 06883
The buyer could have saved $9,563 in brokerage fees*
When you buy with Cress, we give you back a portion of the brokerage commission we receive.
See how the commission rebate works ↗*Estimate assumes a 2.5% buyer-agent commission and a 30% rebate. Actual savings depend on final purchase price and commission received. Based on the recorded closed price; this is a hypothetical estimate, not a statement of actual commission or rebate paid.
Sale Price$1,275,000ClosedDecember 14, 2023
Open house
Our Take
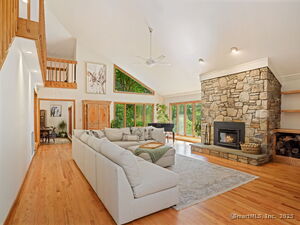
14 Walker Lane is a Scandinavian-style “Deck House” designed by Acorn on a 2.05-acre cul-de-sac property. The home centers on an open plan with a gourmet kitchen, center island, walk-in pantry, glass-walled family room, brick-fireplace living room, and screened porch. The main level includes a primary suite and an additional bedroom or office; two more bedrooms and a full bath are upstairs. An expansive deck, private landscaped grounds, full-house generator, new hardwood floors, unfinished basement, and three-car garage add to the property’s features.
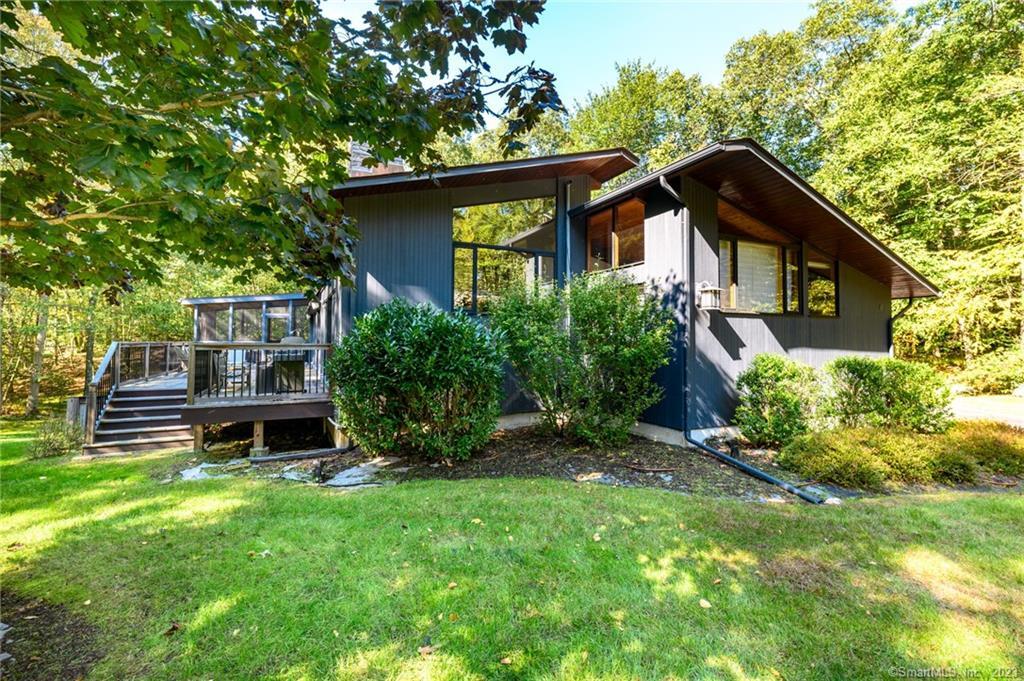
At a glance
Closed · MLS #170606828- Bedrooms
- 4
- BathroomsBaths
- 3 full / 2 half
- Square feet
- 3,168
- Year built
- 1986
- Acres
- 2.05
- Property taxes
- $14,734
July 2023-June 2024
What stands out
- Scandinavian-style Deck House designed by Acorn
- Gourmet kitchen with center island and walk-in pantry
- Glass-walled family room and brick-fireplace living room
- Main-level primary suite with en-suite bathroom
- Main-level bedroom or office
- Two upstairs bedrooms and a full bath
- Expansive deck for relaxation and entertaining
- Private yard with meticulously landscaped grounds
Read the full listing description
Experience the epitome of refined living within this Scandinavian style "Deck House" designed by Acorn, an extraordinary gem nestled in a serene cul-de-sac. Boasting an exclusive design, this home unfolds to reveal a GOURMET KITCHEN with center island & walk-in pantry; an expansive family room walled in glass; a stunning living room w/ a dramatic brick fireplace and a screened-in porch for al fresco living and dining. Radiant sunlight cascades through the generously oversized windows throughout the home, enhancing the lofty ceilings and imbuing the interior with natural luminosity. Whether it be daily life or the hosting of festive gatherings, you will relish the open and unobstructed floor plan. The splendor of this home extends to the main floor primary bedroom suite, a sanctuary of serenity offering ample space, an en-suite bathroom, and abundant closet space. Plus there’s another bedroom (or office) on the main level. Ascend upstairs to discover two generous bedrooms and a full bath. Step outside to savor the expansive deck thoughtfully designed for relaxation and entertaining. The meticulously manicured grounds enhance the picturesque environment, providing a breathtaking backdrop for outdoor pursuits in a very PRIVATE YARD. Notably, this fine home includes a FULL HOUSE GENERATOR, new hardwood floors, a massive unfinished basement & a 3-car garage. Embrace a distinctive fusion of sophistication, comfort, and tranquility in this genuinely exceptional and unique residence.
Schools
- Elementary
- Hurlbutt
- Middle
- Weston
- High
- Weston
Schools as reported by SmartMLS. Confirm attendance assignments with the district.
Price history
| Date | Event | Price |
|---|---|---|
| Closed price | $1,275,000 | |
| Original list price | $1,150,000 |
Intermediate price changes and previous listings may not be included.
Interested in a property like this?
Cress can help you understand the market and find currently available homes.
Nearby sold homes
View sold homes in Weston → Sold 10/14/24
$1,635,0004 beds · 4 ba · 5,070 sqft · Sold21 Walker Lane, Weston, CT 06883RE/MAX Right Choice
Sold 10/14/24
$1,635,0004 beds · 4 ba · 5,070 sqft · Sold21 Walker Lane, Weston, CT 06883RE/MAX Right Choice
 Sold 09/25/25
$1,100,0003 beds · 2.5 ba · 3,456 sqft · Sold17 Walker Lane, Weston, CT 06883Keller Williams Prestige Prop.
Sold 09/25/25
$1,100,0003 beds · 2.5 ba · 3,456 sqft · Sold17 Walker Lane, Weston, CT 06883Keller Williams Prestige Prop.
 Sold 04/08/24
$1,650,0005 beds · 4.5 ba · 6,773 sqft · Sold27 Walker Lane, Weston, CT 06883The Riverside Realty Group
Sold 04/08/24
$1,650,0005 beds · 4.5 ba · 6,773 sqft · Sold27 Walker Lane, Weston, CT 06883The Riverside Realty Group
 Sold 12/07/25
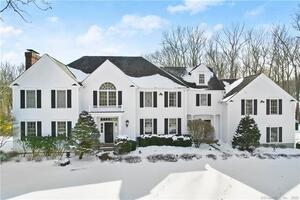
$1,150,0004 beds · 3.5 ba · 4,792 sqft · Sold5 Walker Lane, Weston, CT 06883William Pitt Sotheby's Int'l
Sold 12/07/25
$1,150,0004 beds · 3.5 ba · 4,792 sqft · Sold5 Walker Lane, Weston, CT 06883William Pitt Sotheby's Int'l
 Sold 04/28/22
$1,650,0005 beds · 7 ba · 6,987 sqft · Sold53 Greenfield Drive, Weston, CT 06883Coldwell Banker Realty
Sold 04/28/22
$1,650,0005 beds · 7 ba · 6,987 sqft · Sold53 Greenfield Drive, Weston, CT 06883Coldwell Banker Realty
*Estimate: $1,275,000 closed price × assumed 2.5% buyer-agent commission × 30% rebate = $9,563. Actual savings depend on the final purchase price and commission Cress receives. The assumed commission is not a representation of this listing's offered or actual compensation. This is a hypothetical estimate, not a rebate paid on this sale.
Listed by Keller Williams Prestige Prop.
Len Schwartz
SmartMLS · Listing #170606828 · Closed
Listing information is deemed reliable but not guaranteed. Cress commentary is separate from the MLS listing description. Contact Cress about a correction.
For personal, noncommercial use to identify properties you may be interested in purchasing.
