George Cress of Real Broker Email: george@cress.co (dot co) Call/Text: 212-203-5251

Weston, CT / SOLD
53 Greenfield DriveWeston, CT 06883
The buyer could have saved $16,500 in brokerage fees*
When you buy with Cress, we give you back a portion of the brokerage commission we receive.
See how the commission rebate works ↗*Estimate assumes a 2.5% buyer-agent commission and a 40% rebate. Actual savings depend on final purchase price and commission received. Based on the recorded closed price; this is a hypothetical estimate, not a statement of actual commission or rebate paid.
Sale Price$1,650,000ClosedApril 28, 2022
Open house
Our Take
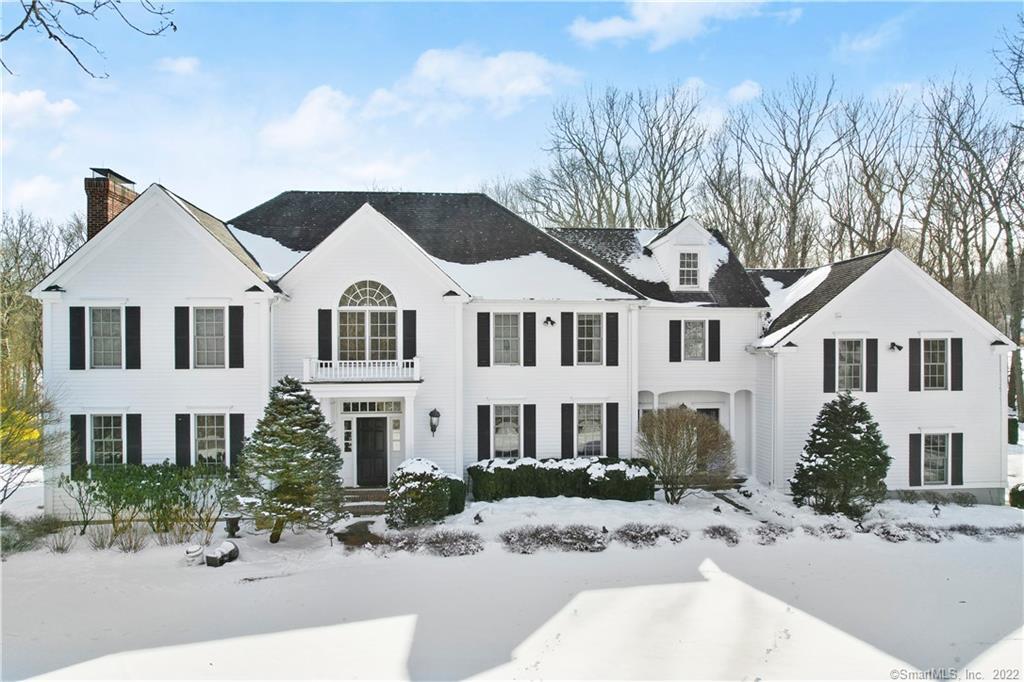
53 Greenfield Drive is a five-bedroom, 1998 colonial on 2.25 acres in Weston, with six full and two half baths. A gated entry leads to the home’s knoll setting. The main level pairs a renovated kitchen and walk-in pantry with a family room, stone fireplace, deck access, formal dining and living rooms, an office, and mudroom/laundry. Upstairs are a primary suite and four ensuite bedrooms, plus a playroom. The lower level adds a family room, gym, full bath, sports practice room, and walkout patio. The property also has Westport beach rights.
At a glance
Closed · MLS #170462853- Bedrooms
- 5
- BathroomsBaths
- 6 full / 2 half
- Square feet
- 6,987
- Year built
- 1998
- Acres
- 2.25
- Property taxes
- $30,289
July 2021-June 2022
What stands out
- Gated entry and knoll setting
- Renovated kitchen with walk-in pantry
- Family room with stone fireplace and deck access
- Primary suite with fireplace and two walk-in closets
- Four additional ensuite bedrooms
- Lower-level sports practice room and gym
- Walkout lower-level patio
- Landscape design by Stecks Nursery
Read the full listing description
Through a gated entry, and majestically sited up on a knoll, is this beautifully built 5 BR home, in a sought after Weston neighborhood. This classic yet stylish colonial has everything todays’ buyers want. The renovated Kitchen w/walk-in pantry is open to the family room w/a dramatic stone fireplace, and French doors from both rooms open to the deck, inviting indoor/outdoor entertaining. Other rooms on this floor include a formal dining room, living room with fireplace & wet bar, an office to work from home & mudroom/laundry room located just off the kitchen and garage. Upstairs, the primary suite is a true oasis, w/a fireplace, 2 walk-in closets & ensuite bathroom. The remaining 4 bedrooms are all ensuite & generously sized, and a bonus playroom w/back staircase to the kitchen, completes the second floor. The lower level continues to impress, with a family room w/fireplace, gym, full bath,and the best part - a sports practice room, perfect for the budding hockey or basketball player. Walkout from the lower level to a patio, where the property takes your breath away. The landscape design was done by Stecks Nursery and no expense was spared. Specimen trees and perennial plantings are sited around the property in a way that compliments the house so naturally. The backyard is lush and level, and invites games of kickball by day and flashlight tag by night. A perfect home and neighborhood right in the center of Weston, plus award winning Weston schools and Westport beach rights.
Schools
- Elementary
- Hurlbutt
- Middle
- Weston
- High
- Weston
Schools as reported by SmartMLS. Confirm attendance assignments with the district.
Price history
| Date | Event | Price |
|---|---|---|
| Closed price | $1,650,000 | |
| Original list price | $1,549,000 |
Intermediate price changes and previous listings may not be included.
Interested in a property like this?
Cress can help you understand the market and find currently available homes.
Nearby sold homes
View sold homes in Weston →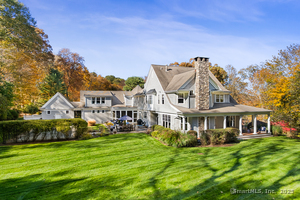 Sold 06/11/26
$2,400,0005 beds · 5 ba · 6,684 sqft · Sold6 Winthrop Hills, Weston, CT 06883Coldwell Banker Realty
Sold 06/11/26
$2,400,0005 beds · 5 ba · 6,684 sqft · Sold6 Winthrop Hills, Weston, CT 06883Coldwell Banker Realty
 Sold 12/14/23
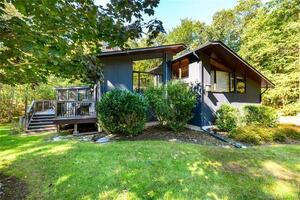
$1,275,0004 beds · 4 ba · 3,168 sqft · Sold14 Walker Lane, Weston, CT 06883Keller Williams Prestige Prop.
Sold 12/14/23
$1,275,0004 beds · 4 ba · 3,168 sqft · Sold14 Walker Lane, Weston, CT 06883Keller Williams Prestige Prop.
 Sold 10/14/24
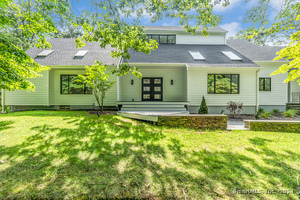
$1,635,0004 beds · 4 ba · 5,070 sqft · Sold21 Walker Lane, Weston, CT 06883RE/MAX Right Choice
Sold 10/14/24
$1,635,0004 beds · 4 ba · 5,070 sqft · Sold21 Walker Lane, Weston, CT 06883RE/MAX Right Choice
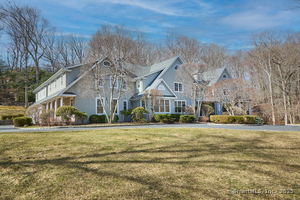 Sold 05/15/25
$2,255,0004 beds · 6 ba · 7,069 sqft · Sold10 Winthrop Hills, Weston, CT 06883Serhant Connecticut, LLC
Sold 05/15/25
$2,255,0004 beds · 6 ba · 7,069 sqft · Sold10 Winthrop Hills, Weston, CT 06883Serhant Connecticut, LLC
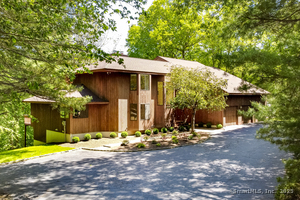 Sold 09/25/25
$1,100,0003 beds · 2.5 ba · 3,456 sqft · Sold17 Walker Lane, Weston, CT 06883Keller Williams Prestige Prop.
Sold 09/25/25
$1,100,0003 beds · 2.5 ba · 3,456 sqft · Sold17 Walker Lane, Weston, CT 06883Keller Williams Prestige Prop.
*Estimate: $1,650,000 closed price × assumed 2.5% buyer-agent commission × 40% rebate = $16,500. Actual savings depend on the final purchase price and commission Cress receives. The assumed commission is not a representation of this listing's offered or actual compensation. This is a hypothetical estimate, not a rebate paid on this sale.
Listed by Coldwell Banker Realty
Kathleen O'connell
SmartMLS · Listing #170462853 · Closed
Listing information is deemed reliable but not guaranteed. Cress commentary is separate from the MLS listing description. Contact Cress about a correction.
For personal, noncommercial use to identify properties you may be interested in purchasing.
