George Cress of Real Broker Email: george@cress.co (dot co) Call/Text: 212-203-5251

Weston, CT / SOLD
17 Stonehenge RoadWeston, CT 06883
The buyer could have saved $8,888 in brokerage fees*
When you buy with Cress, we give you back a portion of the brokerage commission we receive.
See how the commission rebate works ↗*Estimate assumes a 2.5% buyer-agent commission and a 30% rebate. Actual savings depend on final purchase price and commission received. Based on the recorded closed price; this is a hypothetical estimate, not a statement of actual commission or rebate paid.
Sale Price$1,185,000ClosedMarch 6, 2025
Open house
Our Take

17 Stonehenge Road is a 1963 ranch in Lower Weston on 2.10 acres, with six bedrooms and three full and one half bath. The main level includes an eat-in kitchen, formal dining room, living room with vaulted ceilings, wood beams, oversized windows, and a wood-burning fireplace, plus five bedrooms. The walk-out lower level adds a family/rec room, second fireplace, sixth bedroom, full bath, laundry room, unfinished area, and access to an attached two-car garage. A screened porch, stone pool, central air conditioning, generator, and security system are also noted.
At a glance
Closed · MLS #24071516- Bedrooms
- 6
- BathroomsBaths
- 3 full / 1 half
- Square feet
- 3,250
- Year built
- 1963
- Acres
- 2.1
- Property taxes
- $14,694
July 2024-June 2025
What stands out
- Stone pool on a 2.10-acre lot
- Vaulted living room with wood-burning fireplace
- Screened porch overlooking landscaped grounds
- Five main-level bedrooms, including a primary suite
- Walk-out lower level with sixth bedroom
- Attached two-car garage with lower-level access
- Recently replaced roof and full-house generator
- Unfinished area for future customization
Read the full listing description
Step into a world of endless possibilities and design the home you've always envisioned in the idyllic setting of Lower Weston. This meticulously maintained ranch presents a rare opportunity to transform a cherished, classic home into your personal sanctuary. Set on a stunning 2.10-acre lot with a sparkling stone pool, this property offers the perfect backdrop for creating memories that will last a lifetime. Upon entering, you're greeted by a welcoming foyer that leads to a spacious eat-in kitchen, a formal dining room, and an expansive living room with soaring vaulted ceilings, wooden beams, oversized windows, and a cozy wood-burning fireplace. A charming screened-in porch extends the living space, providing serene views of the beautifully landscaped grounds. The main level boasts five generously sized bedrooms, including a tranquil primary suite with double-exposure windows that invite natural light. The walk-out lower level adds even more living space, featuring a large family/rec room, a second fireplace, a 6th bedroom, a full bath, a laundry room, and direct access to the attached two-car garage. Plus, a large unfinished area offers the perfect canvas for future customization. Additional features include a recently replaced roof, a full-house generator, central A/C, and a security system. With its timeless charm and incredible potential, this home is a blank slate waiting for you to bring your vision to life and craft the lifestyle you've always dreamed of.
Schools
- Elementary
- Hurlbutt
- Middle
- Weston
- High
- Weston
Schools as reported by SmartMLS. Confirm attendance assignments with the district.
Price history
| Date | Event | Price |
|---|---|---|
| Closed price | $1,185,000 | |
| Original list price | $1,075,000 |
Intermediate price changes and previous listings may not be included.
Interested in a property like this?
Cress can help you understand the market and find currently available homes.
Nearby sold homes
View sold homes in Weston → Sold 11/06/24
$800,0004 beds · 2 ba · 1,912 sqft · Sold21 Stonehenge Road, Weston, CT 06883Berkshire Hathaway NE Prop.
Sold 11/06/24
$800,0004 beds · 2 ba · 1,912 sqft · Sold21 Stonehenge Road, Weston, CT 06883Berkshire Hathaway NE Prop.
 Sold 12/18/24
$829,0005 beds · 3 ba · 2,744 sqft · Sold100 Old Easton Turnpike, Weston, CT 06883Coldwell Banker Realty
Sold 12/18/24
$829,0005 beds · 3 ba · 2,744 sqft · Sold100 Old Easton Turnpike, Weston, CT 06883Coldwell Banker Realty
 Sold 09/25/22
$1,075,0003 beds · 3 ba · 3,308 sqft · Sold30 Stonehenge Road, Weston, CT 06883Coldwell Banker Realty
Sold 09/25/22
$1,075,0003 beds · 3 ba · 3,308 sqft · Sold30 Stonehenge Road, Weston, CT 06883Coldwell Banker Realty
 Sold 04/27/26
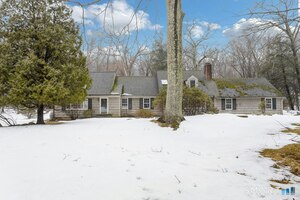
$760,0005 beds · 3.5 ba · 3,226 sqft · Sold5 Stonehenge Road, Weston, CT 06883Brown Harris Stevens
Sold 04/27/26
$760,0005 beds · 3.5 ba · 3,226 sqft · Sold5 Stonehenge Road, Weston, CT 06883Brown Harris Stevens
 Sold 06/16/25
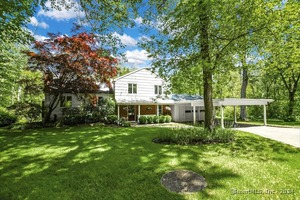
$875,0003 beds · 2.5 ba · 2,980 sqft · Sold29 Stonehenge Road, Weston, CT 06883William Raveis Real Estate
Sold 06/16/25
$875,0003 beds · 2.5 ba · 2,980 sqft · Sold29 Stonehenge Road, Weston, CT 06883William Raveis Real Estate
*Estimate: $1,185,000 closed price × assumed 2.5% buyer-agent commission × 30% rebate = $8,888. Actual savings depend on the final purchase price and commission Cress receives. The assumed commission is not a representation of this listing's offered or actual compensation. This is a hypothetical estimate, not a rebate paid on this sale.
Listed by Compass Connecticut, LLC
Meredith Kamo
SmartMLS · Listing #24071516 · Closed
Listing information is deemed reliable but not guaranteed. Cress commentary is separate from the MLS listing description. Contact Cress about a correction.
For personal, noncommercial use to identify properties you may be interested in purchasing.
