George Cress of Real Broker Email: george@cress.co (dot co) Call/Text: 212-203-5251

Weston, CT / SOLD
5 Stonehenge RoadWeston, CT 06883
The buyer could have saved $3,800 in brokerage fees*
When you buy with Cress, we give you back a portion of the brokerage commission we receive.
See how the commission rebate works ↗*Estimate assumes a 2.5% buyer-agent commission and a 20% rebate. Actual savings depend on final purchase price and commission received. Based on the recorded closed price; this is a hypothetical estimate, not a statement of actual commission or rebate paid.
Sale Price$760,000ClosedApril 27, 2026
Open house
Our Take
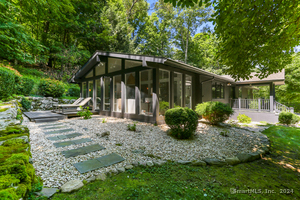
5 Stonehenge Road in lower Weston is a 1953 five-bedroom Cape on 2.02 acres. The home has three full baths and one half bath, with an eat-in kitchen, formal dining room, family room with fireplace and built-in bookcases, study, and main-level bedroom with a full bath. Upstairs are a primary suite with full bath and walk-in closet plus three bedrooms. A separate-entry wing, meadows, stone walls, woodland, and a three-stall barn add to the property.

At a glance
Closed · MLS #24156384- Bedrooms
- 5
- BathroomsBaths
- 3 full / 1 half
- Square feet
- 3,226
- Year built
- 1953
- Acres
- 2.02
- Property taxes
- $14,047
July 2025-June 2026
What stands out
- Sun-drenched eat-in kitchen with backyard views
- Formal dining room with picture window
- Family room with fireplace and built-in bookcases
- Main-level bedroom with full bath
- Secondary wing with private entrance
- Primary suite with full bath and walk-in closet
- Three-stall barn and Connecticut stone walls
- Gentle meadows and private woodland
Read the full listing description
Nestled in the heart of lower Weston, this sprawling five-bedroom Cape presents a rare opportunity to curate a bespoke estate tailored to your personal vision. The residence is anchored by a sun-drenched, eat-in kitchen and a formal dining room, where a magnificent picture window frames serene views of the expansive backyard and surrounding woods. Character abounds in the primary family room-complete with a classic fireplace, custom built-in bookcases, and a second picture window overlooking the scenic surroundings-while a dedicated study and a main-level bedroom with a full bath offer effortless living. For those seeking a versatile footprint, a secondary wing with its own private entrance provides the perfect setting for a sophisticated home office or a secluded in-law sanctuary. The upper level serves as a quiet retreat, featuring a primary suite complete with a full bath and walk-in closet, along with three additional well-appointed bedrooms. Beyond the interior, the grounds evoke the charm of a storied Fairfield County landscape; once a premier horse property, the acreage is defined by gentle meadows, historic Connecticut stone walls, and private woodland, complemented by a classic three-stall barn. This is more than a home; it is an invitation to transfigure a premier piece of Weston's countryside into an unparalleled modern masterpiece.
Schools
- Elementary
- Hurlbutt
- Middle
- Weston
- High
- Weston
Schools as reported by SmartMLS. Confirm attendance assignments with the district.
Price history
| Date | Event | Price |
|---|---|---|
| Closed price | $760,000 | |
| Original list price | $699,000 |
Intermediate price changes and previous listings may not be included.
Interested in a property like this?
Cress can help you understand the market and find currently available homes.
Nearby sold homes
Closest recorded sales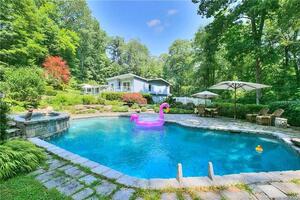 Sold 09/25/22
$1,075,0003 beds · 3 ba · 3,308 sqft · Sold30 Stonehenge Road, Weston, CT 06883Coldwell Banker Realty
Sold 09/25/22
$1,075,0003 beds · 3 ba · 3,308 sqft · Sold30 Stonehenge Road, Weston, CT 06883Coldwell Banker Realty
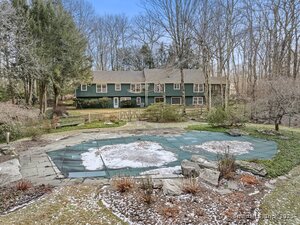 Sold 03/06/25
$1,185,0006 beds · 3.5 ba · 3,250 sqft · Sold17 Stonehenge Road, Weston, CT 06883Compass Connecticut, LLC
Sold 03/06/25
$1,185,0006 beds · 3.5 ba · 3,250 sqft · Sold17 Stonehenge Road, Weston, CT 06883Compass Connecticut, LLC
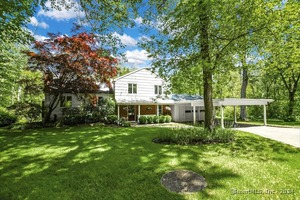 Sold 06/16/25
$875,0003 beds · 2.5 ba · 2,980 sqft · Sold29 Stonehenge Road, Weston, CT 06883William Raveis Real Estate
Sold 06/16/25
$875,0003 beds · 2.5 ba · 2,980 sqft · Sold29 Stonehenge Road, Weston, CT 06883William Raveis Real Estate
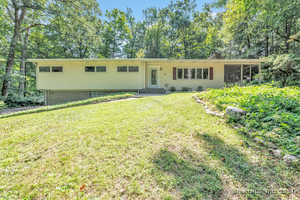 Sold 11/06/24
$800,0004 beds · 2 ba · 1,912 sqft · Sold21 Stonehenge Road, Weston, CT 06883Berkshire Hathaway NE Prop.
Sold 11/06/24
$800,0004 beds · 2 ba · 1,912 sqft · Sold21 Stonehenge Road, Weston, CT 06883Berkshire Hathaway NE Prop.
 Sold 09/22/24
$1,211,0003 beds · 2 ba · 2,735 sqft · Sold30 High Noon Road, Weston, CT 06883Coldwell Banker Realty
Sold 09/22/24
$1,211,0003 beds · 2 ba · 2,735 sqft · Sold30 High Noon Road, Weston, CT 06883Coldwell Banker Realty
*Estimate: $760,000 closed price × assumed 2.5% buyer-agent commission × 20% rebate = $3,800. Actual savings depend on the final purchase price and commission Cress receives. The assumed commission is not a representation of this listing's offered or actual compensation. This is a hypothetical estimate, not a rebate paid on this sale.
Listed by Brown Harris Stevens · (203) 221-0666
Karen Magee
SmartMLS · Listing #24156384 · Closed
Listing data checked: Sep 26, 2026, 12:47 PM EDT.
Listing information is deemed reliable but not guaranteed. Cress commentary is separate from the MLS listing description. Contact Cress about a correction.
For personal, noncommercial use to identify properties you may be interested in purchasing.
