George Cress of Real Broker Email: george@cress.co (dot co) Call/Text: 212-203-5251

Weston, CT / SOLD
22 Indian Valley RoadWeston, CT 06883
The buyer could have saved $4,575 in brokerage fees*
When you buy with Cress, we give you back a portion of the brokerage commission we receive.
See how the commission rebate works ↗*Estimate assumes a 2.5% buyer-agent commission and a 20% rebate. Actual savings depend on final purchase price and commission received. Based on the recorded closed price; this is a hypothetical estimate, not a statement of actual commission or rebate paid.
Sale Price$915,000ClosedMarch 24, 2024
Open house
Our Take
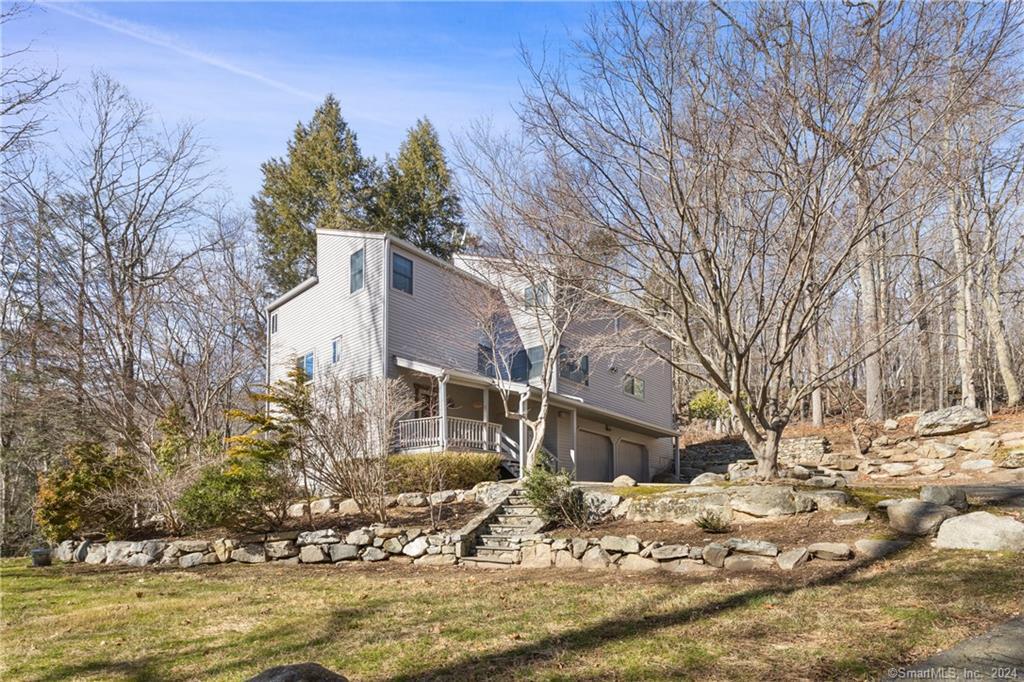
22 Indian Valley Road is a four-bedroom, three-bath residence set on two wooded acres, with a 1980 build date and a custom design by Michael Greenberg. Contemporary architecture meets rustic influence indoors, where high ceilings and large windows create an airy feel. The home includes a barnwood kitchen with newer appliances, granite counters, and a dining-room pass-through; a great room with a stone fireplace; and a finished lower level with a dry bar and flexible-use space. Outside, an oversized deck, treetop balcony, and brook shape the property’s gathering and woodland setting.
At a glance
Closed · MLS #170622871- Bedrooms
- 4
- BathroomsBaths
- 3 full / 0 half
- Square feet
- 3,335
- Year built
- 1980
- Acres
- 2
- Property taxes
- $13,144
July 2023-June 2024
What stands out
- Custom residence by Michael Greenberg
- Contemporary architecture with rustic influence
- Oversized deck for indoor-outdoor gatherings
- Barnwood kitchen with granite countertops
- Great room with wood-burning stone fireplace
- Primary bedroom with treetop balcony
- Finished lower level with dry bar
- Brook running through the woods
Read the full listing description
Live amongst the trees in this custom residence by renowned builder, Michael Greenberg. The home is a sophisticated blend of contemporary architecture and rustic influence. The house and property offer a tranquil woodland paradise and excellent entertaining spaces. The seamless indoor/outdoor flow enhanced by the oversized deck makes for easy gatherings. High ceilings coupled with the enormous, perfectly placed windows give an open airy feel to the interior spaces. Barnwood kitchen has new/newer appliances with beautiful granite countertops and a pass through to dining room. Great room offers a wood burning stone fireplace, skylight and double doors to the outside. Spacious primary has large closet, bathroom and its own balcony in the treetops. Finished lower level has dry bar and huge windows giving flex space for playroom, home office, gym, anything you desire. This woodland paradise is topped off with a gentle brook streaming through the woods. This well built home is ready for you.
Schools
- Elementary
- Hurlbutt
- Middle
- Weston
- High
- Weston
Schools as reported by SmartMLS. Confirm attendance assignments with the district.
Price history
| Date | Event | Price |
|---|---|---|
| Closed price | $915,000 | |
| Original list price | $875,000 |
Intermediate price changes and previous listings may not be included.
Interested in a property like this?
Cress can help you understand the market and find currently available homes.
Nearby sold homes
View sold homes in Weston → Sold 04/17/23
$880,0004 beds · 4.5 ba · 3,831 sqft · Sold36 Indian Valley Road, Weston, CT 06883Coldwell Banker Realty
Sold 04/17/23
$880,0004 beds · 4.5 ba · 3,831 sqft · Sold36 Indian Valley Road, Weston, CT 06883Coldwell Banker Realty
 Sold 08/04/25
$1,700,0004 beds · 4.5 ba · 4,667 sqft · Sold100 Georgetown Road, Weston, CT 06883Redfin Corporation
Sold 08/04/25
$1,700,0004 beds · 4.5 ba · 4,667 sqft · Sold100 Georgetown Road, Weston, CT 06883Redfin Corporation
 Sold 04/16/24
$1,578,0004 beds · 4.5 ba · 4,757 sqft · Sold7 Meadowbrook Lane, Weston, CT 06883Coldwell Banker Realty
Sold 04/16/24
$1,578,0004 beds · 4.5 ba · 4,757 sqft · Sold7 Meadowbrook Lane, Weston, CT 06883Coldwell Banker Realty
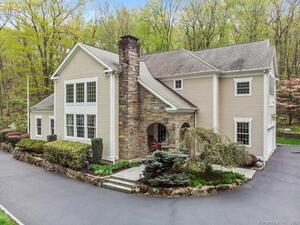 Sold 07/27/23
$1,175,0004 beds · 3 ba · 4,320 sqft · Sold37 Osborn Farm Road, Weston, CT 06883RE/MAX Right Choice
Sold 07/27/23
$1,175,0004 beds · 3 ba · 4,320 sqft · Sold37 Osborn Farm Road, Weston, CT 06883RE/MAX Right Choice
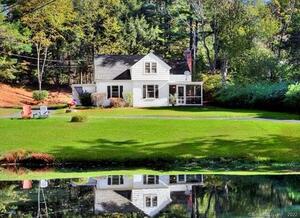 Sold 06/01/22
$449,0003 beds · 2 ba · 952 sqft · Sold5 Meadowbrook Lane, Weston, CT 06883Keller Williams Realty
Sold 06/01/22
$449,0003 beds · 2 ba · 952 sqft · Sold5 Meadowbrook Lane, Weston, CT 06883Keller Williams Realty
*Estimate: $915,000 closed price × assumed 2.5% buyer-agent commission × 20% rebate = $4,575. Actual savings depend on the final purchase price and commission Cress receives. The assumed commission is not a representation of this listing's offered or actual compensation. This is a hypothetical estimate, not a rebate paid on this sale.
Listed by Coldwell Banker Katonah
Rin Swan Belvedere
SmartMLS · Listing #170622871 · Closed
Listing information is deemed reliable but not guaranteed. Cress commentary is separate from the MLS listing description. Contact Cress about a correction.
For personal, noncommercial use to identify properties you may be interested in purchasing.
