George Cress of Real Broker Email: george@cress.co (dot co) Call/Text: 212-203-5251

Weston, CT / SOLD
37 Osborn Farm RoadWeston, CT 06883
The buyer could have saved $8,813 in brokerage fees*
When you buy with Cress, we give you back a portion of the brokerage commission we receive.
See how the commission rebate works ↗*Estimate assumes a 2.5% buyer-agent commission and a 30% rebate. Actual savings depend on final purchase price and commission received. Based on the recorded closed price; this is a hypothetical estimate, not a statement of actual commission or rebate paid.
Sale Price$1,175,000ClosedJuly 27, 2023
Open house
Our Take
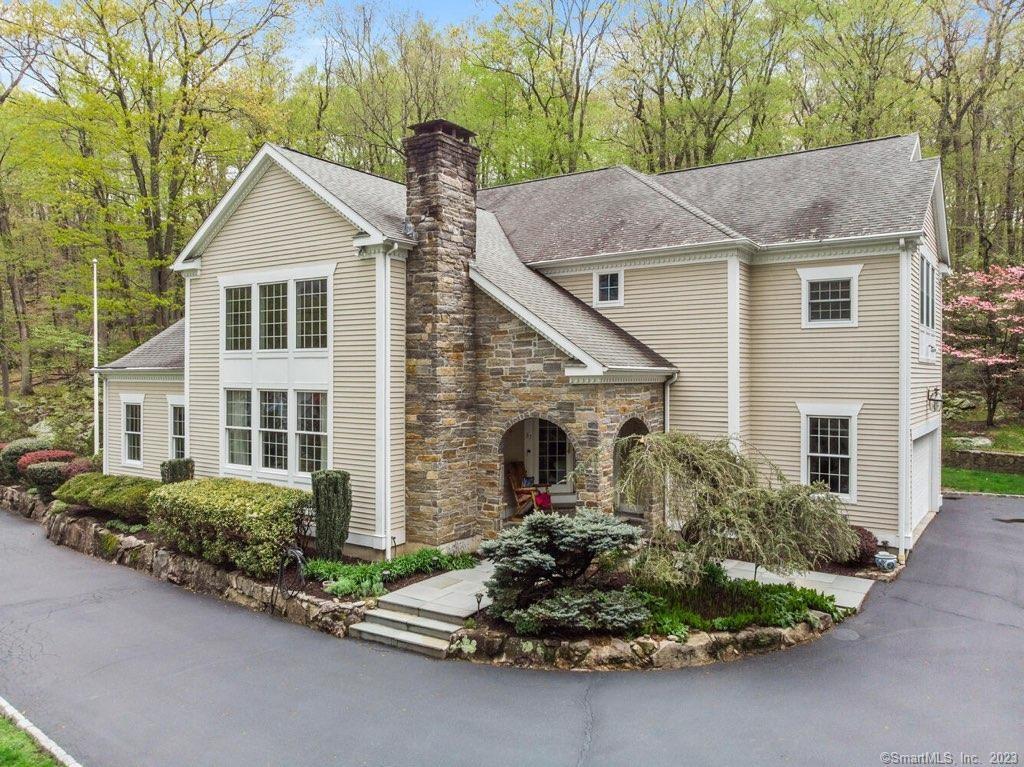
37 Osborn Farm Road is a 1995-built home set on 2.01 acres in Weston’s wooded countryside. The property combines open greenspace, ornamental trees, stone-lined features, a hot tub, and a heated saltwater pool. Inside, double-storied windows, inlaid hardwoods, and architecturally detailed ceilings shape the main living spaces. The kitchen includes high-end appliances, extensive cabinetry, a farmhouse sink, and a stone-topped island. Four bedrooms, three baths, a loft, lower-level recreation space, and a fireplace-equipped primary suite provide varied areas for daily living and entertaining.
At a glance
Closed · MLS #170566525- Bedrooms
- 4
- BathroomsBaths
- 3 full / 0 half
- Square feet
- 4,320
- Year built
- 1995
- Acres
- 2.01
- Property taxes
- $19,532
July 2023-June 2024
What stands out
- Heated saltwater pool and hot tub
- Open greenspace and ornamental trees
- Double-storied windows and inlaid hardwoods
- Stone-topped island and farmhouse sink
- Lower-level space for games and movies
- Four bedrooms and three baths
- Bonus space with neighboring full bath
- Three-car garage, garden shed, and shop spaces
Read the full listing description
Shaded by Weston’s idyllic wooded countryside, near award-winning schools, favorite eateries, and moments from the train, discover an escape where fireplace-warmed winter gatherings are as enticing as summers by the pool. While two breathtaking acres feature open greenspace, ornamental trees, and a sense of seclusion, the property’s rugged geologic features and stone-lined accents create atmosphere for early morning gardening, hot tub relaxation, and late night swims in the heated saltwater pool. Inside, 4,320 sq ft are sunny and cheerful as double storied windows brighten inlaid hardwoods, a centerpiece stairway, and ceilings of architectural interest. While homework is completed at the kitchen’s stone-topped island, be inspired by high-end appliances, endless cabinetry, and farmhouse sink where you’ll prep veggies for savory meals. Spend weeknights unwinding in the cozy living room, invite friends for game nights or movies in the lower level, and spend playdates in the loft. Four spacious bedrooms and three baths care for dreaming. Turn the main level bonus space into a fifth bedroom with neighboring full bath, and retreat to your primary suite where a fireplace, lighted tray-ceiling, and jetted place for bubbles soothes. While on tour, visit the garden shed, three car garage, storage and shop spaces. New C/A systems installed in 2019. From home, Branchville station and Devil’s Den are moments away, along with shops, annual festivals, arts culture, and rural charm.
Schools
- Elementary
- Hurlbutt
- Middle
- Weston
- High
- Weston
Schools as reported by SmartMLS. Confirm attendance assignments with the district.
Price history
| Date | Event | Price |
|---|---|---|
| Closed price | $1,175,000 | |
| Original list price | $1,249,000 |
Intermediate price changes and previous listings may not be included.
Interested in a property like this?
Cress can help you understand the market and find currently available homes.
Nearby sold homes
View sold homes in Weston → Sold 07/27/22
$1,300,0005 beds · 4.5 ba · 4,219 sqft · Sold1 Grey Fox Lane, Weston, CT 06883Coldwell Banker Realty
Sold 07/27/22
$1,300,0005 beds · 4.5 ba · 4,219 sqft · Sold1 Grey Fox Lane, Weston, CT 06883Coldwell Banker Realty
 Sold 04/17/23
$880,0004 beds · 4.5 ba · 3,831 sqft · Sold36 Indian Valley Road, Weston, CT 06883Coldwell Banker Realty
Sold 04/17/23
$880,0004 beds · 4.5 ba · 3,831 sqft · Sold36 Indian Valley Road, Weston, CT 06883Coldwell Banker Realty
 Sold 03/24/24
$915,0004 beds · 3 ba · 3,335 sqft · Sold22 Indian Valley Road, Weston, CT 06883Coldwell Banker Katonah
Sold 03/24/24
$915,0004 beds · 3 ba · 3,335 sqft · Sold22 Indian Valley Road, Weston, CT 06883Coldwell Banker Katonah
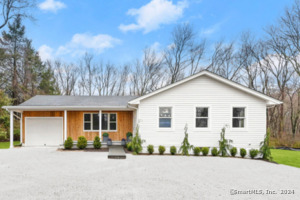 Sold 06/13/24
$899,0004 beds · 3 ba · 2,496 sqft · Sold60 Georgetown Road, Weston, CT 06883The Riverside Realty Group
Sold 06/13/24
$899,0004 beds · 3 ba · 2,496 sqft · Sold60 Georgetown Road, Weston, CT 06883The Riverside Realty Group
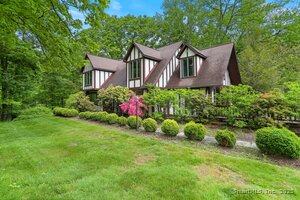 Sold 08/03/25
$890,0004 beds · 2.5 ba · 2,498 sqft · Sold2 Kramer Lane, Weston, CT 06883Compass Connecticut, LLC
Sold 08/03/25
$890,0004 beds · 2.5 ba · 2,498 sqft · Sold2 Kramer Lane, Weston, CT 06883Compass Connecticut, LLC
*Estimate: $1,175,000 closed price × assumed 2.5% buyer-agent commission × 30% rebate = $8,813. Actual savings depend on the final purchase price and commission Cress receives. The assumed commission is not a representation of this listing's offered or actual compensation. This is a hypothetical estimate, not a rebate paid on this sale.
Listed by RE/MAX Right Choice
Matt Nuzie
SmartMLS · Listing #170566525 · Closed
Listing information is deemed reliable but not guaranteed. Cress commentary is separate from the MLS listing description. Contact Cress about a correction.
For personal, noncommercial use to identify properties you may be interested in purchasing.
