George Cress of Real Broker Email: george@cress.co (dot co) Call/Text: 212-203-5251

Weston, CT / SOLD
1 Grey Fox LaneWeston, CT 06883
The buyer could have saved $9,750 in brokerage fees*
When you buy with Cress, we give you back a portion of the brokerage commission we receive.
See how the commission rebate works ↗*Estimate assumes a 2.5% buyer-agent commission and a 30% rebate. Actual savings depend on final purchase price and commission received. Based on the recorded closed price; this is a hypothetical estimate, not a statement of actual commission or rebate paid.
Sale Price$1,300,000ClosedJuly 27, 2022
Open house
Our Take
1 Grey Fox Lane in Weston is a 2005 colonial on a natural two-acre setting, with five bedrooms and four full and one half bath. The interior includes an open layout, hardwood floors, custom moldings, ceilings over nine feet, and a two-story foyer. The kitchen has stainless appliances, granite counters, a wall oven, warming drawer, and pantry. A family room with a stone fireplace opens to a deck and flat backyard, while the finished basement adds a playroom/media room, gym, and full bath.

At a glance
Closed · MLS #170491356- Bedrooms
- 5
- BathroomsBaths
- 4 full / 1 half
- Square feet
- 4,219
- Year built
- 2005
- Acres
- 2
- Property taxes
- $22,773
July 2022-June 2023
What stands out
- Two-acre natural setting
- Two-story foyer with living and dining rooms
- Kitchen with granite counters and warming drawer
- Stone-fireplace family room opening to deck
- Main-floor office, mudroom, and laundry room
- Primary bedroom with private balcony
- French doors to upper-level balcony
- Finished basement with playroom, gym, and full bath
Read the full listing description
Enjoy space and privacy in this dazzling colonial built in 2005 on a beautiful and natural setting, sited on 2 acres. Featuring 5 bedrooms, 4 full baths and boasting over 4,200 square feet. This stunner has a great open layout, gleaming hardwood floors, custom moldings and over 9 ft ceilings. A 2 story foyer flanked with a living room and dining room opening to a butlers pantry. Designed for convenience, the kitchen features stainless appliances, granite countertops, wall oven and warming drawer and a pantry. The dining area is showered in light surrounded w/ windows. A warm and inviting family room w/ an impressive stone fireplace and sliders to the lpe deck overlooking the flat backyard. A “must-have” main floor office and mudroom plus laundry room. Upstairs, you will find a primary bedroom with a wall of windows, walk-in closet, a luxurious master bath and a private balcony. Three addt'l bedrooms w/ tons of storage, one ensuite and one hall bath. The 5th bedroom or bonus room is sweet surprise with French doors to the upper level balcony, encouraging relaxation. A finished basement w/ playroom/media room and gym plus a full bath giving this home addt'l 1,220 sq ft of living space. Underground utilities, central vacuum, and generator hookup. Enjoy this Weston location; award winning schools on a shared campus, near Devils Den w/ miles of walking trails, close to shopping, restaurants and Metro-north train. A picture-perfect home for everyday living or a tranquil retreat!
Schools
- Elementary
- Hurlbutt
- Middle
- Weston
- High
- Weston
Schools as reported by SmartMLS. Confirm attendance assignments with the district.
Price history
| Date | Event | Price |
|---|---|---|
| Closed price | $1,300,000 | |
| Original list price | $1,249,000 |
Intermediate price changes and previous listings may not be included.
Interested in a property like this?
Cress can help you understand the market and find currently available homes.
Nearby sold homes
View sold homes in Weston →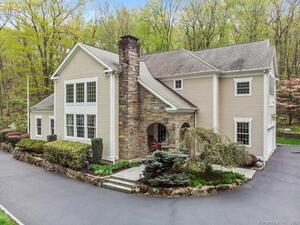 Sold 07/27/23
$1,175,0004 beds · 3 ba · 4,320 sqft · Sold37 Osborn Farm Road, Weston, CT 06883RE/MAX Right Choice
Sold 07/27/23
$1,175,0004 beds · 3 ba · 4,320 sqft · Sold37 Osborn Farm Road, Weston, CT 06883RE/MAX Right Choice
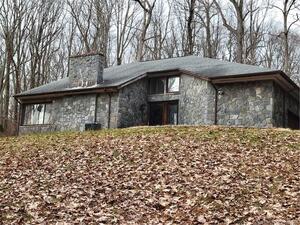 Sold 04/17/23
$880,0004 beds · 4.5 ba · 3,831 sqft · Sold36 Indian Valley Road, Weston, CT 06883Coldwell Banker Realty
Sold 04/17/23
$880,0004 beds · 4.5 ba · 3,831 sqft · Sold36 Indian Valley Road, Weston, CT 06883Coldwell Banker Realty
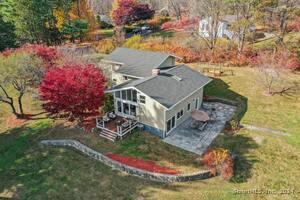 Sold 01/29/25
$1,000,0003 beds · 2.5 ba · 3,226 sqft · Sold51 Old Farm Road, Weston, CT 06883William Raveis Real Estate
Sold 01/29/25
$1,000,0003 beds · 2.5 ba · 3,226 sqft · Sold51 Old Farm Road, Weston, CT 06883William Raveis Real Estate
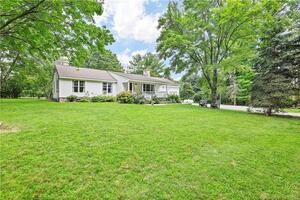 Sold 10/28/21
$618,1803 beds · 2 ba · 1,368 sqft · Sold57 Old Farm Road, Weston, CT 06883Coldwell Banker Realty
Sold 10/28/21
$618,1803 beds · 2 ba · 1,368 sqft · Sold57 Old Farm Road, Weston, CT 06883Coldwell Banker Realty
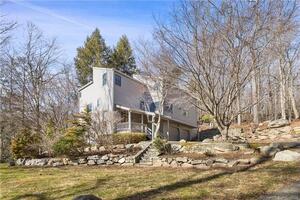 Sold 03/24/24
$915,0004 beds · 3 ba · 3,335 sqft · Sold22 Indian Valley Road, Weston, CT 06883Coldwell Banker Katonah
Sold 03/24/24
$915,0004 beds · 3 ba · 3,335 sqft · Sold22 Indian Valley Road, Weston, CT 06883Coldwell Banker Katonah
*Estimate: $1,300,000 closed price × assumed 2.5% buyer-agent commission × 30% rebate = $9,750. Actual savings depend on the final purchase price and commission Cress receives. The assumed commission is not a representation of this listing's offered or actual compensation. This is a hypothetical estimate, not a rebate paid on this sale.
Listed by Coldwell Banker Realty
Jennifer Lockwood
SmartMLS · Listing #170491356 · Closed
Listing information is deemed reliable but not guaranteed. Cress commentary is separate from the MLS listing description. Contact Cress about a correction.
For personal, noncommercial use to identify properties you may be interested in purchasing.
