George Cress of Real Broker Email: george@cress.co (dot co) Call/Text: 212-203-5251

Weston, CT / SOLD
24 Hidden Spring DriveWeston, CT 06883
The buyer could have saved $31,188 in brokerage fees*
When you buy with Cress, we give you back a portion of the brokerage commission we receive.
See how the commission rebate works ↗*Estimate assumes a 2.5% buyer-agent commission and a 50% rebate. Actual savings depend on final purchase price and commission received. Based on the recorded closed price; this is a hypothetical estimate, not a statement of actual commission or rebate paid.
Sale Price$2,495,000ClosedJune 19, 2024
Open house
Our Take

24 Hidden Spring Drive in Weston is a 2024 custom-designed home with five bedrooms, five full baths, one half bath, and 2.5 acres. Inside, soaring ceilings, a two-story great room, and a gourmet kitchen anchor the open layout. Walls of glass frame views of more than six acres of preserved land. The home also includes a living room with a gas fireplace and wet bar, a primary suite with private balcony, three ensuite bedrooms, a game room, laundry room, and finished basement space.
At a glance
Closed · MLS #170623665- Bedrooms
- 5
- BathroomsBaths
- 5 full / 1 half
- Square feet
- 5,936
- Year built
- 2024
- Acres
- 2.5
- Property taxes
- Not available
What stands out
- Two-story great room opening to gourmet kitchen
- Walls of glass framing preserved-land views
- Living room with gas fireplace and wet bar
- Flexible fifth bedroom with nearby full bath
- Primary suite with walk-in closets and private balcony
- Three ensuite bedrooms with walk-in closets
- Game room and second-floor laundry room
- Finished basement for gym or recreation space
Read the full listing description
As you step inside this stunning, custom-designed home you will be captivated by the soaring ceilings and open concept-floor plan. The 2-story great room, a spectacular focal point, opens to a spacious gourmet kitchen. The walls of glass allow natural light to flood the interior, illuminating the exquisite details and creating a seamless connection to the surrounding landscape with views of 6+ acres of preserved land. Additionally, a large living room complete with a gas fireplace and wet bar, creates an inviting atmosphere for gatherings with friends and family. A flexible 5th bedroom with a full bath nearby is also well suited as a home office. Upstairs, the extraordinary primary suite is truly a retreat with walk-in closets and a luxurious spa-like bath. This spacious suite boasts a private balcony, perfect for enjoying your morning coffee or unwinding after a long day, and is separated from the rest of the bedrooms by a walkway that overlooks the great room below, adding an extra touch of privacy. Three ensuite bedrooms with walk-in closets and vaulted ceilings, a game room, and a laundry room complete the 2nd floor. The finished basement offers room for a gym or rec space. This one-of-a-kind home includes access to Weston's top-ranked schools and is just minutes away from the amenities of both Westport and Weston. With its modern design, exceptional craftsmanship, and serene location, this property offers a truly luxurious living experience. Room for a pool!
Schools
- Elementary
- Hurlbutt
- Middle
- Weston
- High
- Weston
Schools as reported by SmartMLS. Confirm attendance assignments with the district.
Price history
| Date | Event | Price |
|---|---|---|
| Closed price | $2,495,000 | |
| Original list price | $2,495,000 |
Intermediate price changes and previous listings may not be included.
Interested in a property like this?
Cress can help you understand the market and find currently available homes.
Nearby sold homes
Closest recorded sales Sold 10/23/25
$780,0002 beds · 1.5 ba · 1,586 sqft · Sold7 Hillcrest Lane, Weston, CT 06883Iron Gates Realty
Sold 10/23/25
$780,0002 beds · 1.5 ba · 1,586 sqft · Sold7 Hillcrest Lane, Weston, CT 06883Iron Gates Realty
 Sold 01/16/23
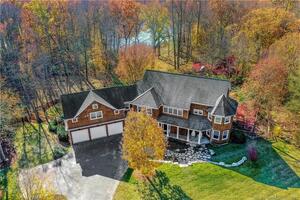
$1,500,0005 beds · 6.5 ba · 5,864 sqft · Sold11 Hidden Spring Drive, Weston, CT 06883William Raveis Real Estate
Sold 01/16/23
$1,500,0005 beds · 6.5 ba · 5,864 sqft · Sold11 Hidden Spring Drive, Weston, CT 06883William Raveis Real Estate
 Sold 02/27/25
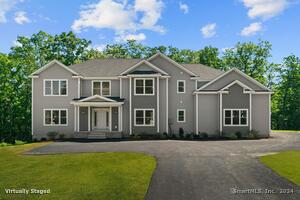
$1,933,0005 beds · 6 ba · 7,025 sqft · Sold35 Hidden Spring Drive, Weston, CT 06883Coldwell Banker Realty
Sold 02/27/25
$1,933,0005 beds · 6 ba · 7,025 sqft · Sold35 Hidden Spring Drive, Weston, CT 06883Coldwell Banker Realty
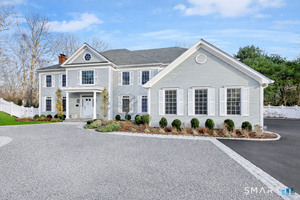 Sold 04/23/26
$2,700,0005 beds · 6.5 ba · 7,560 sqft · Sold53 Singing Oaks Drive, Weston, CT 06883William Raveis Real Estate
Sold 04/23/26
$2,700,0005 beds · 6.5 ba · 7,560 sqft · Sold53 Singing Oaks Drive, Weston, CT 06883William Raveis Real Estate
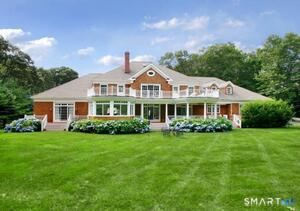 Sold 06/22/26
$2,275,0005 beds · 5 ba · 6,712 sqft · Sold41 Singing Oaks Drive, Weston, CT 06883Camelot Real Estate
Sold 06/22/26
$2,275,0005 beds · 5 ba · 6,712 sqft · Sold41 Singing Oaks Drive, Weston, CT 06883Camelot Real Estate
*Estimate: $2,495,000 closed price × assumed 2.5% buyer-agent commission × 50% rebate = $31,188. Actual savings depend on the final purchase price and commission Cress receives. The assumed commission is not a representation of this listing's offered or actual compensation. This is a hypothetical estimate, not a rebate paid on this sale.
Listed by Compass Connecticut, LLC
Jennifer Twombly
SmartMLS · Listing #170623665 · Closed
Listing data checked: Sep 26, 2026, 12:59 PM EDT.
Listing information is deemed reliable but not guaranteed. Cress commentary is separate from the MLS listing description. Contact Cress about a correction.
For personal, noncommercial use to identify properties you may be interested in purchasing.
