George Cress of Real Broker Email: george@cress.co (dot co) Call/Text: 212-203-5251

Weston, CT / SOLD
26 Trails End RoadWeston, CT 06883
The buyer could have saved $9,750 in brokerage fees*
When you buy with Cress, we give you back a portion of the brokerage commission we receive.
See how the commission rebate works ↗*Estimate assumes a 2.5% buyer-agent commission and a 30% rebate. Actual savings depend on final purchase price and commission received. Based on the recorded closed price; this is a hypothetical estimate, not a statement of actual commission or rebate paid.
Sale Price$1,300,000ClosedAugust 30, 2022
Open house
Our Take
26 Trails End Road is a four-bedroom Weston home set on 2.04 acres, with a main level offering a living room with fireplace and an open kitchen/family room. The kitchen includes a large island, while the adjacent mudroom and laundry room provide additional household space. Upstairs are four bedrooms, including a master suite with spa bath and walk-in closet. Outdoor features include a spacious deck, fenced pool, fire pit, garden, stone steps, and an outdoor shower. The lower level offers a partially finished recreation or guest area, storage, and potential.
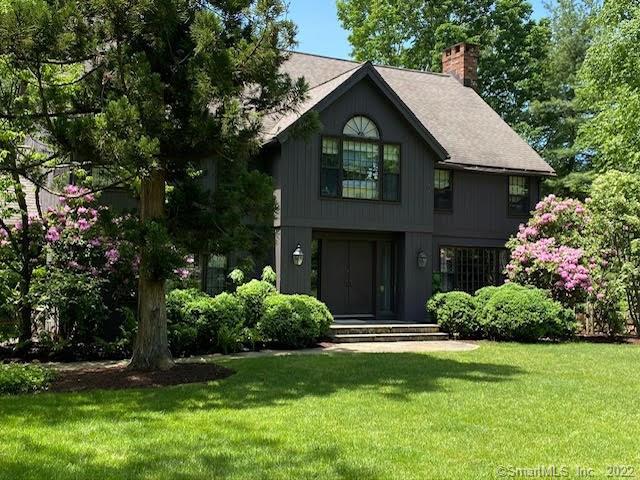
At a glance
Closed · MLS #170480509- Bedrooms
- 4
- BathroomsBaths
- 3 full / 0 half
- Square feet
- 4,146
- Year built
- 1978
- Acres
- 2.04
- Property taxes
- $19,237
July 2022-June 2023
What stands out
- Spacious deck overlooking the scenic backyard and fire pit
- Fenced pool with stone steps
- Open kitchen/family room with a large island
- Main-level living room with fireplace
- Master suite with spa bath and walk-in closet
- Partially finished lower level with storage and potential
- Bountiful garden
- Outdoor shower
Read the full listing description
Welcome to 26 Trails End Road located on a magnificent property with loads of charm, a beautiful yard, spacious deck, stone steps to the stunning fenced in pool and a bountiful garden in a sought after neighborhood. The main level offers a welcoming foyer, light filled living room with fireplace, dining room and open kitchen / family room for much family enjoyment. Walk out to the spacious deck overlooking the private scenic backyard and fire pit perfect for dining, entertaining or just relaxing. Enjoy meals in the gourmet kitchen at the huge kitchen island or dining area. Off the kitchen is a huge mudroom, laundry room, guest bathroom and large bonus room. Upstairs are four lovely bedrooms, a full bath and large master suite with spa bath and walk in closet. The partially finished lower level can be used as a rec room, hang out area and guest room with loads of storage and potential. Plus, an outdoor shower! All this located in charming Weston, CT. Close to the top rated schools and many amenities but a world away. PROFESSIONAL PHOTOS SOON.
Schools
- Elementary
- Per Board of Ed
- Middle
- Not provided
- High
- Per Board of Ed
Schools as reported by SmartMLS. Confirm attendance assignments with the district.
Price history
| Date | Event | Price |
|---|---|---|
| Closed price | $1,300,000 | |
| Original list price | $1,300,000 |
Intermediate price changes and previous listings may not be included.
Interested in a property like this?
Cress can help you understand the market and find currently available homes.
Nearby sold homes
View sold homes in Weston →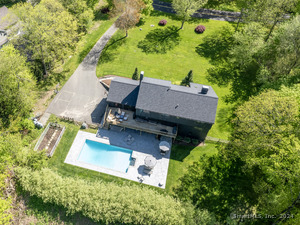 Sold 12/05/24
$1,410,0005 beds · 3.5 ba · 4,475 sqft · Sold34 Trails End Road, Weston, CT 06883Coldwell Banker Realty
Sold 12/05/24
$1,410,0005 beds · 3.5 ba · 4,475 sqft · Sold34 Trails End Road, Weston, CT 06883Coldwell Banker Realty
 Sold 10/06/25
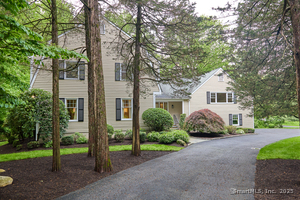
$1,300,0004 beds · 3 ba · 3,720 sqft · Sold42 Trails End Road, Weston, CT 06883The Riverside Realty Group
Sold 10/06/25
$1,300,0004 beds · 3 ba · 3,720 sqft · Sold42 Trails End Road, Weston, CT 06883The Riverside Realty Group
 Sold 05/06/26
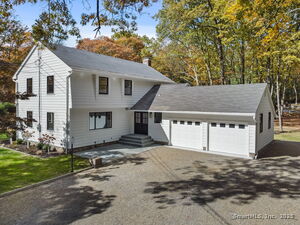
$1,440,0005 beds · 3.5 ba · 3,888 sqft · Sold4 Trails End Road, Weston, CT 06883Coldwell Banker Realty
Sold 05/06/26
$1,440,0005 beds · 3.5 ba · 3,888 sqft · Sold4 Trails End Road, Weston, CT 06883Coldwell Banker Realty
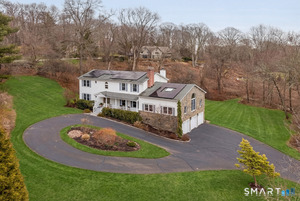 Sold 06/28/26
$1,585,0005 beds · 4 ba · 4,862 sqft · Sold4 Marshall Lane, Weston, CT 06883William Raveis Real Estate
Sold 06/28/26
$1,585,0005 beds · 4 ba · 4,862 sqft · Sold4 Marshall Lane, Weston, CT 06883William Raveis Real Estate
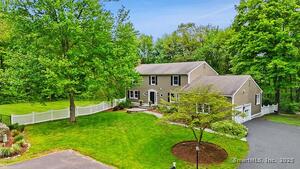 Sold 07/31/25
$1,200,7134 beds · 4.5 ba · 3,822 sqft · Sold7 Roscrea Place, Weston, CT 06883Coldwell Banker Realty
Sold 07/31/25
$1,200,7134 beds · 4.5 ba · 3,822 sqft · Sold7 Roscrea Place, Weston, CT 06883Coldwell Banker Realty
*Estimate: $1,300,000 closed price × assumed 2.5% buyer-agent commission × 30% rebate = $9,750. Actual savings depend on the final purchase price and commission Cress receives. The assumed commission is not a representation of this listing's offered or actual compensation. This is a hypothetical estimate, not a rebate paid on this sale.
Listed by Keller Williams Prestige Prop.
Christine Oleynick
SmartMLS · Listing #170480509 · Closed
Listing information is deemed reliable but not guaranteed. Cress commentary is separate from the MLS listing description. Contact Cress about a correction.
For personal, noncommercial use to identify properties you may be interested in purchasing.
