George Cress of Real Broker Email: george@cress.co (dot co) Call/Text: 212-203-5251

Weston, CT / SOLD
7 Roscrea PlaceWeston, CT 06883
The buyer could have saved $9,005 in brokerage fees*
When you buy with Cress, we give you back a portion of the brokerage commission we receive.
See how the commission rebate works ↗*Estimate assumes a 2.5% buyer-agent commission and a 30% rebate. Actual savings depend on final purchase price and commission received. Based on the recorded closed price; this is a hypothetical estimate, not a statement of actual commission or rebate paid.
Sale Price$1,200,713ClosedJuly 31, 2025
Open house
Our Take
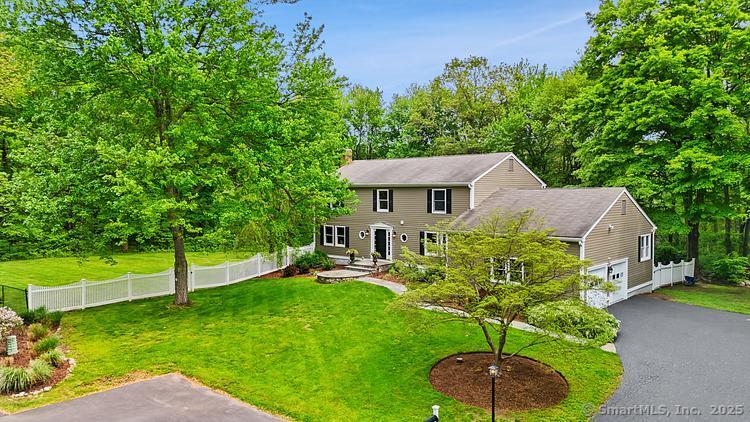
7 Roscrea Place is a 1984 Colonial in Weston with four bedrooms, four full baths, one half bath, and 2.1 acres. The home is set on a cul-de-sac and includes an eat-in kitchen connected to the dining, living, and family rooms. The family room has a floor-to-ceiling stone fireplace and deck access. A flexible main-floor room can serve as an office, bedroom, or in-law/au-pair space. Upstairs are a primary suite and three additional bedrooms; the lower level includes a finished gym.
At a glance
Closed · MLS #24084515- Bedrooms
- 4
- BathroomsBaths
- 4 full / 1 half
- Square feet
- 3,822
- Year built
- 1984
- Acres
- 2.1
- Property taxes
- $16,313
July 2025-June 2026
What stands out
- Eat-in kitchen connecting three main living spaces
- Floor-to-ceiling stone fireplace with deck access
- Flexible main-floor office, bedroom, or in-law/au-pair space
- Updated full bath serving the flexible main-floor space
- Primary suite with vaulted ceilings and walk-in closet
- Updated spa bathroom in the primary suite
- Three additional upstairs bedrooms and two full baths
- Finished lower-level gym
Read the full listing description
Thank you for your interest in this property. Offers are due by Tuesday, May 20th at 5pm. Nestled on a desirable cul-de-sac just minutes from the heart of town & schools, this charming Colonial home offers 4-5 bedrooms and 4.5 bathrooms. It showcases an excellent floor plan, highlighted by an Eat-In Kitchen that seamlessly connects to the dining room, living room and family room, complete with a floor-to-ceiling stone fireplace and access to the deck. The main floor also features the flexibility of an office, bedroom or a space suitable for in-law or an au-pair, accompanied by a beautifully updated full bath. Upstairs, the spacious primary suite features vaulted ceilings, walk-in closet and a luxurious updated spa bathroom, along with an additional 3 bedrooms and 2 full baths. The lower level provides a fantastic finished space with gym, adding to the home's appeal. This immaculate property offers both privacy and the advantages of a prime location.
Schools
- Elementary
- Hurlbutt
- Middle
- Weston
- High
- Weston
Schools as reported by SmartMLS. Confirm attendance assignments with the district.
Price history
| Date | Event | Price |
|---|---|---|
| Closed price | $1,200,713 | |
| Original list price | $1,200,000 |
Intermediate price changes and previous listings may not be included.
Interested in a property like this?
Cress can help you understand the market and find currently available homes.
Nearby sold homes
View sold homes in Weston →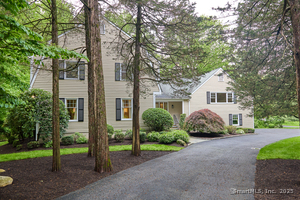 Sold 10/06/25
$1,300,0004 beds · 3 ba · 3,720 sqft · Sold42 Trails End Road, Weston, CT 06883The Riverside Realty Group
Sold 10/06/25
$1,300,0004 beds · 3 ba · 3,720 sqft · Sold42 Trails End Road, Weston, CT 06883The Riverside Realty Group
 Sold 12/05/24
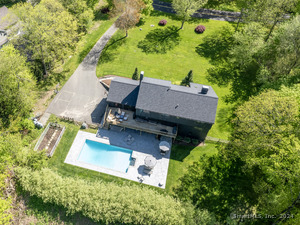
$1,410,0005 beds · 3.5 ba · 4,475 sqft · Sold34 Trails End Road, Weston, CT 06883Coldwell Banker Realty
Sold 12/05/24
$1,410,0005 beds · 3.5 ba · 4,475 sqft · Sold34 Trails End Road, Weston, CT 06883Coldwell Banker Realty
 Sold 10/13/25
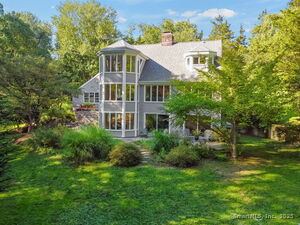
$1,150,0003 beds · 4 ba · 2,806 sqft · Sold14 Shinnecock Place, Weston, CT 06883Compass Connecticut, LLC
Sold 10/13/25
$1,150,0003 beds · 4 ba · 2,806 sqft · Sold14 Shinnecock Place, Weston, CT 06883Compass Connecticut, LLC
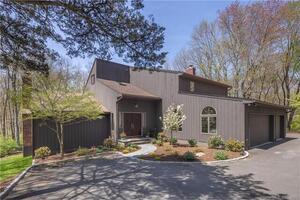 Sold 07/28/22
$1,410,0004 beds · 3.5 ba · 4,204 sqft · Sold13 Shinnecock Place, Weston, CT 06883Compass Connecticut, LLC
Sold 07/28/22
$1,410,0004 beds · 3.5 ba · 4,204 sqft · Sold13 Shinnecock Place, Weston, CT 06883Compass Connecticut, LLC
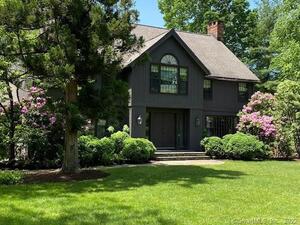 Sold 08/30/22
$1,300,0004 beds · 3 ba · 4,146 sqft · Sold26 Trails End Road, Weston, CT 06883Keller Williams Prestige Prop.
Sold 08/30/22
$1,300,0004 beds · 3 ba · 4,146 sqft · Sold26 Trails End Road, Weston, CT 06883Keller Williams Prestige Prop.
*Estimate: $1,200,713 closed price × assumed 2.5% buyer-agent commission × 30% rebate = $9,005. Actual savings depend on the final purchase price and commission Cress receives. The assumed commission is not a representation of this listing's offered or actual compensation. This is a hypothetical estimate, not a rebate paid on this sale.
Listed by Coldwell Banker Realty
Jenny Walsh · (203) 249-9851
SmartMLS · Listing #24084515 · Closed
Listing information is deemed reliable but not guaranteed. Cress commentary is separate from the MLS listing description. Contact Cress about a correction.
For personal, noncommercial use to identify properties you may be interested in purchasing.
