George Cress of Real Broker Email: george@cress.co (dot co) Call/Text: 212-203-5251

Weston, CT / SOLD
31 White Birch RoadWeston, CT 06883
The buyer could have saved $10,538 in brokerage fees*
When you buy with Cress, we give you back a portion of the brokerage commission we receive.
See how the commission rebate works ↗*Estimate assumes a 2.5% buyer-agent commission and a 30% rebate. Actual savings depend on final purchase price and commission received. Based on the recorded closed price; this is a hypothetical estimate, not a statement of actual commission or rebate paid.
Sale Price$1,405,000ClosedJanuary 1, 2026
Open house
Our Take
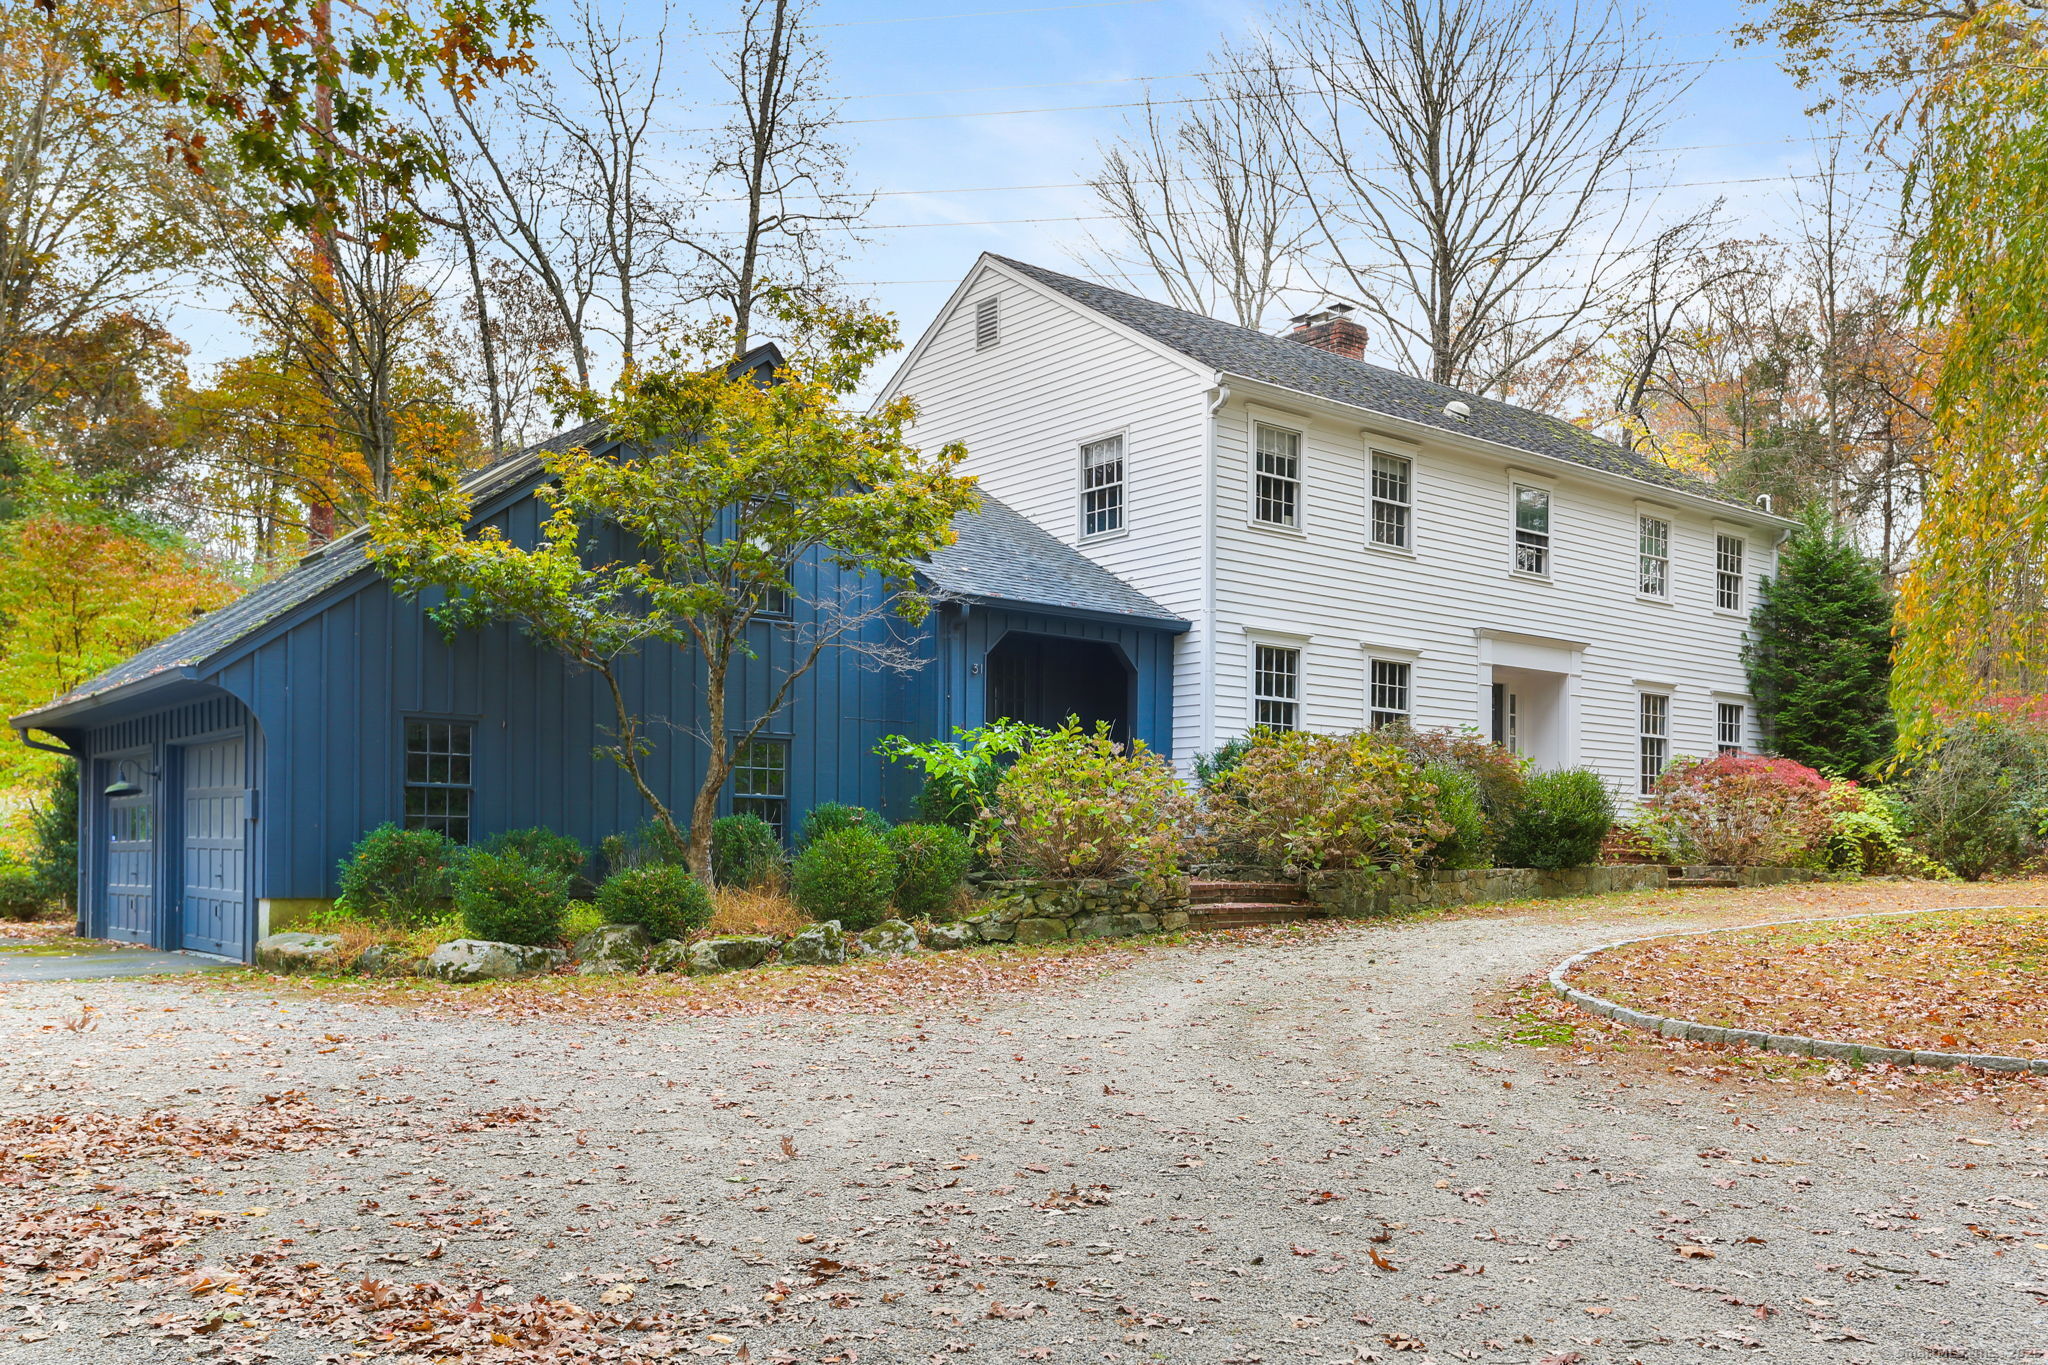
31 White Birch Road is a four-bedroom colonial set back from the street in lower Weston. Its exterior combines traditional siding, board-and-batten accents, dual front doors, and detailed window trim. Inside, the main level connects a coffered-ceiling living room with the kitchen and sun room, while the dining room adds raised paneling and intricate millwork. The kitchen includes a Sub-Zero refrigerator, double ovens, custom light-stone countertops, and luxury appliances. Outdoor spaces include stone patios, a built-in grill, and a fire element.
At a glance
Closed · MLS #24136824- Bedrooms
- 4
- BathroomsBaths
- 2 full / 1 half
- Square feet
- 3,894
- Year built
- 1977
- Acres
- 2.02
- Property taxes
- $17,705
July 2025-June 2026
What stands out
- Farmhouse-inspired exterior with board-and-batten accents
- Set back from the street in lower Weston
- Coffered-ceiling living room opens to kitchen and sun room
- Dining room with raised paneling and intricate millwork
- Flexible spaces for an office, playroom, or media room
- Updated kitchen with Sub-Zero refrigerator and double ovens
- Custom light-stone countertops and luxury appliances
- Stone patios with built-in grill and fire element
Read the full listing description
Set back from the street in a desirable lower Weston location, this elegant colonial offers just under 4,000 sqft of beautifully finished living space. Classic in form with farmhouse-inspired details, the exterior showcases traditional siding, board-and-batten accents, dual front doors, and detailed window trim that lend timeless curb appeal. Inside, the home impresses with remarkable scale and craftsmanship. The main level living spaces flow beautifully, offering versatility for modern living. A dramatic coffered-ceiling living room opens seamlessly to the kitchen and sun room, creating an effortless connection for both everyday comfort and entertaining. The dining room features raised paneling and intricate millwork, while additional spaces provide flexibility for an office, playroom, or media room-adaptable to any lifestyle. At the center of it all, the updated kitchen is a true showpiece with a Sub-Zero refrigerator, double ovens, custom light-stone countertops, and luxury appliances. The open design invites gathering while maintaining a refined sense of style and purpose. Outdoor living completes the picture with expansive stone patios, a built-in grill, and a fire element surrounded by multiple areas for dining and relaxation. A rare opportunity in lower Weston, blending timeless design and exceptional craftsmanship throughout. Less than 50 miles to NYC & 10 min to downtown Westport. Lower Weston offers the small town feel with convenience, Welcome Home!
Schools
- Elementary
- Hurlbutt
- Middle
- Not provided
- High
- Weston
Schools as reported by SmartMLS. Confirm attendance assignments with the district.
Price history
| Date | Event | Price |
|---|---|---|
| Closed price | $1,405,000 | |
| Original list price | $1,450,000 |
Intermediate price changes and previous listings may not be included.
Interested in a property like this?
Cress can help you understand the market and find currently available homes.
Nearby sold homes
View sold homes in Weston → Sold 08/01/23
$1,705,0004 beds · 3.5 ba · 5,221 sqft · Sold15 Hickory Lane, Weston, CT 06883William Raveis Real Estate
Sold 08/01/23
$1,705,0004 beds · 3.5 ba · 5,221 sqft · Sold15 Hickory Lane, Weston, CT 06883William Raveis Real Estate
 Sold 05/05/24
$1,600,0004 beds · 2.5 ba · 2,952 sqft · Sold85 Lyons Plain Road, Weston, CT 06883William Raveis Real Estate
Sold 05/05/24
$1,600,0004 beds · 2.5 ba · 2,952 sqft · Sold85 Lyons Plain Road, Weston, CT 06883William Raveis Real Estate
 Sold 08/20/23
$900,0004 beds · 4 ba · 3,678 sqft · Sold43 White Birch Road, Weston, CT 06883Coldwell Banker Realty
Sold 08/20/23
$900,0004 beds · 4 ba · 3,678 sqft · Sold43 White Birch Road, Weston, CT 06883Coldwell Banker Realty
 Sold 07/14/25
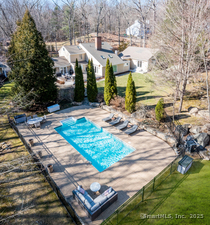
$1,200,0004 beds · 3.5 ba · 3,937 sqft · Sold40 White Birch Road, Weston, CT 06883Camelot Real Estate
Sold 07/14/25
$1,200,0004 beds · 3.5 ba · 3,937 sqft · Sold40 White Birch Road, Weston, CT 06883Camelot Real Estate
 Sold 02/07/24
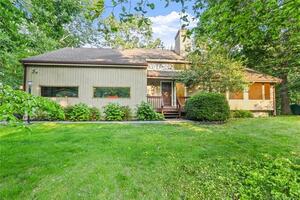
$700,0003 beds · 2.5 ba · 3,776 sqft · Sold5 Tall Pines Drive, Weston, CT 06883William Pitt Sotheby's Int'l
Sold 02/07/24
$700,0003 beds · 2.5 ba · 3,776 sqft · Sold5 Tall Pines Drive, Weston, CT 06883William Pitt Sotheby's Int'l
*Estimate: $1,405,000 closed price × assumed 2.5% buyer-agent commission × 30% rebate = $10,538. Actual savings depend on the final purchase price and commission Cress receives. The assumed commission is not a representation of this listing's offered or actual compensation. This is a hypothetical estimate, not a rebate paid on this sale.
Listed by RE/MAX Right Choice · (203) 268-1118
Matt Nuzie
SmartMLS · Listing #24136824 · Closed
Listing data checked: Sep 26, 2026, 12:48 PM EDT.
Listing information is deemed reliable but not guaranteed. Cress commentary is separate from the MLS listing description. Contact Cress about a correction.
For personal, noncommercial use to identify properties you may be interested in purchasing.
