George Cress of Real Broker Email: george@cress.co (dot co) Call/Text: 212-203-5251

Weston, CT / SOLD
40 White Birch RoadWeston, CT 06883
The buyer could have saved $9,000 in brokerage fees*
When you buy with Cress, we give you back a portion of the brokerage commission we receive.
See how the commission rebate works ↗*Estimate assumes a 2.5% buyer-agent commission and a 30% rebate. Actual savings depend on final purchase price and commission received. Based on the recorded closed price; this is a hypothetical estimate, not a statement of actual commission or rebate paid.
Sale Price$1,200,000ClosedJuly 14, 2025
Open house
Our Take

40 White Birch Road in Weston is a four-bedroom home with a flexible floorplan and abundant natural light. The updated kitchen includes stainless steel appliances, granite countertops, a large center island, and a sunny breakfast nook, and opens to a family room with fireplace and French doors to a new deck. The first floor includes a secondary primary bedroom, full bath, and office/family room. The primary suite has a wet bar, two walk-in closets, and a bath with double sinks, tub, and separate shower. Outdoors are a heated inground pool, patio surround, and deck.
At a glance
Closed · MLS #24083212- Bedrooms
- 4
- BathroomsBaths
- 3 full / 1 half
- Square feet
- 3,937
- Year built
- 1940
- Acres
- 2.64
- Property taxes
- $17,797
July 2025-June 2026
What stands out
- Updated kitchen with center island and breakfast nook
- Family room with fireplace and French doors
- First-floor secondary primary bedroom with full bath
- Living room with floor-to-ceiling fieldstone fireplace
- Primary suite with wet bar and flexible sitting space
- Primary bath with tub and separate walk-in shower
- Two upper-level bedrooms with Jack and Jill bath
- Heated inground pool with patio surround
Read the full listing description
Flooded with natural light, this 4 BR home offers a very flexible floorplan to suit a variety of lifestyles! Gourmet chefs will delight in the large updated kitchen with stainless steel appliances, granite countertops, large center island and sunny breakfast nook. The kitchen is open to the family room with fireplace, and french doors leading to the new deck. Currently being used as an office/family room, the first floor has a large secondary primary bedroom with ample closets and full bath. The light-filled living room has floor to ceiling fieldstone fireplace, random width floors and a large picture window overlooking the beautiful grounds with mature trees, flowering shrubs and natural rock outcroppings. The primary suite offers flexible space with a large room with a wet bar that could serve as a sitting room, exercise space, office or a combination of all! The primary bath has double sinks, tub with picture window and separate walk-in shower and connects with two walk-in closets. The primary bedroom is large & bright with even more closets. Additionally, on the upper level there are two large bedrooms with ample closets and a Jack and Jill bath. Entertaining outdoors will be a delight with a heated inground pool with patio surround and new deck.
Schools
- Elementary
- Hurlbutt
- Middle
- Per Board of Ed
- High
- Per Board of Ed
Schools as reported by SmartMLS. Confirm attendance assignments with the district.
Price history
| Date | Event | Price |
|---|---|---|
| Closed price | $1,200,000 | |
| Original list price | $1,169,000 |
Intermediate price changes and previous listings may not be included.
Interested in a property like this?
Cress can help you understand the market and find currently available homes.
Nearby sold homes
View sold homes in Weston → Sold 02/07/24
$700,0003 beds · 2.5 ba · 3,776 sqft · Sold5 Tall Pines Drive, Weston, CT 06883William Pitt Sotheby's Int'l
Sold 02/07/24
$700,0003 beds · 2.5 ba · 3,776 sqft · Sold5 Tall Pines Drive, Weston, CT 06883William Pitt Sotheby's Int'l
 Sold 07/29/25
$1,430,0004 beds · 3.5 ba · 3,692 sqft · Sold11 Tall Pines Drive, Weston, CT 06833Coldwell Banker Realty
Sold 07/29/25
$1,430,0004 beds · 3.5 ba · 3,692 sqft · Sold11 Tall Pines Drive, Weston, CT 06833Coldwell Banker Realty
 Sold 08/20/23
$900,0004 beds · 4 ba · 3,678 sqft · Sold43 White Birch Road, Weston, CT 06883Coldwell Banker Realty
Sold 08/20/23
$900,0004 beds · 4 ba · 3,678 sqft · Sold43 White Birch Road, Weston, CT 06883Coldwell Banker Realty
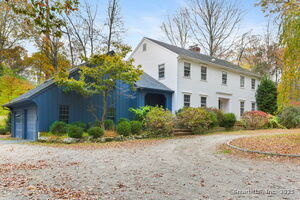 Sold 01/01/26
$1,405,0004 beds · 2.5 ba · 3,894 sqft · Sold31 White Birch Road, Weston, CT 06883RE/MAX Right Choice
Sold 01/01/26
$1,405,0004 beds · 2.5 ba · 3,894 sqft · Sold31 White Birch Road, Weston, CT 06883RE/MAX Right Choice
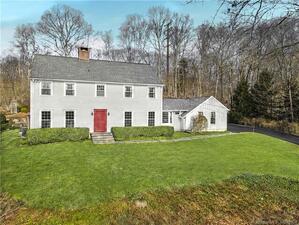 Sold 03/25/24
$1,200,0004 beds · 2.5 ba · 3,053 sqft · Sold14 Narrow Brook Road, Weston, CT 06883William Raveis Real Estate
Sold 03/25/24
$1,200,0004 beds · 2.5 ba · 3,053 sqft · Sold14 Narrow Brook Road, Weston, CT 06883William Raveis Real Estate
*Estimate: $1,200,000 closed price × assumed 2.5% buyer-agent commission × 30% rebate = $9,000. Actual savings depend on the final purchase price and commission Cress receives. The assumed commission is not a representation of this listing's offered or actual compensation. This is a hypothetical estimate, not a rebate paid on this sale.
Listed by Camelot Real Estate
Carrie Shea
SmartMLS · Listing #24083212 · Closed
Listing information is deemed reliable but not guaranteed. Cress commentary is separate from the MLS listing description. Contact Cress about a correction.
For personal, noncommercial use to identify properties you may be interested in purchasing.
