George Cress of Real Broker Email: george@cress.co (dot co) Call/Text: 212-203-5251

Weston, CT / SOLD
34 Pheasant Hill RoadWeston, CT 06883
The buyer could have saved $16,490 in brokerage fees*
When you buy with Cress, we give you back a portion of the brokerage commission we receive.
See how the commission rebate works ↗*Estimate assumes a 2.5% buyer-agent commission and a 40% rebate. Actual savings depend on final purchase price and commission received. Based on the recorded closed price; this is a hypothetical estimate, not a statement of actual commission or rebate paid.
Sale Price$1,649,000ClosedDecember 11, 2024
Open house
Our Take

34 Pheasant Hill Road is a Colonial revival home with four bedrooms and four-and-a-half baths. Its kitchen includes quartz countertops, a six-burner dual-fuel Thermador range with griddle, beverage drawers, an expansive dining area, and a granite-topped center island that opens to the great room. A screened porch overlooks a salt-water pool and spa, stone terrace with fire pit, and gardens. The home also includes spacious dining and living rooms, a primary suite with radiant floors and jacuzzi tub, adaptable spaces, and a lower-level gym/playroom.
At a glance
Closed · MLS #24039583- Bedrooms
- 4
- BathroomsBaths
- 4 full / 1 half
- Square feet
- 6,213
- Year built
- 1988
- Acres
- 2
- Property taxes
- $25,432
July 2024-June 2025
What stands out
- Quartz-counter kitchen with six-burner Thermador range
- Granite-topped island opening to the great room
- Screened porch overlooking the pool and spa
- Stone terrace with fire pit and gardens
- Spacious dining and living rooms
- Primary suite with fireplace and radiant floors
- Secondary bedrooms with oversized or walk-in closets
- Lower-level gym and playroom
Read the full listing description
Welcome to this Colonial revival home in a highly sought-after neighborhood in Lower Weston. This exquisite home is designed for stylish entertaining both indoors and out, w/spaces that cater to every need. At the heart of the home is the sun-drenched kitchen, featuring with quartz countertops, a six-burner dual fuel Thermador range w/griddle, beverage drawers & an expansive dining area.The center island , w/granite countertops and seating opens seamlessly to the great room, making it the perfect hub for gatherings. Step out to the charming screened porch, where you can enjoy serene views & ample space for dining and relaxation. The porch overlooks the stunning Glengate salt water pool & spa, a stone terrace w/fire pit & enchanting gardens, creating a private oasis perfect for both intimate & large celebrations. The main level is also ideal for entertaining w/ spacious DR/LR. This elegant residence boasts 4 beds, 4.5 baths + incredible flex space for a potential au pair/in-law separate living suites. The spacious primary suite features a large WIC, fpl, radiant flrs, jacuzzi tub. Secondary beds have oversized or WIC. This level is completed by laundry, and adaptable spaces that could serve as playroom, office/homework space & au pair suite. Expansive LL includes dedicated gym/playroom. This home masterfully combines timeless charm w/ modern amenities, offering a luxurious, comfortable and private retreat to enjoy all year long!
Schools
- Elementary
- Hurlbutt
- Middle
- Weston
- High
- Weston
Schools as reported by SmartMLS. Confirm attendance assignments with the district.
Price history
| Date | Event | Price |
|---|---|---|
| Closed price | $1,649,000 | |
| Original list price | $1,649,000 |
Intermediate price changes and previous listings may not be included.
Interested in a property like this?
Cress can help you understand the market and find currently available homes.
Nearby sold homes
View sold homes in Weston → Sold 11/30/23
$1,579,0005 beds · 6.5 ba · 7,330 sqft · Sold37 Pheasant Hill Road, Weston, CT 06883Compass Connecticut, LLC
Sold 11/30/23
$1,579,0005 beds · 6.5 ba · 7,330 sqft · Sold37 Pheasant Hill Road, Weston, CT 06883Compass Connecticut, LLC
 Sold 01/31/23
$675,0004 beds · 2.5 ba · 2,478 sqft · Sold35 11 O Clock Road, Weston, CT 06883Hunter Realty Group
Sold 01/31/23
$675,0004 beds · 2.5 ba · 2,478 sqft · Sold35 11 O Clock Road, Weston, CT 06883Hunter Realty Group
 Sold 02/23/23
$1,150,0004 beds · 4.5 ba · 4,687 sqft · Sold33 Pheasant Hill Road, Weston, CT 06883RE/MAX Heritage
Sold 02/23/23
$1,150,0004 beds · 4.5 ba · 4,687 sqft · Sold33 Pheasant Hill Road, Weston, CT 06883RE/MAX Heritage
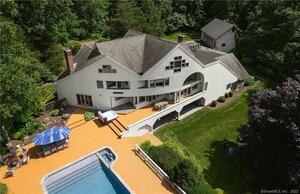 Sold 09/29/22
$1,625,0005 beds · 6.5 ba · 6,834 sqft · Sold39 Pheasant Hill Road, Weston, CT 06883William Pitt Sotheby's Int'l
Sold 09/29/22
$1,625,0005 beds · 6.5 ba · 6,834 sqft · Sold39 Pheasant Hill Road, Weston, CT 06883William Pitt Sotheby's Int'l
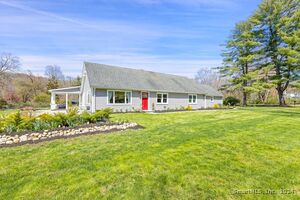 Sold 06/13/24
$835,0003 beds · 2 ba · 1,872 sqft · Sold21 Blueberry Hill Road, Weston, CT 06883Coldwell Banker Realty
Sold 06/13/24
$835,0003 beds · 2 ba · 1,872 sqft · Sold21 Blueberry Hill Road, Weston, CT 06883Coldwell Banker Realty
*Estimate: $1,649,000 closed price × assumed 2.5% buyer-agent commission × 40% rebate = $16,490. Actual savings depend on the final purchase price and commission Cress receives. The assumed commission is not a representation of this listing's offered or actual compensation. This is a hypothetical estimate, not a rebate paid on this sale.
Listed by William Raveis Real Estate
Kara Williams
SmartMLS · Listing #24039583 · Closed
Listing information is deemed reliable but not guaranteed. Cress commentary is separate from the MLS listing description. Contact Cress about a correction.
For personal, noncommercial use to identify properties you may be interested in purchasing.
