George Cress of Real Broker Email: george@cress.co (dot co) Call/Text: 212-203-5251

Weston, CT / SOLD
41 Norfield Woods RoadWeston, CT 06883
The buyer could have saved $3,060 in brokerage fees*
When you buy with Cress, we give you back a portion of the brokerage commission we receive.
See how the commission rebate works ↗*Estimate assumes a 2.5% buyer-agent commission and a 20% rebate. Actual savings depend on final purchase price and commission received. Based on the recorded closed price; this is a hypothetical estimate, not a statement of actual commission or rebate paid.
Sale Price$612,000ClosedMarch 10, 2022
Open house
Our Take
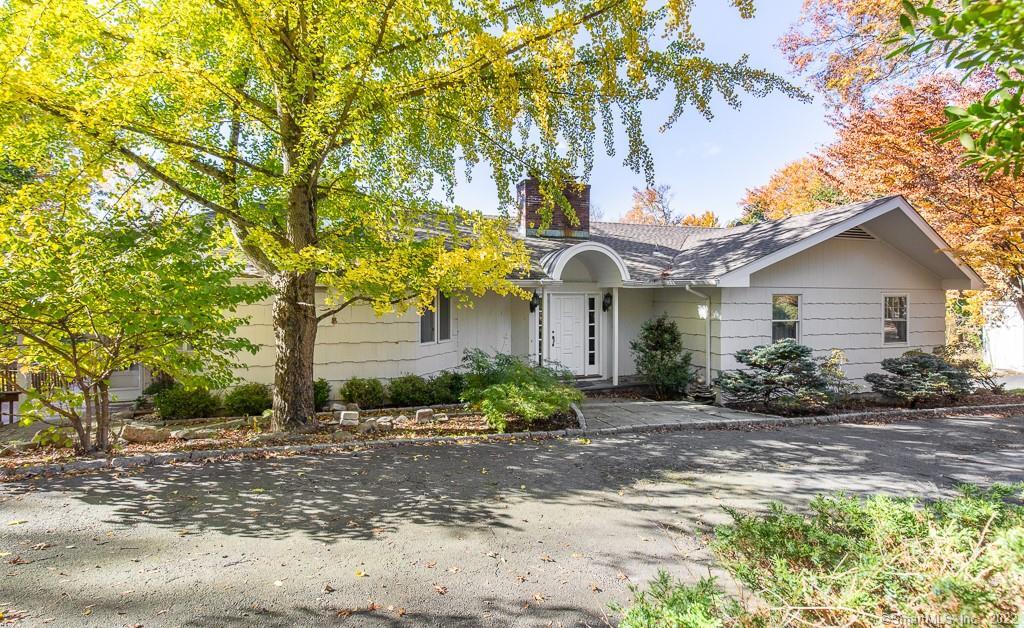
41 Norfield Woods Road is a three-bedroom home set on 2.04 acres toward the end of a neighborhood in Weston. The main foyer divides the interior into East and West wings. The West wing includes a white kitchen with a professional gas range, outside venting, refrigerator, wooden island, and wet bar sink, along with family, dining, and formal living areas. The East wing contains the bedrooms, including a primary suite with a walk-in closet and full bath. A porch overlooks hills, while the lower level adds a second family room and garage access.
At a glance
Closed · MLS #170458120- Bedrooms
- 3
- BathroomsBaths
- 3 full / 0 half
- Square feet
- 2,381
- Year built
- 1961
- Acres
- 2.04
- Property taxes
- $13,581
July 2021-June 2022
What stands out
- Porch with views of northwestern Connecticut hills
- White kitchen with professional gas range
- Wooden island with wet bar sink
- Family room with coal-burning stove
- Dining room opens to the deck
- Primary bedroom with walk-in closet
- Steam shower in shared bathroom
- Attached and detached two-car garages
Read the full listing description
Private home towards the end of a walkable neighborhood, come take a look at 41 Norfield Woods Rd. A short drive away from the Weston's public library and school system. On the porch of this home, you are offered endless views of the sprawling hills of north-west Connecticut, a picturesque sight during the twilight hours. Inside the home you are greeted by the main foyer that leads you towards the East and West wings of the home. The West wing is home to the open white kitchen that entices sunlight to enter from every direction, the kitchen is equipped with a professional gas range that vents outside as well as a brand-new refrigerator and wooden island with wet bar sink. The kitchen steps down into the Family room with a coal burning stove. The family room steps up to the dining room area with a walk out to the deck and leads to the formal living room area with the main fireplace of the home. The Eastern wing of the house is home to all the sleeping quarters, this area of the home has three full bedrooms as well as two full bathrooms the shared bathroom includes a steam shower. The master bedroom is one of the largest rooms in the home and includes a walk-in closet and a full master bathroom. Downstairs the home also has finished basement section with grand fireplace for a second family room as well as access to the attached two car garage, additional detached two car garage great for additional car storage or a detached office. New septic and leaching fields installed 2020.
Schools
- Elementary
- Per Board of Ed
- Middle
- Not provided
- High
- Per Board of Ed
Schools as reported by SmartMLS. Confirm attendance assignments with the district.
Price history
| Date | Event | Price |
|---|---|---|
| Closed price | $612,000 | |
| Original list price | $679,000 |
Intermediate price changes and previous listings may not be included.
Interested in a property like this?
Cress can help you understand the market and find currently available homes.
Nearby sold homes
View sold homes in Weston → Sold 09/28/23
$2,150,0004 beds · 4.5 ba · 5,462 sqft · Sold43 Norfield Woods Road, Weston, CT 06883Coldwell Banker Realty
Sold 09/28/23
$2,150,0004 beds · 4.5 ba · 5,462 sqft · Sold43 Norfield Woods Road, Weston, CT 06883Coldwell Banker Realty
 Sold 07/14/25
$1,975,0005 beds · 5.5 ba · 5,614 sqft · Sold42 Hidden Meadow Road, Weston, CT 06883Compass Connecticut, LLC
Sold 07/14/25
$1,975,0005 beds · 5.5 ba · 5,614 sqft · Sold42 Hidden Meadow Road, Weston, CT 06883Compass Connecticut, LLC
 Sold 08/04/22
$892,5004 beds · 2.5 ba · 4,163 sqft · Sold30 Norfield Woods Road, Weston, CT 06883Coldwell Banker Realty
Sold 08/04/22
$892,5004 beds · 2.5 ba · 4,163 sqft · Sold30 Norfield Woods Road, Weston, CT 06883Coldwell Banker Realty
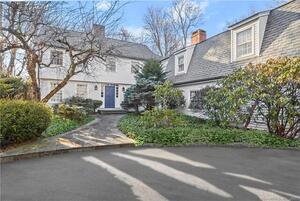 Sold 05/11/23
$1,475,0005 beds · 5.5 ba · 4,670 sqft · Sold58 Kettle Creek Road, Weston, CT 06883William Pitt Sotheby's Int'l
Sold 05/11/23
$1,475,0005 beds · 5.5 ba · 4,670 sqft · Sold58 Kettle Creek Road, Weston, CT 06883William Pitt Sotheby's Int'l
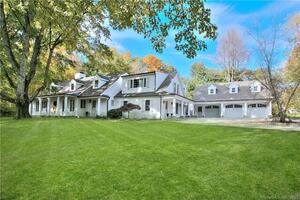 Sold 02/09/23
$1,835,1004 beds · 6 ba · 6,545 sqft · Sold2 Timothy Road, Weston, CT 06883Coldwell Banker Realty
Sold 02/09/23
$1,835,1004 beds · 6 ba · 6,545 sqft · Sold2 Timothy Road, Weston, CT 06883Coldwell Banker Realty
*Estimate: $612,000 closed price × assumed 2.5% buyer-agent commission × 20% rebate = $3,060. Actual savings depend on the final purchase price and commission Cress receives. The assumed commission is not a representation of this listing's offered or actual compensation. This is a hypothetical estimate, not a rebate paid on this sale.
Listed by Houlihan Lawrence WD
Frank D'Ostilio
SmartMLS · Listing #170458120 · Closed
Listing information is deemed reliable but not guaranteed. Cress commentary is separate from the MLS listing description. Contact Cress about a correction.
For personal, noncommercial use to identify properties you may be interested in purchasing.
