George Cress of Real Broker Email: [email protected] Call/Text: 212-203-5251


120 Harbor Road
Westport, CT 06880
$3,125,000Sold
- 4
- beds
- 4
- baths
- 3,580
- SF
Our Take
120 Harbor Road is a contemporary, FEMA-compliant home in Westport’s Saugatuck Shores waterfront community. Built in 1968 and remodeled in 2022, it has four bedrooms and four full bathrooms, with an office that can also serve as a fifth bedroom. The interior includes an open-concept plan, living-room gas fireplace, and French doors to a large deck. A rooftop deck provides north- and south-facing water views, while the property also offers access to three private beaches. City water and sewer serve the home.
Property Details
Listing Facts
- Acres
- 0.24
- Year built
- 1968
- Taxes (July 2023-June 2024)
- $27,780 (July 2023-June 2024)
- Price/SF
- $873
- Days on Market
- 19 Days
- MLS number
- 170603296
Highlights
- Rooftop deck with north- and south-facing water views
- French doors opening to a large deck
- Open-concept floor plan
- Primary suite with private bath and walk-in closet
- Three additional en-suite bedrooms
- Office that can function as a fifth bedroom
- Remodeled in 2022
- Access to three private beaches
Read the full listing description
This stunning FEMA compliant, contemporary home, offers a luxurious living environment with a host of amenities. Located in the beautiful waterfront community of Saugatuck Shores, this property provides a tranquil living experience. Exterior features include an expansive rooftop deck with north and south- facing water views, perfect for entertaining or relaxing. French doors lead to a large deck, seamlessly blending indoor and outdoor living spaces. The open concept floor plan creates a sense of spaciousness and fluidity throughout the home. A gas fireplace in the living room adds warmth and ambiance to the living area. The primary suite offers a spacious retreat with its own private bathroom, walk-in closet, and breathtaking views of Long Island Sound.Three additional en-suite bedrooms all provide ample accommodations. An office that can also function as a fifth bedroom offers versatility.The entire house was remodeled in 2022, ensuring modern features and finishes.City water and city sewer provide convenience and reliability.This contemporary home, with access to three private beaches, is a showcase for modern coastal living. Its stylish design, high-end features, and breathtaking water views make it a dream!
Schools
- Elementary
- Kings Highway
- Middle
- Coleytown
- High
- Staples
School assignments as reported by SmartMLS.
Price History
| Date | Event | Price |
|---|---|---|
| Sold | $3,125,000 | |
| Listed | $2,999,000 |
Listing Agent
William Pitt Sotheby's Int'l
Carly Woodard
Building permit history
How we compile this →Permit records include new-construction activity.
2026
Residential UpgradePermit upgrade to install a sliding door to the Romeo and Juliet balcony.
Residential Upgrade
Permit upgrade to install a sliding door to the Romeo and Juliet balcony.
2025
Residential HVACMechanicalRelocate duct work for first floor and third floor.
Residential HVACMechanical
Relocate duct work for first floor and third floor.
Residential PlumbingPlumbingInstall tankless wall hung water heater. Install gas line 3/4" csst for roof top grill and install gas line for 26kw generator. Complete air test.
Residential PlumbingPlumbing
Install tankless wall hung water heater. Install gas line 3/4" csst for roof top grill and install gas line for 26kw generator. Complete air test.
Residential ElectricNew constructionInstall electrical work for a new home elevator and the entire house. 24 kW generator.
Residential ElectricNew construction
Install electrical work for a new home elevator and the entire house. 24 kW generator.
Residential Addition and AlterationAdditionInterior renovation and roof addition for elevator. Permit upgrade to install a sliding door to the Romeo and Juliet balcony.
Residential Addition and AlterationAddition
Interior renovation and roof addition for elevator. Permit upgrade to install a sliding door to the Romeo and Juliet balcony.
2022
Residential UpgradeAdditionAmendment for a deck addition (rebuild existing deck).
Residential UpgradeAddition
Amendment for a deck addition (rebuild existing deck).
2021
Residential UpgradeAmend permit for interior renovations on the first floor.
Residential Upgrade
Amend permit for interior renovations on the first floor.
Residential ServiceChange existing 200-amp overhead service to underground and relocate existing meter, add automatic transfer switch for future use, install new ground system.
Residential Service
Change existing 200-amp overhead service to underground and relocate existing meter, add automatic transfer switch for future use, install new ground system.
Residential AlarmFire protectionAlarm work due to renovations.
Residential AlarmFire protection
Alarm work due to renovations.
Residential HVACMechanicalInstallation of 2 hot air furnaces and 2 air conditioning units, with ductwork for each system.
Residential HVACMechanical
Installation of 2 hot air furnaces and 2 air conditioning units, with ductwork for each system.
Residential ElectricElectricalWire lights, switches, and receptacles in second-floor addition alterations; wire new HVAC equipment.
Residential ElectricElectrical
Wire lights, switches, and receptacles in second-floor addition alterations; wire new HVAC equipment.
Residential Fuel TankMechanicalTwo 120-gallon LP tanks to stub out for heat (temporary).
Residential Fuel TankMechanical
Two 120-gallon LP tanks to stub out for heat (temporary).
Residential PlumbingPlumbingGas line for new furnace and water heater, rough plumbing, and hookup of plumbing fixtures.
Residential PlumbingPlumbing
Gas line for new furnace and water heater, rough plumbing, and hookup of plumbing fixtures.
Residential AdditionAdditionMajor interior renovations for fema compliance/2nd story additions and alterations/new entry with roof deck. *. Amend permit for interior renovations for first floor.*. Amend for deck addition.
Residential AdditionAddition
Major interior renovations for fema compliance/2nd story additions and alterations/new entry with roof deck. *. Amend permit for interior renovations for first floor.*. Amend for deck addition.
Interpretation note: Demolition or new-construction records can mark a lifecycle break. Earlier permits may relate to a prior structure, so each town record remains separate.
How we compile this. The source is Westport municipal permit records. These records are imported periodically and are not a live feed from the town. A permit’s presence does not, by itself, confirm that work was completed or passed final inspection. Dates shown are issue dates unless identified otherwise. Descriptions may be lightly edited for readability without changing material details. Dollar amounts are town-reported project costs or permit valuations, not estimates of the property’s market value.
Map
120 Harbor Road, Westport, CT 06880
Nearby Properties for Sale
Homes for Sale in Westport ↗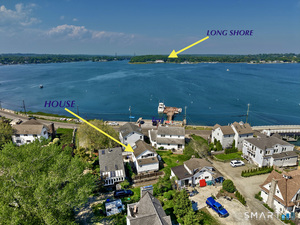 Active$899,0002 beds · 1.5 ba · 1,047 sqft · Active3 Madeline Avenue, Westport, CT 06880Coldwell Banker Realty
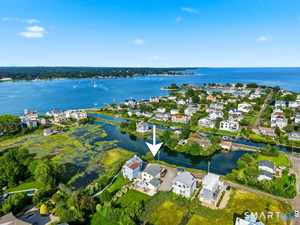 Active$2,049,0003 beds · 3 ba · 2,091 sqft · Active7 Marsh Road, Westport, CT 06880Compass Connecticut, LLC
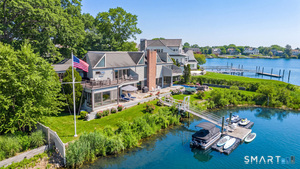 Active$6,375,0004 beds · 4.5 ba · 4,444 sqft · Active21 Covlee Drive, Westport, CT 06880Compass Connecticut, LLC
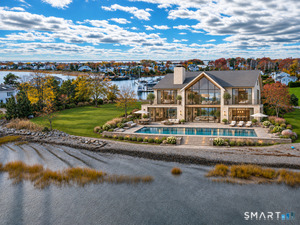 Active$11,995,0004 beds · 5 ba · 5,600 sqft · Active1A Driftwood Point Road, Westport, CT 06880Compass Connecticut, LLC
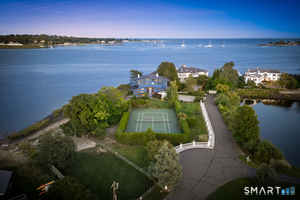 Active$6,789,0003 beds · 3.5 ba · 3,231 sqft · Active1 Driftwood Point Road, Westport, CT 06880Compass Connecticut, LLC
Nearby Sold Homes
Sold Homes in Westport ↗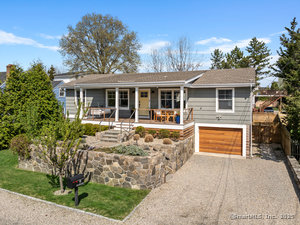 Sold 07/16/25$1,800,0003 beds · 2.5 ba · 1,456 sqft · Sold9 Island Way, Westport, CT 06880Coldwell Banker Realty
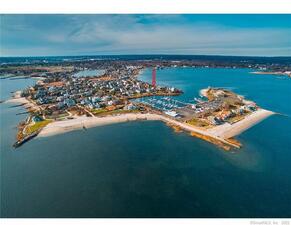 Sold 06/16/22$1,750,0005 beds · 2.5 ba · 2,783 sqft · Sold108 Harbor Road, Westport, CT 06880The Riverside Realty Group
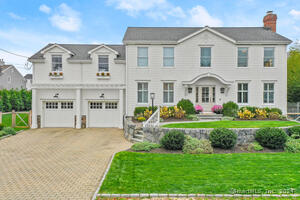 Sold 07/18/24$2,600,0004 beds · 3.5 ba · 2,990 sqft · Sold16 Island Way, Westport, CT 06880William Pitt Sotheby's Int'l
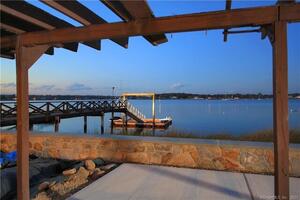 Sold 05/21/23$3,900,0005 beds · 4.5 ba · 3,291 sqft · Sold107 Harbor Road, Westport, CT 06880Coldwell Banker Realty
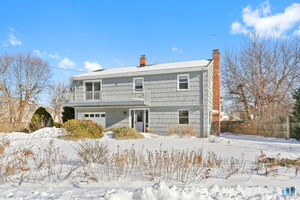 Sold 04/30/26$1,675,0003 beds · 2 ba · 1,848 sqft · Sold9 Spriteview Avenue, Westport, CT 06880Compass Connecticut, LLC
Interested in a property like this?
Cress can help you understand the market and find currently available homes.
SmartMLS · Listing #170603296 · Closed
Listing information is deemed reliable but not guaranteed. Cress commentary is separate from the MLS listing description. Contact Cress about a correction.
For personal, noncommercial use to identify properties you may be interested in purchasing.
