George Cress of Real Broker Email: [email protected] Call/Text: 212-203-5251


130 Easton Road
Westport, CT 06880
$1,750,000Sold
- 6
- beds
- 5.5
- baths
- 5,489
- SF
Our Take
130 Easton Road in Westport is a 1958 property with six bedrooms, five full baths, and one half bath on 3.21 acres. The home includes a great room with views of the pond and property, plus a separate guest wing with space for an au-pair. Its grounds are described as professionally landscaped and include a pool. The property is an opportunity to renovate.
Property Details
Listing Facts
- Acres
- 3.21
- Year built
- 1958
- Taxes (July 2025-June 2026)
- $21,519 (July 2025-June 2026)
- Price/SF
- $319
- Days on Market
- 122 Days
- MLS number
- 24099457
Highlights
- Professionally landscaped three-acre grounds with a pool
- Great room with pond and property views
- Six-bedroom layout with a separate guest wing
- Guest wing with space for an au-pair
Read the full listing description
Unique opportunity to renovate this classic Westport estate on three professionally landscaped acres with a pool. You will love the great room with views of the pond and property. Six bedrooms makes space for everyone with a separate guest wing that is perfect for an au-pair.
Schools
- Elementary
- Coleytown
- Middle
- Coleytown
- High
- Staples
School assignments as reported by SmartMLS.
Price History
| Date | Event | Price |
|---|---|---|
| Sold | $1,750,000 | |
| Listed | $2,249,000 |
Listing Agent
Compass Connecticut, LLC · (203) 293-9715
David Weber · (203) 451-7888
Building permit history
How we compile this →Municipal records document permitted work at this property.
2026
Residential PlumbingPlumbingFirst floor: New plumbing for the kitchen, powder room, sink in the garage, and outdoor kitchen. Second floor: Remodel 4 full bathrooms, replacing fixtures to existing plumbing.
Residential PlumbingPlumbing
First floor: New plumbing for the kitchen, powder room, sink in the garage, and outdoor kitchen. Second floor: Remodel 4 full bathrooms, replacing fixtures to existing plumbing.
Residential HVACMechanical4 systems total. Replace one. Install 3 gyser systems 4 tons and 1 gas furnance 60k btus 96% and 2-ton condenser. Oxbox.
Residential HVACMechanical
4 systems total. Replace one. Install 3 gyser systems 4 tons and 1 gas furnance 60k btus 96% and 2-ton condenser. Oxbox.
Residential ElectricElectricalRemodel/Addition – Includes New Panels, Excludes Service UpgradeThe proposed electrical work for this remodel/addition includes the installation of new branch circuit wiring, devices, and equipment to support the updated floor plan and added spaces. Scope of Work. Install new branch circuits from the existing service equipment to supply lighting, receptacles, appliances, and dedicated loads as required by the remodel/addition. Install new subpanels as needed to serve the added electrical loads. Panels will be fed from the existing service equipment and sized per load calculations. Extend, reroute, or modify existing circuits where necessary to integrate new construction with the existing electrical system. Install all required switches, receptacles, lighting fixtures, GFCI/AFCI protection, and grounding/bonding components.compliant wiring methods, conductor sizing, overcurrent protection, and equipment installation.
Residential ElectricElectrical
Remodel/Addition – Includes New Panels, Excludes Service UpgradeThe proposed electrical work for this remodel/addition includes the installation of new branch circuit wiring, devices, and equipment to support the updated floor plan and added spaces. Scope of Work. Install new branch circuits from the existing service equipment to supply lighting, receptacles, appliances, and dedicated loads as required by the remodel/addition. Install new subpanels as needed to serve the added electrical loads. Panels will be fed from the existing service equipment and sized per load calculations. Extend, reroute, or modify existing circuits where necessary to integrate new construction with the existing electrical system. Install all required switches, receptacles, lighting fixtures, GFCI/AFCI protection, and grounding/bonding components.compliant wiring methods, conductor sizing, overcurrent protection, and equipment installation.
Residential Addition and AlterationAddition2 story addition for 3 car garage / renovate porch into mudroom / outdoor kitchen / porch / new porch / expand existing great room / renovate entire house / new second floor over garage.
Residential Addition and AlterationAddition
2 story addition for 3 car garage / renovate porch into mudroom / outdoor kitchen / porch / new porch / expand existing great room / renovate entire house / new second floor over garage.
2019
Residential MiscellaneousReplace skylights and windows in the existing sun room.
Residential Miscellaneous
Replace skylights and windows in the existing sun room.
Interpretation note: This matched record set reflects only the municipal data currently imported; it is not a claim that no other work occurred.
How we compile this. The source is Westport municipal permit records. These records are imported periodically and are not a live feed from the town. A permit’s presence does not, by itself, confirm that work was completed or passed final inspection. Dates shown are issue dates unless identified otherwise. Descriptions may be lightly edited for readability without changing material details. Dollar amounts are town-reported project costs or permit valuations, not estimates of the property’s market value.
Map
130 Easton Road, Westport, CT 06880
Nearby Properties for Sale
Homes for Sale in Westport ↗ Active$1,799,0004 beds · 3 ba · 2,725 sqft · Active4 Bruce Lane, Westport, CT 06880Berkshire Hathaway NE Prop.
 Active$4,450,0006 beds · 7 ba · 8,594 sqft · Active159 Easton Road, Westport, CT 06880Higgins Group Bedford Square
 Active$3,695,0005 beds · 4.5 ba · 5,154 sqft · Active9 Berkeley Road, Westport, CT 06880Compass Connecticut, LLC
 Active$1,899,0004 beds · 3.5 ba · 3,514 sqft · Active36 Lyons Plain Road, Westport, CT 06880William Raveis Real Estate
 Active$2,000,0003 beds · 3 ba · 3,810 sqft · Active2 Charcoal Lane, Westport, CT 06880Houlihan Lawrence
Nearby Sold Homes
Sold Homes in Westport ↗ Sold 03/20/22$1,960,0005 beds · 5 ba · 5,143 sqft · Sold140 Easton Road, Westport, CT 06880Coldwell Banker Realty
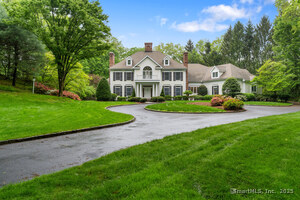 Sold 09/04/25$2,451,0005 beds · 5.5 ba · 5,766 sqft · Sold127 Easton Road, Westport, CT 06880Compass Connecticut, LLC
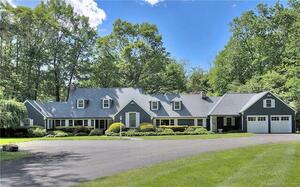 Sold 06/19/23$2,655,0004 beds · 5 ba · 5,192 sqft · Sold304 Bayberry Lane, Westport, CT 06880Houlihan Lawrence
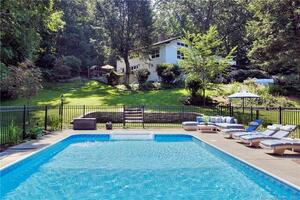 Sold 03/30/22$1,540,0004 beds · 3 ba · 3,696 sqft · Sold7 Bayberry Ridge Road, Westport, CT 06880Coldwell Banker Realty
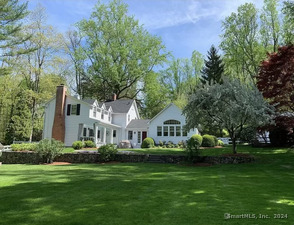 Sold 06/06/24$1,765,0003 beds · 3 ba · 3,076 sqft · Sold8 Catamount Road, Westport, CT 06880Compass Connecticut, LLC
Interested in a property like this?
Cress can help you understand the market and find currently available homes.
SmartMLS · Listing #24099457 · Closed
Listing information is deemed reliable but not guaranteed. Cress commentary is separate from the MLS listing description. Contact Cress about a correction.
For personal, noncommercial use to identify properties you may be interested in purchasing.
