George Cress of Real Broker Email: george@cress.co (dot co) Call/Text: 212-203-5251

Westport, CT / SOLD
131 Beachside AvenueWestport, CT 06880
The buyer could have saved at least$102,000 in brokerage fees*
When you buy with Cress, we give you back a portion of the brokerage commission we receive. For purchases of $5 million and above, we rebate 60% or more of the buyer-agent commission we receive. Contact Cress for your tailored rebate. At this closed price, the base estimate is $102,000.
See how the commission rebate works ↗*Base estimate assumes a 2.5% buyer-agent commission and a 60% rebate. Any rebate above 60% for a $5M+ purchase is determined with Cress. Actual savings depend on final purchase price and commission received. Based on the recorded closed price; this is a hypothetical estimate, not a statement of actual commission or rebate paid.
Sale Price$6,800,000ClosedJune 13, 2022
Open house
At a glance
Closed · MLS #170471049- Bedrooms
- 4
- BathroomsBaths
- 4 full / 1 half
- Square feet
- 4,250
- Year built
- 2021
- Acres
- 0.61
- Property taxes
- $58,341
July 2021-June 2022
Read the full listing description
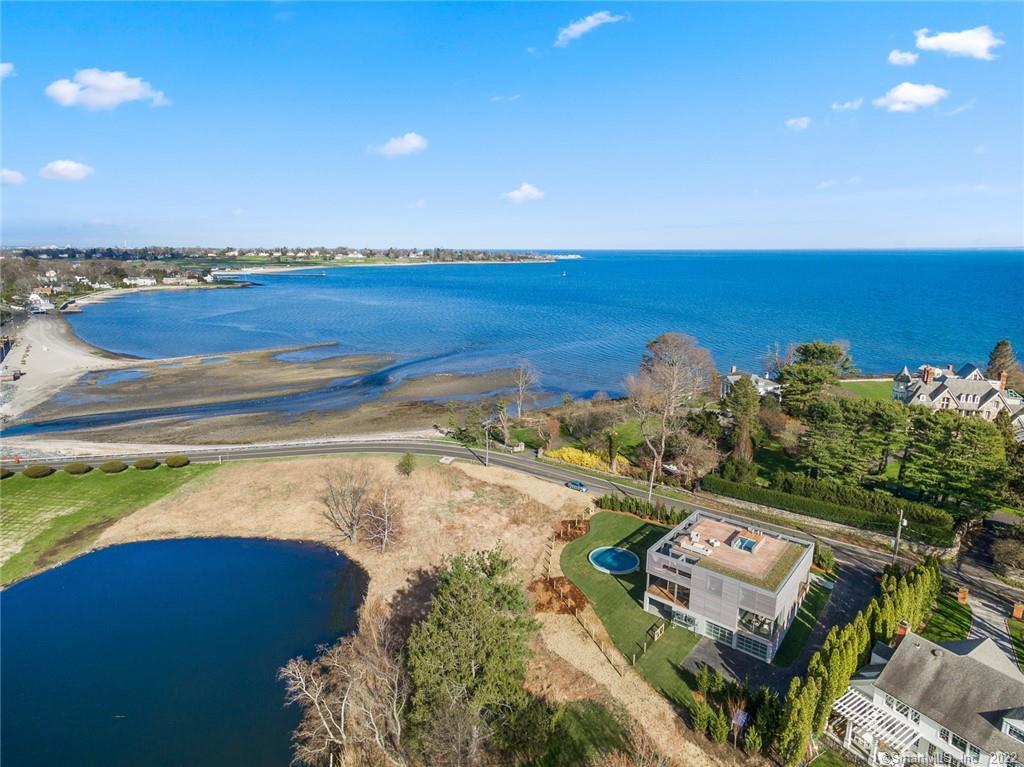
Roger Ferris + Partners have added another stunning piece of architecture to Westport’s Gold Coast: A brand new ultra-contemporary louvered wood and glass construction, built by Sound Building LLC, has views of the Long Island Sound from every room. The house boasts 4,250 square feet of interior space plus 3,250 square feet of exterior space with floor to ceiling windows and sliders throughout. The open plan first floor with state of the art Bulthaup kitchen, dining room, living room and office all have water views. Custom mill work throughout, European live sawn oak hardwood floors and a floor to ceiling book-matched marble fireplace wall are just a few notable features. The primary bedroom suite with 270 degree water views plus three additional bedrooms with en-suite bathrooms and laundry room are located on the second floor. Access the 1,500 square foot roof deck through a retractable glass ceiling. IPE floating paneled floor and glass railing surrounds the space so as not to obstruct the views. A living roof of Sedum plantings changes colors with the changing seasons. The deck has been reinforced to support a hot tub if that feature is desired. The lower level two car garage and custom round Gunite salt water pool can be reached by staircase or by elevator. Every design feature has been meticulously and methodically chosen to represent Ferris' commitment to minimalism. Call to schedule an appointment of this one of a kind architectural stunner!
Schools
- Elementary
- Greens Farms
- Middle
- Bedford
- High
- Staples
Schools as reported by SmartMLS. Confirm attendance assignments with the district.
Price history
| Date | Event | Price |
|---|---|---|
| Closed price | $6,800,000 | |
| Original list price | $6,950,000 |
Intermediate price changes and previous listings may not be included.
Interested in a property like this?
Cress can help you understand the market and find currently available homes.
*Base estimate: $6,800,000 closed price × assumed 2.5% buyer-agent commission × 60% rebate = $102,000. For the $5M+ tier, we offer a 60% rebate or more; contact Cress to determine any additional rebate. Actual savings depend on the final purchase price and commission Cress receives. The assumed commission is not a representation of this listing's offered or actual compensation. This is a hypothetical estimate, not a rebate paid on this sale.
Listed by Higgins Group Bedford Square
Elizabeth Steffen
SmartMLS · Listing #170471049 · Closed
Listing data checked: Sep 25, 2026, 5:51 PM EDT.
Listing information is deemed reliable but not guaranteed. Cress commentary is separate from the MLS listing description. Contact Cress about a correction.
For personal, noncommercial use to identify properties you may be interested in purchasing.
