George Cress of Real Broker Email: [email protected] Call/Text: 212-203-5251

18 Stoneboat Road
Westport, CT 06880
$1,888,000Sold
- 3
- beds
- 4
- baths
- 2,912
- SF
Our Take
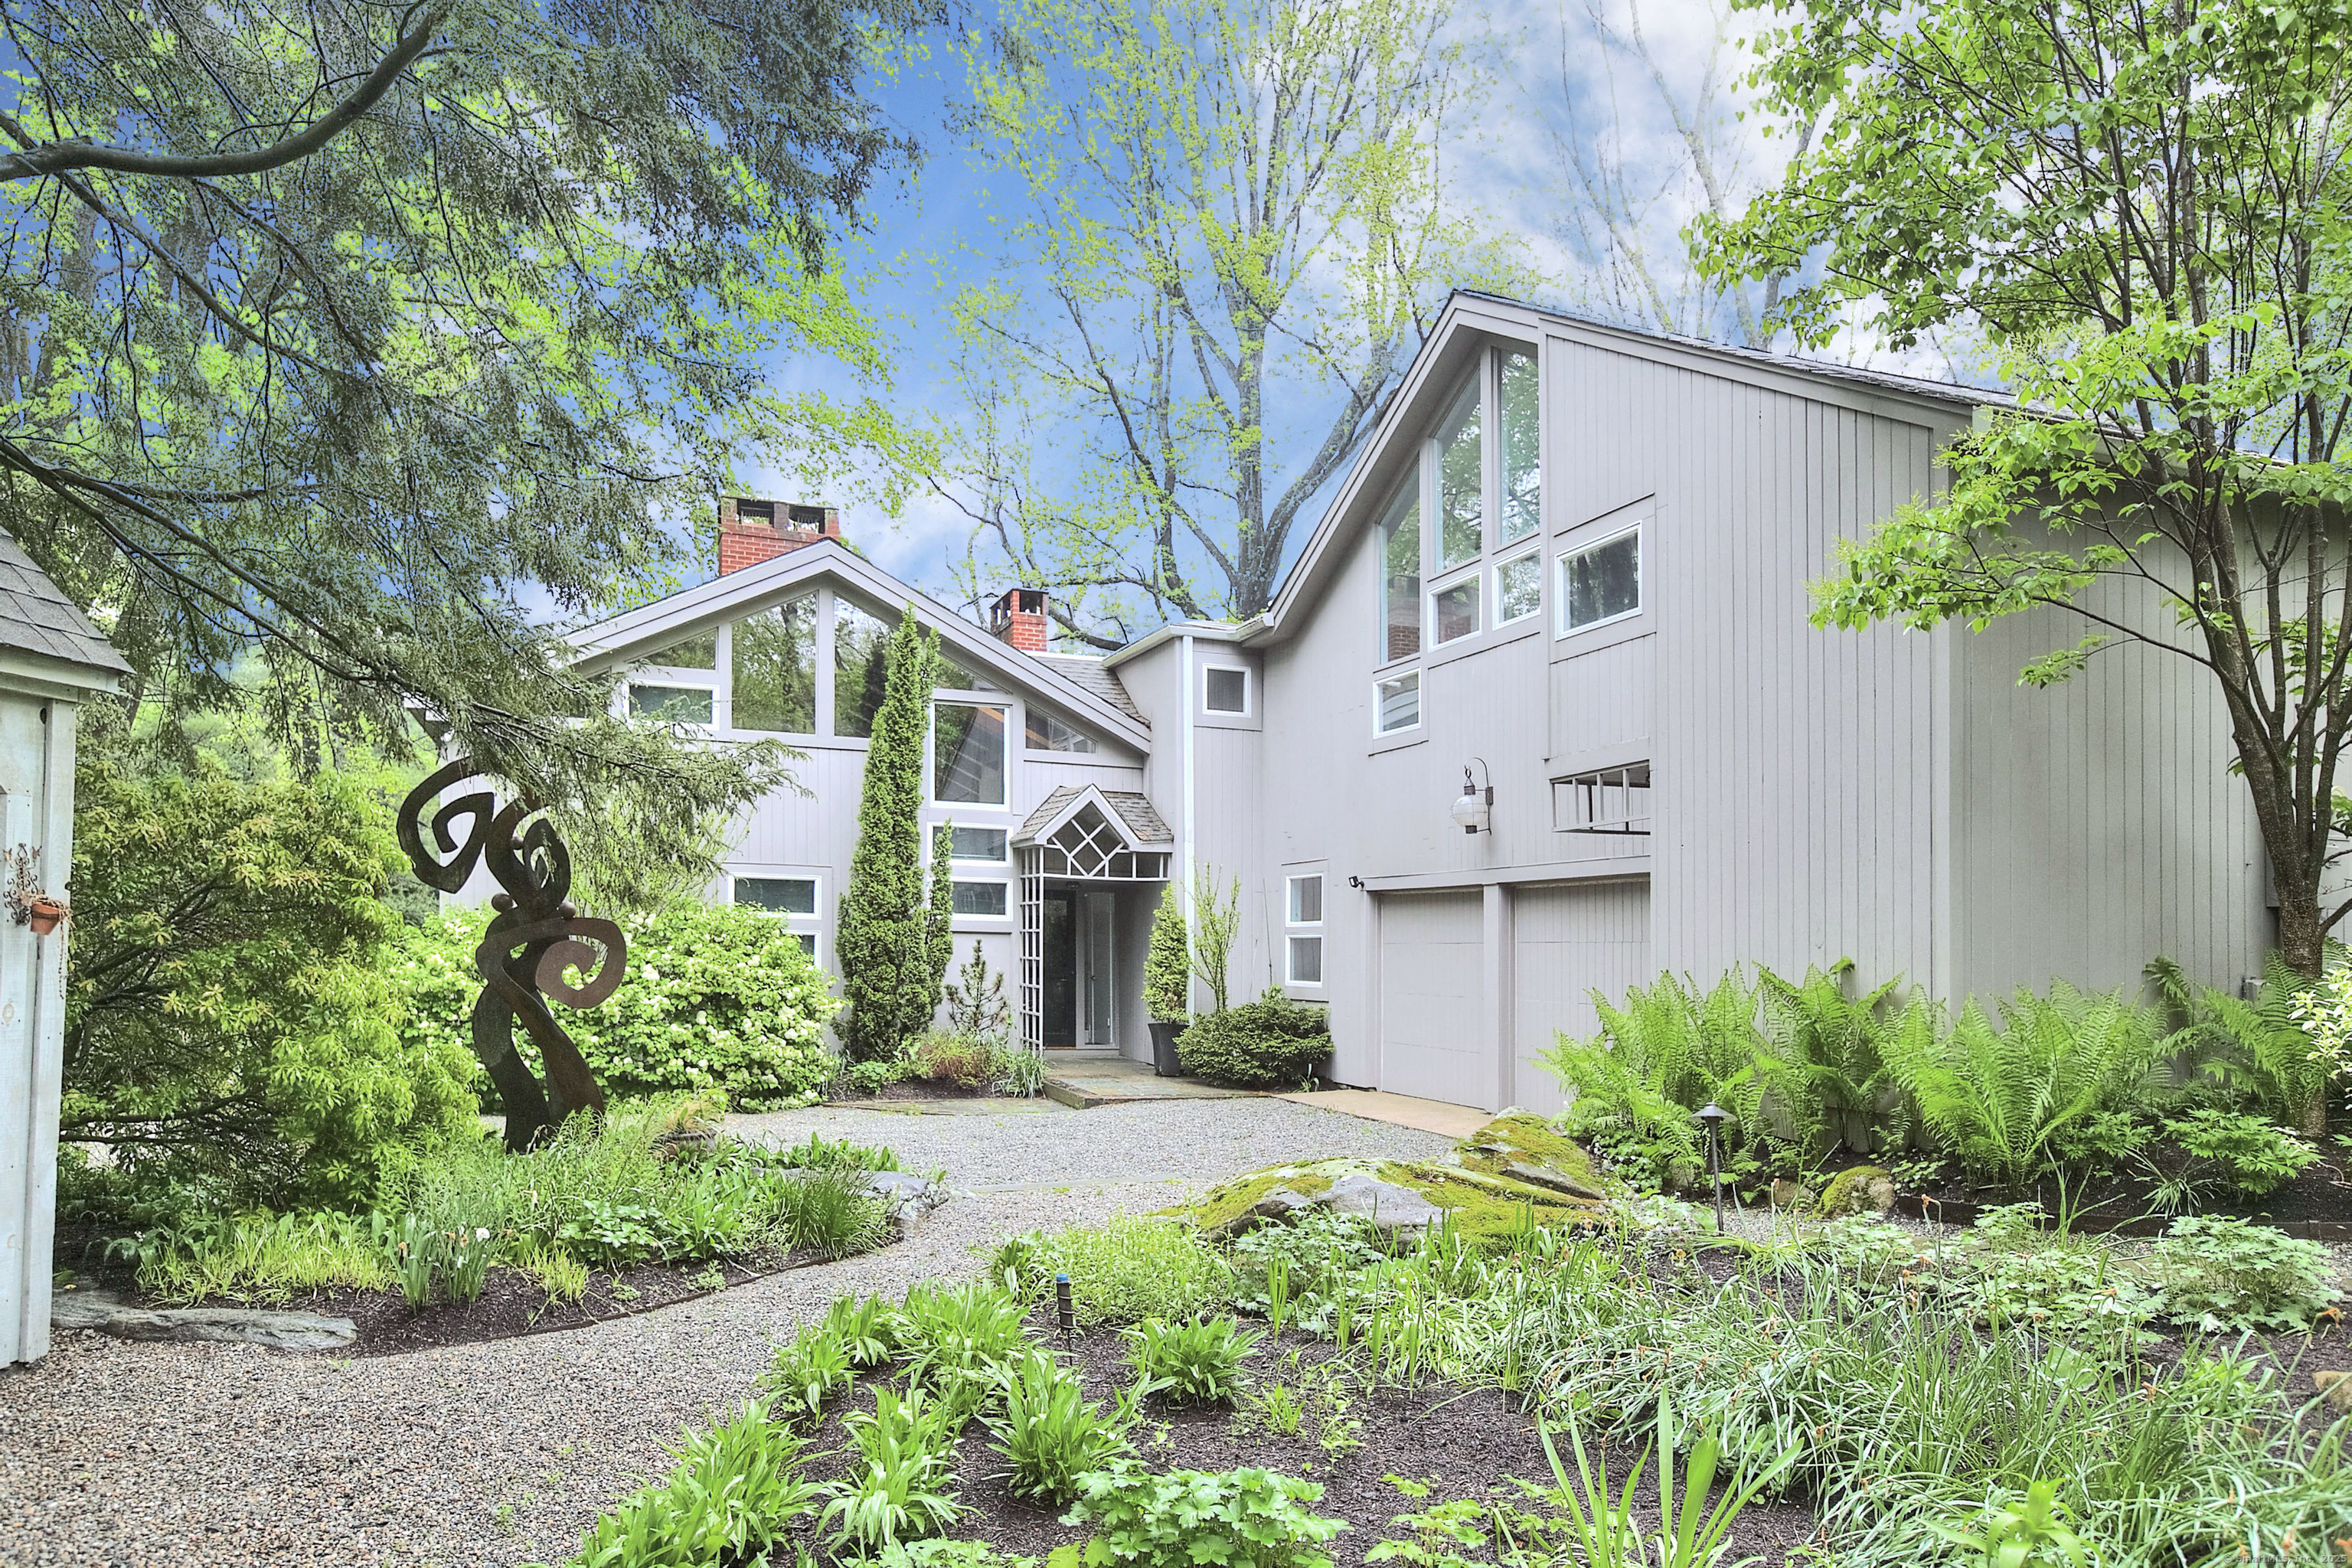
18 Stoneboat Road is a three-bedroom Westport home set near the end of a scenic cul-de-sac on an acre with specimen plantings, stone walls, paths, and lawns. Inside, the living room has a beamed cathedral ceiling, wall of windows, brick fireplace, built-ins, and wide-plank wood floors. The dining room leads to a custom kitchen and skylit breakfast room. A main-level primary suite opens to the patio, while a separate one-bedroom apartment adds a living area, kitchenette, and lofted bedroom.
Property Details
Listing Facts
- Acres
- 1
- Year built
- 1947
- Taxes (July 2025-June 2026)
- $11,276 (July 2025-June 2026)
- Price/SF
- $648
- Days on Market
- 9 Days
- MLS number
- 24085054
Highlights
- Park-like acre with specimen plantings and stone paths
- Cathedral-ceiling living room with brick fireplace
- Custom kitchen with granite counters and double wall ovens
- Patio leading to a greenhouse
- Main-level primary suite opening to the patio
- Separate one-bedroom apartment with lofted bedroom
- Basement with storage or finishing potential
Read the full listing description
Quietly set near the end of a scenic cul-de-sac on an acre of park-like property, this sophisticated home blends dramatic modern flair with Connecticut charm, in a flexible package which includes an accessory apartment. The unique features of this home make it ideal for multi-generational living, home office use, or for anyone seeking ample space in beautiful surroundings. Specimen plantings, stone walls and paths and emerald lawns frame this custom home. Step inside the foyer, leading to the beamed cathedral ceiling living room with a wall of windows, floor to ceiling brick fireplace, built-ins and beautiful wide-plank wood floors. The dining room w/2nd fpl and built-ins leads to the gourmet kitchen, which showcases custom cabinetry w/decorative inlay, granite counters, Sub Zero & appls incl dbl wall ovens - opening into a vltd ceil bkfst rm w/skylights. A patio off this section of the home leads to a greenhouse where your beautiful plants will thrive. The main level primary suite steps out to the patio, has a dressing rm, spacious clsts & chic black-and-white bath w/sep tub & shower. The remaining BRs incl accompanying baths. The sep. 1-BR apartment incl a lovely living area, kitchenette and lofted BR. The home's large basement provides excellent storage or could be finished for additional space. Prepare to be delighted by this artful, inspired home. The excellent location, in an established neighborhood of fine residences, is convenient to the Y, Downtown, train & Parkway.
Schools
- Elementary
- Kings Highway
- Middle
- Coleytown
- High
- Staples
School assignments as reported by SmartMLS.
Price History
| Date | Event | Price |
|---|---|---|
| Sold | $1,888,000 | |
| Listed | $1,499,999 |
Listing Agent
Coldwell Banker Realty
Barbara Bross · (203) 829-6592
Building permit history
How we compile this →Municipal records document permitted work at this property.
2018
Residential Sub-permitSee sub-permits.
Residential Sub-permit
See sub-permits.
Residential HeatingMechanicalInstall a liner in the heating flue to serve the oil-fired boiler.
Residential HeatingMechanical
Install a liner in the heating flue to serve the oil-fired boiler.
Residential HVACMechanicalReplace the oil boiler in the basement and install 3-ton and 2-1/2-ton air conditioning.
Residential HVACMechanical
Replace the oil boiler in the basement and install 3-ton and 2-1/2-ton air conditioning.
Interpretation note: This matched record set reflects only the municipal data currently imported; it is not a claim that no other work occurred.
How we compile this. The source is Westport municipal permit records. These records are imported periodically and are not a live feed from the town. A permit’s presence does not, by itself, confirm that work was completed or passed final inspection. Dates shown are issue dates unless identified otherwise. Descriptions may be lightly edited for readability without changing material details. Dollar amounts are town-reported project costs or permit valuations, not estimates of the property’s market value.
Map
18 Stoneboat Road, Westport, CT 06880
Nearby Properties for Sale
Homes for Sale in Westport ↗ Active$5,900,0007 beds · 7.5 ba · 9,800 sqft · Active22 Cavalry Road, Westport, CT 06880William Pitt Sotheby's Int'l
 Active$2,499,0005 beds · 5.5 ba · 7,055 sqft · Active53 Clinton Avenue, Westport, CT 06880Coldwell Banker Realty
 Active$4,050,0005 beds · 7 ba · 7,055 sqft · Active22 Fillow Street, Westport, CT 06880Coldwell Banker Realty
 Active$3,950,0006 beds · 6 ba · 5,696 sqft · Active217 Wilton Road, Westport, CT 06880Coldwell Banker Realty
 Active$1,799,0002 beds · 2 ba · 1,350 sqft · Active41 Richmondville Avenue, Unit 311, Westport, CT 06880Coldwell Banker Realty
Nearby Sold Homes
Sold Homes in Westport ↗ Sold 08/18/22$3,100,0006 beds · 7 ba · 9,659 sqft · Sold15 Stoneboat Road, Westport, CT 06880Coldwell Banker Realty
 Sold 08/02/26$1,375,0004 beds · 3 ba · 2,724 sqft · Sold2 Quarter Mile Road, Westport, CT 06880Berkshire Hathaway NE Prop.
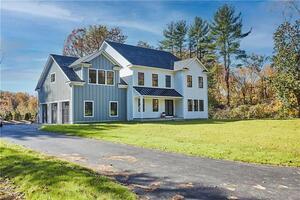 Sold 09/08/22$1,925,0005 beds · 3.5 ba · 4,400 sqft · Sold6 Quarter Mile Road, Westport, CT 06880Compass Connecticut, LLC
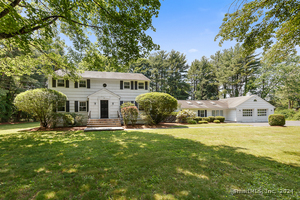 Sold 05/09/24$1,164,0004 beds · 3 ba · 3,756 sqft · Sold8 Quarter Mile Road, Westport, CT 06880William Raveis Real Estate
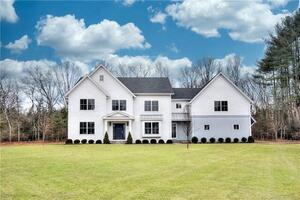 Sold 02/07/22$2,802,0006 beds · 6.5 ba · 7,393 sqft · Sold15 Quarter Mile Road, Westport, CT 06880Coldwell Banker Realty
Interested in a property like this?
Cress can help you understand the market and find currently available homes.
SmartMLS · Listing #24085054 · Closed
Listing information is deemed reliable but not guaranteed. Cress commentary is separate from the MLS listing description. Contact Cress about a correction.
For personal, noncommercial use to identify properties you may be interested in purchasing.
