George Cress of Real Broker Email: [email protected] Call/Text: 212-203-5251


19 Horseshoe Lane
Westport, CT 06880
$3,200,000Sold
- 5
- beds
- 4.5
- baths
- 5,476
- SF
Our Take
19 Horseshoe Lane is a 2026 new-construction home on a quiet cul-de-sac in Westport, with five bedrooms, four full baths, and one half bath across four levels. It sits one mile from Metro-North and I-95 and two miles from Compo Beach, Longshore Country Club, and downtown Westport. The open floor plan includes options for one or two offices, four multipurpose rooms, and a gym, with European tilt windows, white oak and glass interiors, an EV outlet, and generator readiness.
Property Details
Listing Facts
- Acres
- 0.26
- Year built
- 2026
- Taxes (July 2025-June 2026)
- $24,274 (July 2025-June 2026)
- Price/SF
- $584
- Days on Market
- 50 Days
- MLS number
- 24169575
Highlights
- Five-bedroom, 4.5-bath new construction
- Four-level home layout
- European tilting windows
- White oak and glass interiors
- Open floor plan with flexible uses
- Options for one or two offices
- EV outlet and generator readiness
- One mile from Metro-North and I-95
Read the full listing description
Located on a quiet cul de sac only one mile from Metro North Train Station/I95 and two miles from Compo Beach, Longshore Country Club and downtown Westport - could your new home be any more convenient? Multiple HOBI award winning builder, CCO Habitats, presents its latest new construction project - a 5 bedroom, 4.5 bath home finished on 4 levels with room for a smaller pool. As always, there are some new features to discover, making this home unique from anything previously built. There's a warm, welcoming vibe, with oversized European tilting windows allowing the natural light to blend seamlessly with the white oak and glass interiors. Cozy modern. Sophisticated and stylish. An open floor plan presents a variety of lifestyle options. You can have either one or two offices and still have four multipurpose rooms to enjoy in different ways. Perhaps a living room, a family room, a media room and a great room? And that's not even including the gym! Maybe you'd prefer a library or a studio - go for it! There's an EV outlet waiting for you and yes, it's generator ready as well. It's just so easy. Functionality meets beauty and combines to create a truly livable home. Come discover. Come enjoy. Come home.
Schools
- Elementary
- Saugatuck
- Middle
- Bedford
- High
- Staples
School assignments as reported by SmartMLS.
Price History
| Date | Event | Price |
|---|---|---|
| Sold | $3,200,000 | |
| Listed | $3,300,000 |
Listing Agent
Higgins Group Bedford Square · (203) 226-0300
Maryann Levanti · (203) 984-5157
Building permit history
How we compile this →Records show demolition followed by new-construction activity.
2026
Residential Fuel TankMechanical800-gallon underground tank and exterior gas line to house.
Residential Fuel TankMechanical
800-gallon underground tank and exterior gas line to house.
2025
Residential HVACMechanicalInstall 80,000 BTU furance with 3-ton coil and condenser with new ductwork in attic. Install 80,000 BTU furnace with 3-ton coil and condenser with new ductwork in basement.
Residential HVACMechanical
Install 80,000 BTU furance with 3-ton coil and condenser with new ductwork in attic. Install 80,000 BTU furnace with 3-ton coil and condenser with new ductwork in basement.
Residential ElectricNew constructionWire new house.
Residential ElectricNew construction
Wire new house.
Residential Electrical ServiceElectrical400-amp underground service.
Residential Electrical ServiceElectrical
400-amp underground service.
Residential PlumbingPlumbingInstallation of a complete plumbing system, including baths, kitchen sink, dishwasher, bar sink, laundry hookup with laundry sink, gas piping for 7 appliances, and installation of a 75-gallon gas hot water heater.
Residential PlumbingPlumbing
Installation of a complete plumbing system, including baths, kitchen sink, dishwasher, bar sink, laundry hookup with laundry sink, gas piping for 7 appliances, and installation of a 75-gallon gas hot water heater.
Residential AlarmFire protectionInstall smoke detectors, carbon monoxide detectors, and a security system.
Residential AlarmFire protection
Install smoke detectors, carbon monoxide detectors, and a security system.
Residential New BuildingNew constructionTwo-story single-family dwelling with finished basement and finished attic, 5 bedrooms.
Residential New BuildingNew construction
Two-story single-family dwelling with finished basement and finished attic, 5 bedrooms.
Residential Trade Electrical ServiceElectrical100-amp temp oh service.
Residential Trade Electrical ServiceElectrical
100-amp temp oh service.
Residential DemolitionDemolitionDemolish single-family home.
Residential DemolitionDemolition
Demolish single-family home.
2016
Residential Sub-permitSee sub-permits.
Residential Sub-permit
See sub-permits.
Residential HeatingReplace 275-gallon basement oil tank.
Residential Heating
Replace 275-gallon basement oil tank.
Interpretation note: Demolition or new-construction records can mark a lifecycle break. Earlier permits may relate to a prior structure, so each town record remains separate.
How we compile this. The source is Westport municipal permit records. These records are imported periodically and are not a live feed from the town. A permit’s presence does not, by itself, confirm that work was completed or passed final inspection. Dates shown are issue dates unless identified otherwise. Descriptions may be lightly edited for readability without changing material details. Dollar amounts are town-reported project costs or permit valuations, not estimates of the property’s market value.
Map
19 Horseshoe Lane, Westport, CT 06880
Nearby Properties for Sale
Homes for Sale in Westport ↗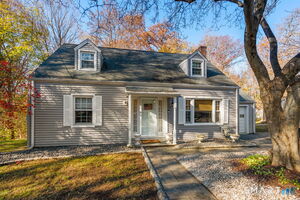 Active$1,115,0003 beds · 1.5 ba · 1,221 sqft · Active184 Compo Road, Westport, CT 06880Coldwell Banker Realty
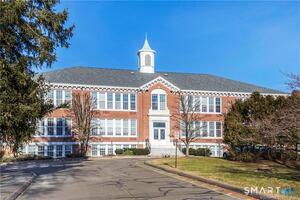 Active$479,1002 beds · 1 ba · 940 sqft · Active35 Bridge Street, Unit 103, Westport, CT 06880Homecoin.com
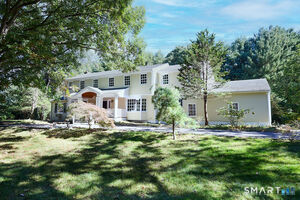 Active$2,649,0005 beds · 3.5 ba · 3,571 sqft · Active4 Surrey Lane, Westport, CT 06880Compass Connecticut, LLC
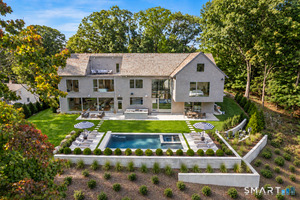 Active$7,399,0006 beds · 6.5 ba · 8,200 sqft · Active8 Tar Rock Road, Westport, CT 06880William Pitt Sotheby's Int'l
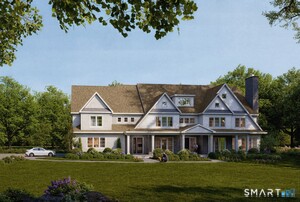 Active$6,999,9996 beds · 7.5 ba · 10,521 sqft · Active32 Narrow Rocks Road, Westport, CT 06880Coldwell Banker Realty
Nearby Sold Homes
Sold Homes in Westport ↗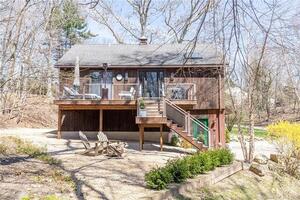 Sold 05/30/23$980,0002 beds · 1.5 ba · 1,044 sqft · Sold6 Pondside Drive, Westport, CT 06880Compass Connecticut, LLC
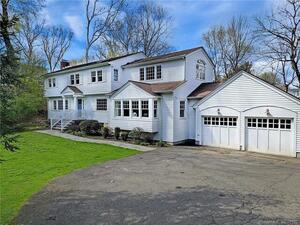 Sold 06/01/22$1,750,0004 beds · 3.5 ba · 3,115 sqft · Sold19 Keyser Road, Westport, CT 06880Compass Connecticut, LLC
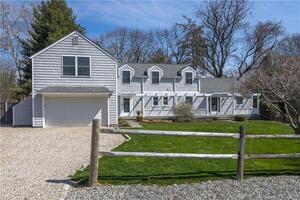 Sold 07/19/22$1,810,0004 beds · 3.5 ba · 3,133 sqft · Sold9 Keyser Road, Westport, CT 06880Compass Connecticut, LLC
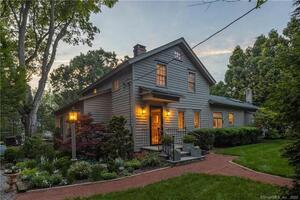 Sold 08/16/22$1,200,0003 beds · 2 ba · 2,214 sqft · Sold168 Compo Road, Westport, CT 06880Compass Connecticut, LLC
 Sold 10/05/22$384,5002 beds · 1 ba · 886 sqft · Sold35 Bridge Street, Unit 214, Westport, CT 06880William Raveis Real Estate
Interested in a property like this?
Cress can help you understand the market and find currently available homes.
SmartMLS · Listing #24169575 · Closed
Listing information is deemed reliable but not guaranteed. Cress commentary is separate from the MLS listing description. Contact Cress about a correction.
For personal, noncommercial use to identify properties you may be interested in purchasing.
