George Cress of Real Broker Email: [email protected] Call/Text: 212-203-5251

2 Windy Hill Road
Westport, CT 06880
$4,600,000Active$57,500 Buyer Rebate*
- 6
- beds
- 7
- baths
- 8,185
- SF
Our Take
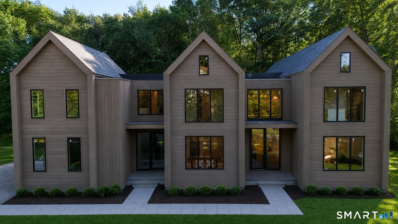
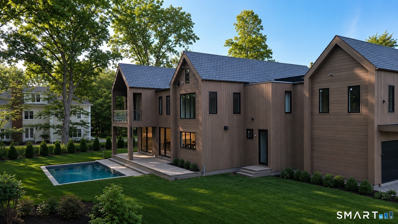
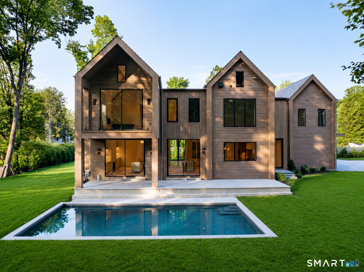
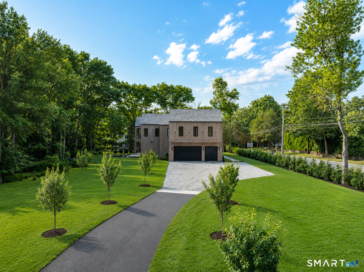
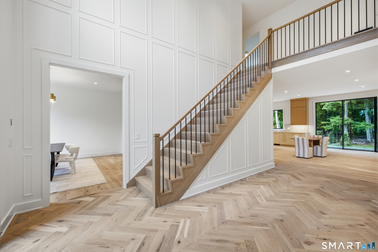
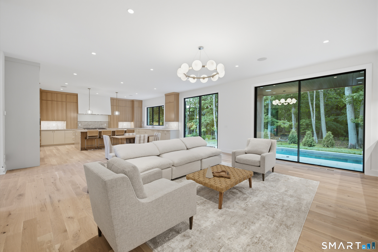
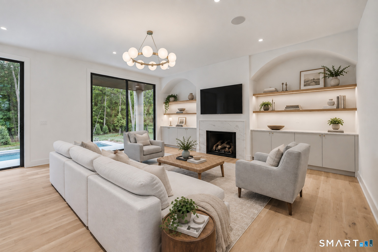
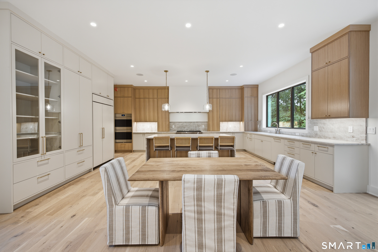
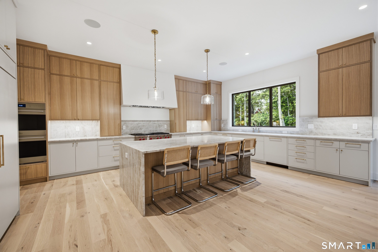
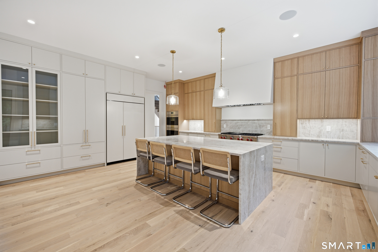
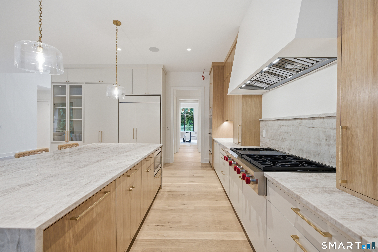
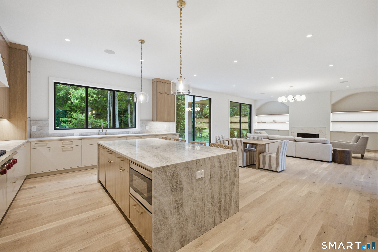
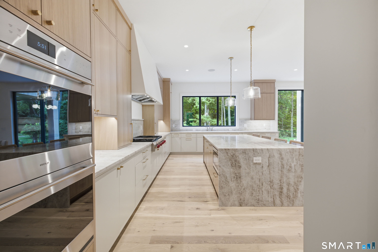
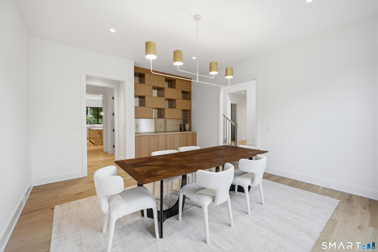
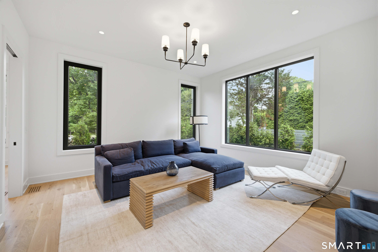
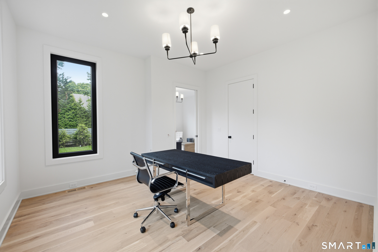
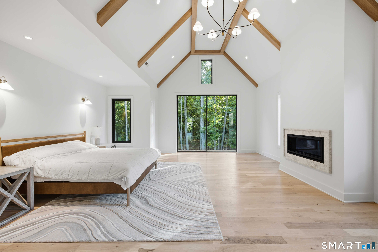
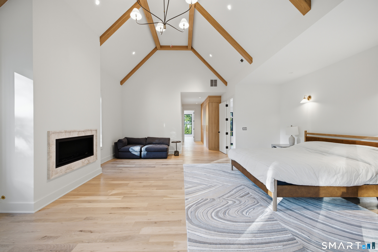
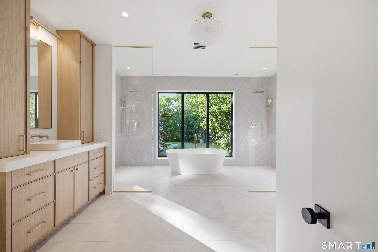
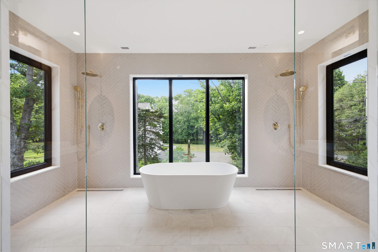
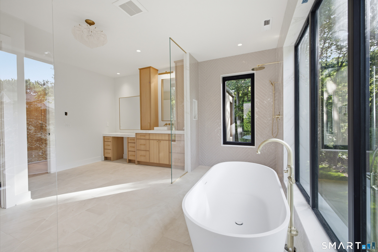
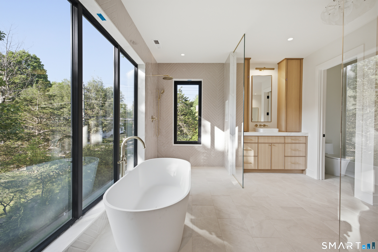
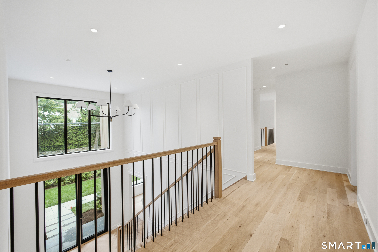
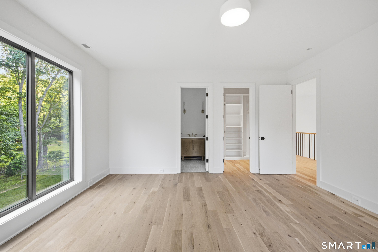
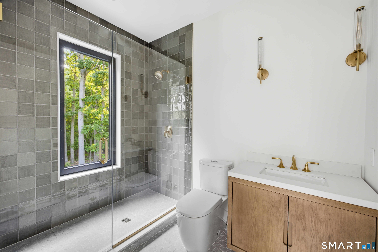
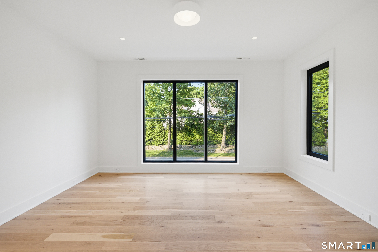
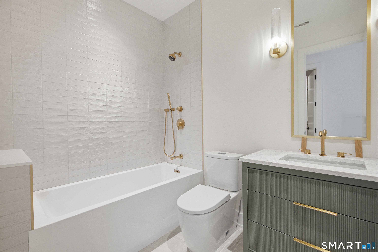
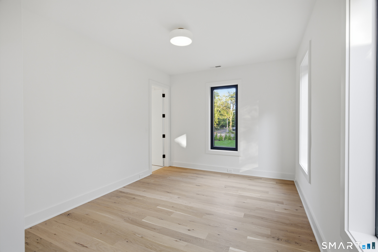
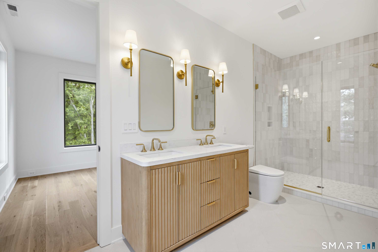
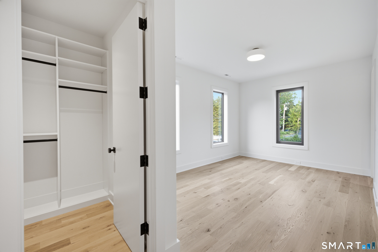
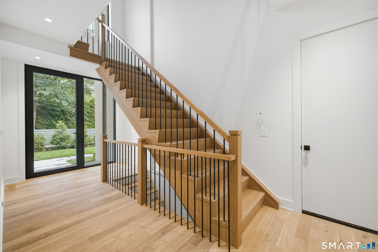
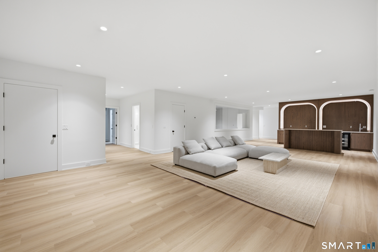
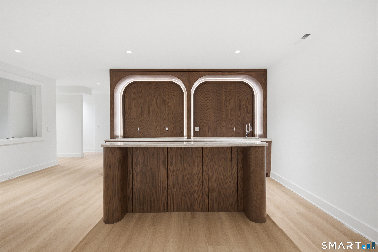
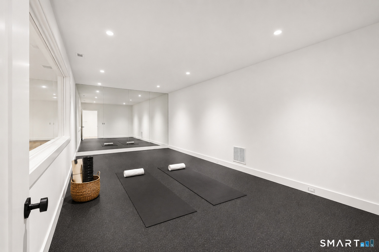
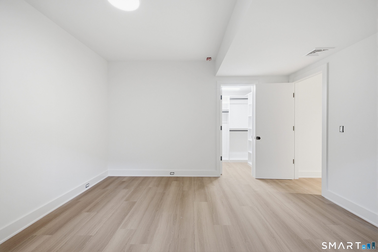
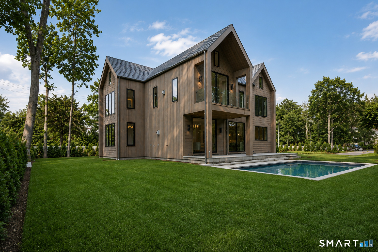
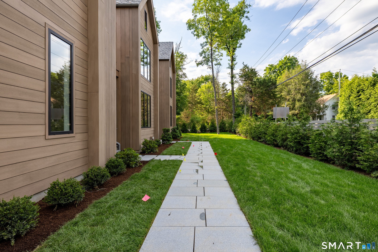
2 Windy Hill Road is a newly completed, six-bedroom Westport home on a landscaped acre. The interiors feature a two-story foyer, soaring ceilings, white oak flooring, natural stone finishes, and European windows and doors. The chef’s kitchen connects to gathering spaces, while the primary suite adds a fireplace, sitting area, balcony overlooking the pool, dressing room, and heated spa-like bath. A lower level includes a gym, bar, recreation space, and guest suite. Outside are a gunite pool, covered living area, granite patios, and flat lawn.
Property Details
Listing Facts
- Acres
- 1
- Year built
- 2026
- Taxes
- Not available
- Price/SF
- $562
- Days on Market
- 74 Days
- MLS number
- 24204809
Highlights
- Private landscaped acre
- Two-story foyer with white oak flooring
- Chef’s kitchen with marble finishes
- Primary suite with pool-overlooking balcony
- Lower-level gym, bar, and guest suite
- Gunite pool with automatic cover
- Covered outdoor living and granite patios
- Flat lawn with stone walls and privacy plantings
Read the full listing description
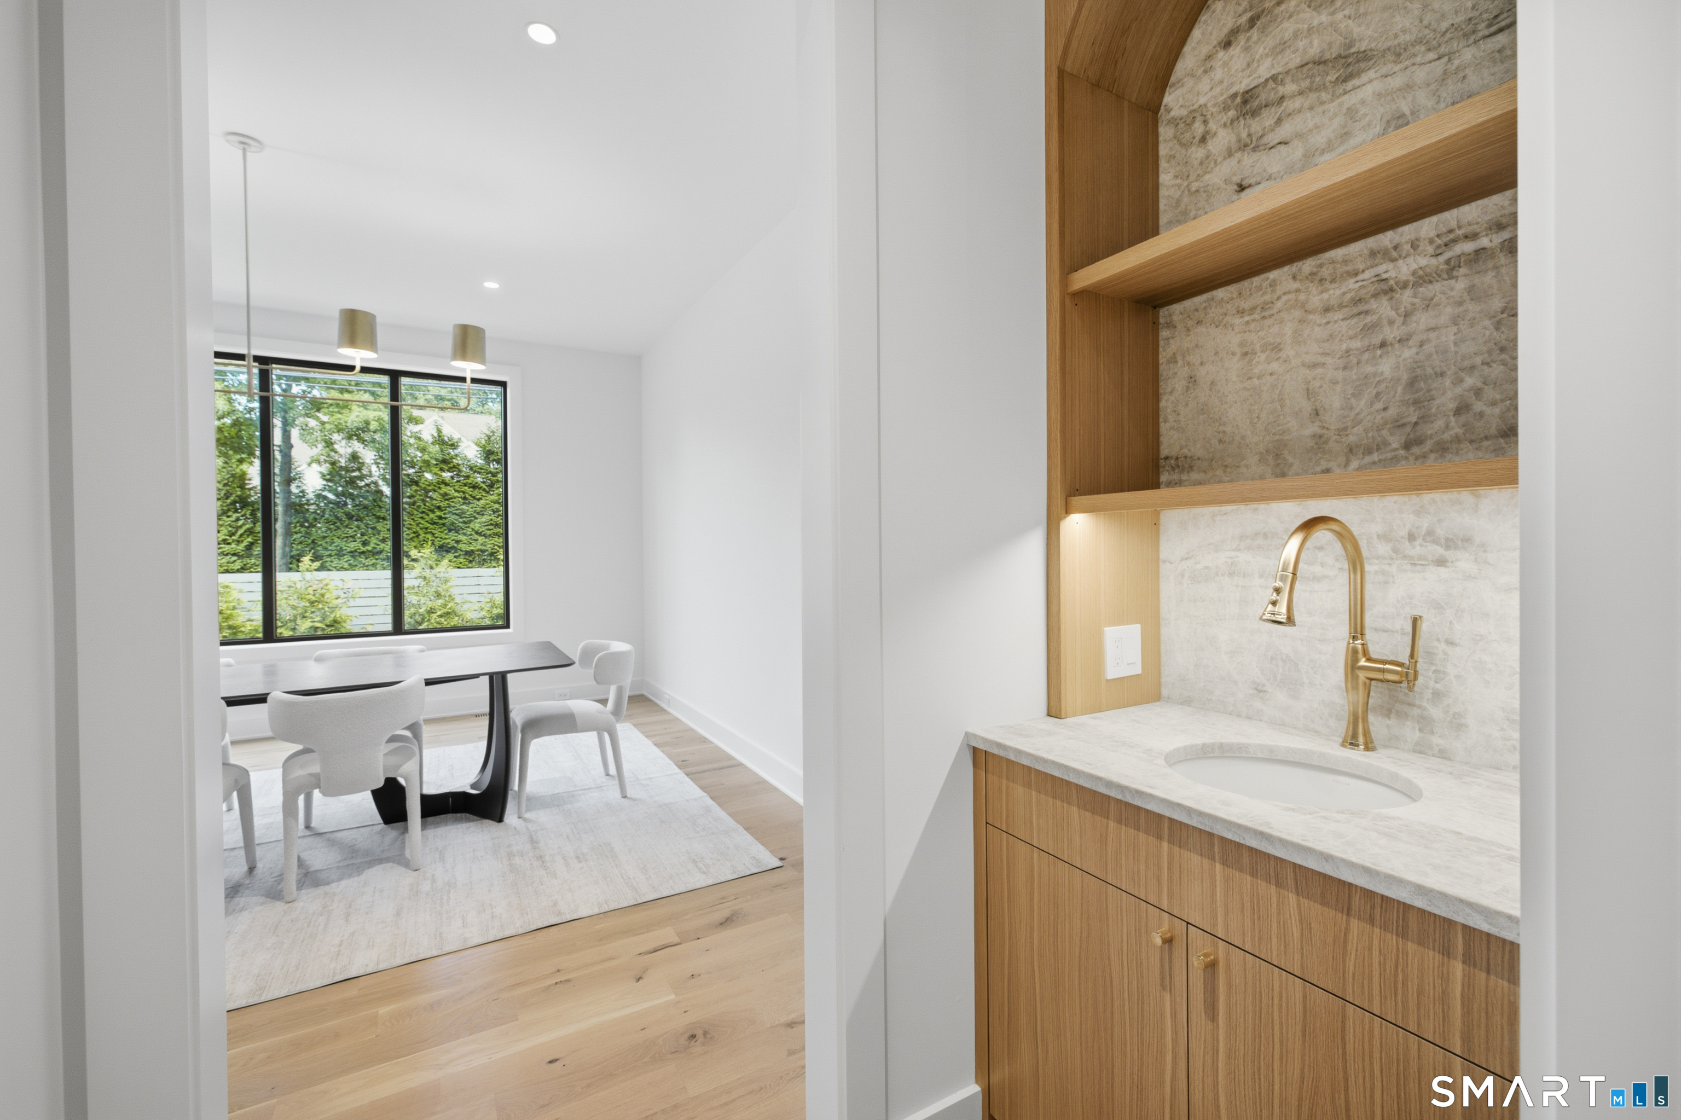
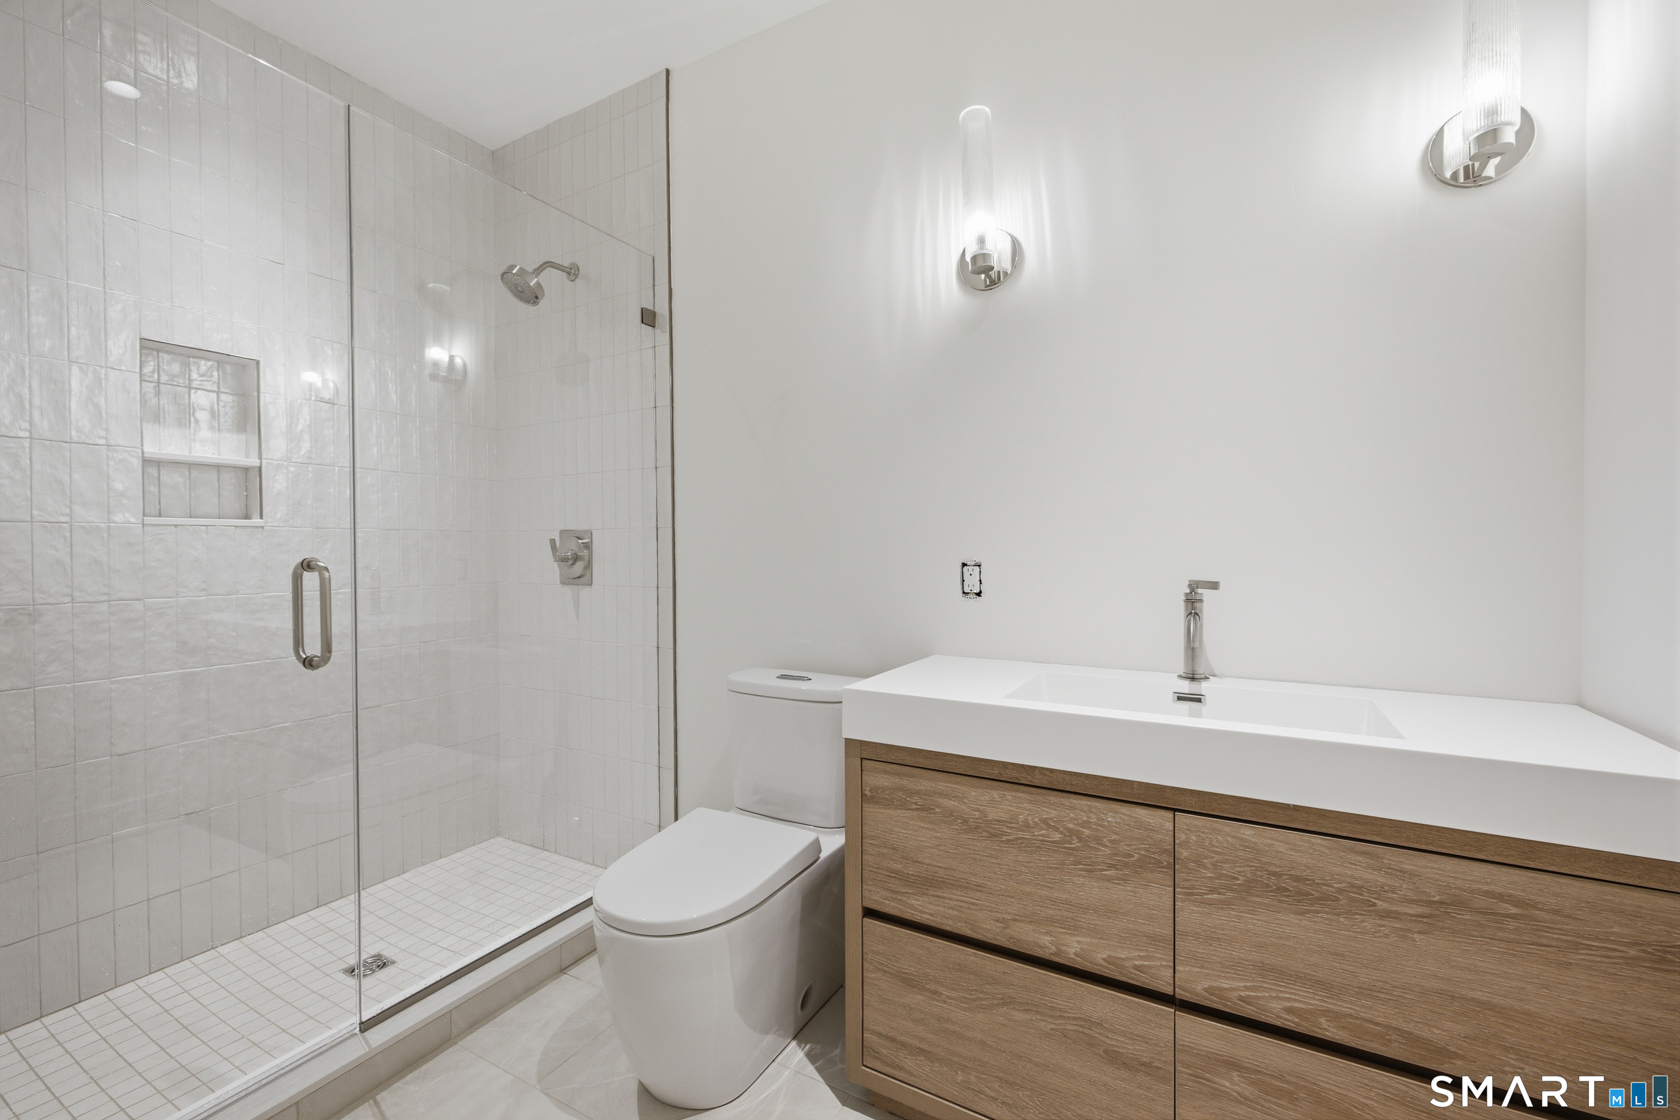
Resort-style living meets modern luxury at 2 Windy Hill Road. Set on a private landscaped acre, this newly completed 8,100+ SF estate by HOBI Award-winning builder Cypress Development was thoughtfully designed for the way today's luxury buyer lives, entertains, and unwinds. A dramatic two-story foyer introduces light-filled interiors highlighted by soaring ceilings, white oak flooring, natural stone finishes, and walls of European windows and doors. At the heart of the home, the chef's kitchen features marble countertops and backsplash, Sub-Zero and Wolf appliances, custom oak cabinetry, dual dishwashers, and a stunning waterfall island that seamlessly connects to the home's gathering spaces. The primary suite serves as a private retreat with vaulted oak-beamed ceilings, fireplace, sitting area, private balcony overlooking the pool, custom dressing room, and spa-like bath with heated floors and dual showers. Designed for both entertaining and wellness, the lower level includes a glass-enclosed gym, custom marble-topped bar, recreation space, guest suite, and a dedicated area ready for a golf simulator or theater. Outside, enjoy a gunite pool with automatic cover, covered outdoor living area, expansive granite patios, outdoor kitchen provisions, and a large flat lawn surrounded by mature landscaping, stone walls, and privacy plantings. A rare offering that delivers the comfort of everyday living with the amenities of a private resort.
Schools
- Elementary
- Long Lots
- Middle
- Bedford
- High
- Staples
School assignments as reported by SmartMLS.
Price History
| Date | Event | Price |
|---|---|---|
| Listed | $4,600,000 |
Listing Agent
Keller Williams Prestige Prop. · (203) 327-6700
Jacob Bivona · (203) 705-8180
Building permit history
How we compile this →Records show demolition followed by new-construction activity.
2026
Residential ElectricElectricalWire 1 pump, 4 lights, 1 auto cover.
Residential ElectricElectrical
Wire 1 pump, 4 lights, 1 auto cover.
Residential Pool/SpaPoolBuild a 16' x 32' inground swimming pool with a CT Code-conforming barrier and pool water surface alarm.
Residential Pool/SpaPool
Build a 16' x 32' inground swimming pool with a CT Code-conforming barrier and pool water surface alarm.
2025
Residential HVACMechanicalInstall 2 ducted heating and cooliong systems. 2 high efficiency furnaces - 30,000 BTU, 2 coil, 2 condensers (3.5 and 4.0-ton).
Residential HVACMechanical
Install 2 ducted heating and cooliong systems. 2 high efficiency furnaces - 30,000 BTU, 2 coil, 2 condensers (3.5 and 4.0-ton).
Residential AlarmFire protectionInstallation of a low-voltage security and fire alarm system.
Residential AlarmFire protection
Installation of a low-voltage security and fire alarm system.
Residential Electrical ServiceElectricalCrs# - 21194810 - 400-amp underground Service.
Residential Electrical ServiceElectrical
Crs# - 21194810 - 400-amp underground Service.
Residential ElectricElectricalWire new structure.
Residential ElectricElectrical
Wire new structure.
Residential PlumbingPlumbingGas - 2 fireplaces, 2 furnaces, 2 HVAC, 2 tankless water heater. Basement bath sink, toilet, and shower, bar sink. First floor - 2 powder rooms, bar sink, and kitchen sink. Second floor - 1 bath sink, toilet, and tub, 3 other bathrooms with sink, toilet, and shower. Laundry room with sink. Master - 2 separate sinks, tub, and shower.
Residential PlumbingPlumbing
Gas - 2 fireplaces, 2 furnaces, 2 HVAC, 2 tankless water heater. Basement bath sink, toilet, and shower, bar sink. First floor - 2 powder rooms, bar sink, and kitchen sink. Second floor - 1 bath sink, toilet, and tub, 3 other bathrooms with sink, toilet, and shower. Laundry room with sink. Master - 2 separate sinks, tub, and shower.
Residential ServiceInstall 100-amp temp service.
Residential Service
Install 100-amp temp service.
2024
Residential New BuildingNew construction2 story SF dwelling with finished basement, unfinished attic, 6 bedrooms.
Residential New BuildingNew construction
2 story SF dwelling with finished basement, unfinished attic, 6 bedrooms.
Residential DemolitionDemolitionDemolish house and remove foundation.
Residential DemolitionDemolition
Demolish house and remove foundation.
Interpretation note: Demolition or new-construction records can mark a lifecycle break. Earlier permits may relate to a prior structure, so each town record remains separate.
How we compile this. The source is Westport municipal permit records. These records are imported periodically and are not a live feed from the town. A permit’s presence does not, by itself, confirm that work was completed or passed final inspection. Dates shown are issue dates unless identified otherwise. Descriptions may be lightly edited for readability without changing material details. Dollar amounts are town-reported project costs or permit valuations, not estimates of the property’s market value.
Map
2 Windy Hill Road, Westport, CT 06880
Nearby Properties for Sale
Homes for Sale in Westport ↗ Active$1,299,0003 beds · 2.5 ba · 1,400 sqft · Active3 Allen Lane, Westport, CT 06880Coldwell Banker Realty
 Active$6,650,0005 beds · 6 ba · 11,000 sqft · Active4 Lantern Hill Road, Westport, CT 06880Serhant Connecticut, LLC
 Active$1,095,0001 beds · 1 ba · 820 sqft · Active4 Morningside Drive, Unit 102, Westport, CT 06880Compass Connecticut, LLC
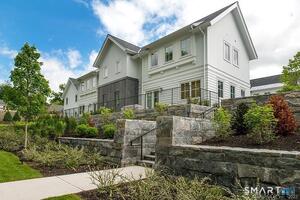 Active$1,895,0002 beds · 2.5 ba · 1,660 sqft · Active4 Morningside. Drive, Unit 202, Westport, CT 06880Compass Connecticut, LLC
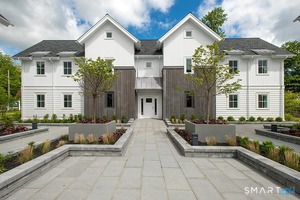 Active$1,395,0002 beds · 2 ba · 955 sqft · Active4 Morningside Drive, Unit 301, Westport, CT 06880The Riverside Realty Group
Nearby Sold Homes
Sold Homes in Westport ↗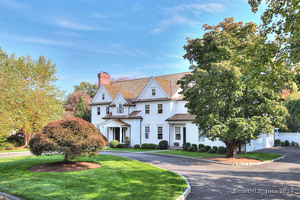 Sold 12/02/24$4,200,0006 beds · 6 ba · 7,908 sqft · Sold5 Windy Hill Road, Westport, CT 06880Coldwell Banker Realty
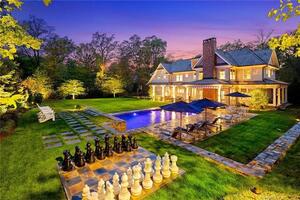 Sold 08/22/23$4,300,0006 beds · 6 ba · 7,050 sqft · Sold4 Salem Road, Westport, CT 06880Coldwell Banker Realty
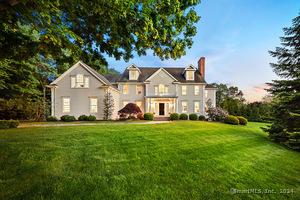 Sold 08/14/24$3,576,0005 beds · 5 ba · 6,560 sqft · Sold9 Windy Hill Road, Westport, CT 06880Higgins Group Bedford Square
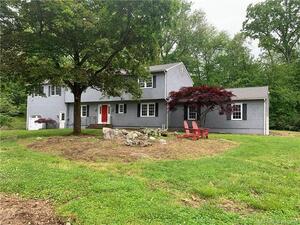 Sold 06/14/22$1,250,0004 beds · 3.5 ba · 3,572 sqft · Sold7 Colony Road, Westport, CT 06880Distinct Realty
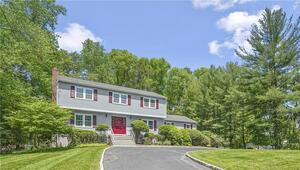 Sold 08/07/23$1,560,0004 beds · 3.5 ba · 3,344 sqft · Sold1 Salem Road, Westport, CT 06880Coldwell Banker Realty
Could this be your next home?
Let’s talk about the property and what working with Cress could save you.
Save an estimated $57,500 with Cress*
When you buy with Cress, we give you back a portion of the brokerage commission we receive.
See how the commission rebate works ↗*Estimate assumes a 2.5% buyer-agent commission and a 50% rebate. Actual savings depend on final purchase price and commission received.
SmartMLS · Listing #24204809 · Active
Listing data checked: Nov 17, 2026, 6:00 PM EST.
Listing information is deemed reliable but not guaranteed. Cress commentary is separate from the MLS listing description. Contact Cress about a correction.
For personal, noncommercial use to identify properties you may be interested in purchasing.
