George Cress of Real Broker Email: [email protected] Call/Text: 212-203-5251

20 Tupelo Road
Westport, CT 06880
$2,725,000Sold
- 4
- beds
- 5
- baths
- 8,855
- SF
Our Take
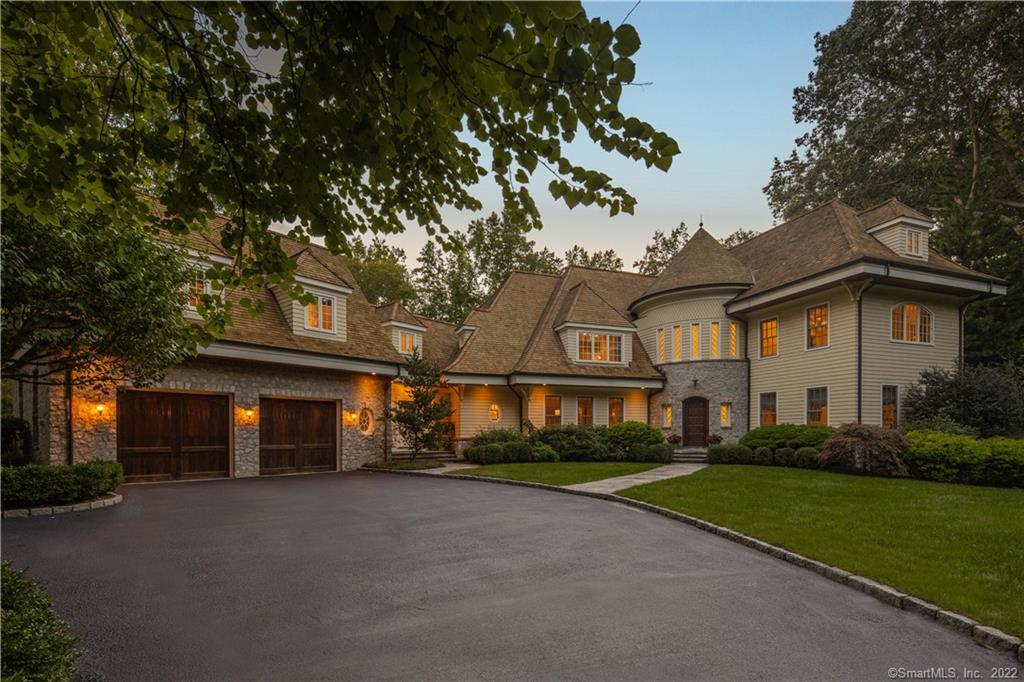
20 Tupelo Road is a 2007 stone-and-wood home with a turret entrance, two-story foyer, and detailed interior millwork. The main level includes living and family rooms, a kitchen with two islands and Wolf appliances, dining room, office, and mudroom with laundry and a dog-washing station. Upstairs are a primary suite with fireplace, soaking tub, and walk-in closet, along with three additional ensuite bedrooms. The lower level opens to a stone patio, pool, spa, and fire pit; finished bonus space occupies the third floor.
Property Details
Listing Facts
- Acres
- 1.14
- Year built
- 2007
- Taxes (July 2021-June 2022)
- $25,945 (July 2021-June 2022)
- Price/SF
- $308
- Days on Market
- 21 Days
- MLS number
- 170438213
Highlights
- Turret entrance and two-story foyer
- Parquet floors and detailed wainscoting
- Kitchen with two islands and Wolf appliances
- Office with coffered ceiling and fireplace
- Primary suite with fireplace and soaking tub
- Three additional ensuite bedrooms
- Third floor plumbed for a bathroom
- Lower-level walk-out to patio, pool, spa, and fire pit
Read the full listing description
A romantic home built by the current owner for his wife, 20 Tupelo is a European stone and wood masterpiece. From the turret entrance to the lush backyard oasis, this statement home was designed to impress and comfort. Upon entry, eyes will rise from the stunning parquet floors to the beautiful wainscoting that graces the two-story foyer and leads to a spectacular back hallway with dual curved French doors, opening to the outdoors. Such fine finishing will be noted throughout the home, with built-in cabinetry and intricate detailing at every turn. Common rooms on the main level include a bright & airy living room, a warm & cozy family room with a stone fireplace and window seat, a first-rate kitchen with 2 large islands & breakfast nook with Wolf appliances, a formal dining room, a private office with coffered ceiling and fireplace and mudroom complete with laundry facilities and a dog washing station. A luxurious primary suite with fireplace, soaking tub and spacious walk-in closet plus three additional ensuite bedrooms can be found up the spectacular staircase. Let your imagination go and make the bonus spaces (top level and lower level) meet your needs. Finished 3rd floor is plumbed for a bathroom and can easily be a 5th bedroom. The lower level offers walk-out access to the stone patio, pool, spa and fire pit making it an ideal addition to the recreational aspect of this delightful home.
Schools
- Elementary
- Coleytown
- Middle
- Coleytown
- High
- Staples
School assignments as reported by SmartMLS.
Price History
| Date | Event | Price |
|---|---|---|
| Sold | $2,725,000 | |
| Listed | $2,695,000 |
Listing Agent
Compass Connecticut, LLC
Mary Ellen Gallagher
Building permit history
How we compile this →Permit records document renovation activity at this property.
2021
Residential HVACMechanicalInstall a new zone from the existing unit for heating and cooling, including 6 supply vents, 1 wall return, and a new thermostat.
Residential HVACMechanical
Install a new zone from the existing unit for heating and cooling, including 6 supply vents, 1 wall return, and a new thermostat.
Residential ElectricElectricalFinish basement gym workout roo, 2 x 15a lighting circuits, 3 x 20a receptable circuits.
Residential ElectricElectrical
Finish basement gym workout roo, 2 x 15a lighting circuits, 3 x 20a receptable circuits.
Residential AlterationRenovationRetroactive permit to finish a portion of the basement for a rec room and gym.
Residential AlterationRenovation
Retroactive permit to finish a portion of the basement for a rec room and gym.
2016
Residential Gas PipingGas to generator.
Residential Gas Piping
Gas to generator.
Residential ElectricalElectricalWire 22 kW generator.
Residential ElectricalElectrical
Wire 22 kW generator.
Residential Sub-permitSee sub-permits — generator.
Residential Sub-permit
See sub-permits — generator.
Interpretation note: A dense sequence can suggest coordinated work, but permit issue dates do not establish completion and separate town records are not automatically combined.
How we compile this. The source is Westport municipal permit records. These records are imported periodically and are not a live feed from the town. A permit’s presence does not, by itself, confirm that work was completed or passed final inspection. Dates shown are issue dates unless identified otherwise. Descriptions may be lightly edited for readability without changing material details. Dollar amounts are town-reported project costs or permit valuations, not estimates of the property’s market value.
Map
20 Tupelo Road, Westport, CT 06880
Nearby Properties for Sale
Homes for Sale in Westport ↗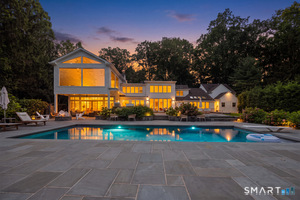 Active$4,299,0005 beds · 4.5 ba · 5,981 sqft · Active191 Bayberry Lane, Westport, CT 06880Coldwell Banker Realty
 Active$3,550,0006 beds · 6.5 ba · 6,751 sqft · Active9 Ridge Road, Westport, CT 06880The Riverside Realty Group
 Active$2,000,0003 beds · 3 ba · 3,810 sqft · Active2 Charcoal Lane, Westport, CT 06880Houlihan Lawrence
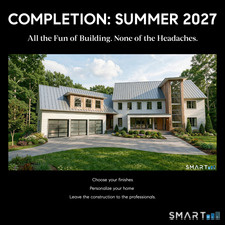 Active$3,695,0005 beds · 4.5 ba · 5,154 sqft · Active9 Berkeley Road, Westport, CT 06880Compass Connecticut, LLC
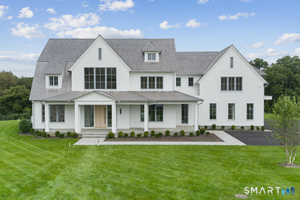 Active$7,985,0006 beds · 6 ba · 9,121 sqft · Active12 Beltas Farm Lane, Westport, CT 06880Coldwell Banker Realty
Nearby Sold Homes
Sold Homes in Westport ↗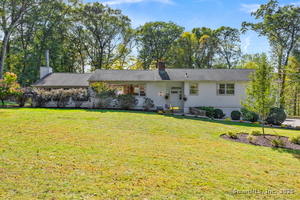 Sold 12/04/25$1,675,0004 beds · 3 ba · 3,705 sqft · Sold24 Tupelo Road, Westport, CT 06880William Pitt Sotheby's Int'l
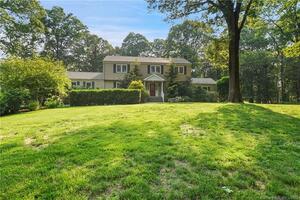 Sold 07/05/23$1,635,0004 beds · 2.5 ba · 3,840 sqft · Sold10 Cardinal Lane, Westport, CT 06880Coldwell Banker Realty
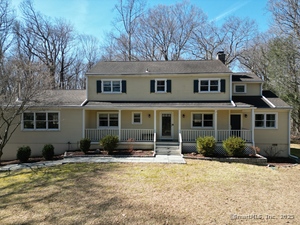 Sold 05/28/25$1,845,0005 beds · 3.5 ba · 3,678 sqft · Sold8 Cardinal Lane, Westport, CT 06880Coldwell Banker Realty
 Sold 08/04/26$2,150,0004 beds · 3.5 ba · 4,651 sqft · Sold4 Cardinal Lane, Westport, CT 06880The Riverside Realty Group
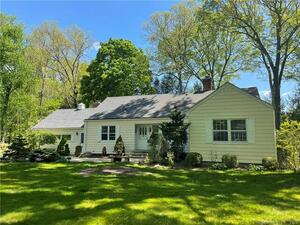 Sold 07/31/22$895,0005 beds · 4 ba · 3,680 sqft · Sold7 Lockwood Circle, Westport, CT 06880The Pinto Group R. E. Services
Interested in a property like this?
Cress can help you understand the market and find currently available homes.
SmartMLS · Listing #170438213 · Closed
Listing information is deemed reliable but not guaranteed. Cress commentary is separate from the MLS listing description. Contact Cress about a correction.
For personal, noncommercial use to identify properties you may be interested in purchasing.
