George Cress of Real Broker Email: [email protected] Call/Text: 212-203-5251


21 Lockwood Circle
Westport, CT 06880
$4,265,000Sold
- 6
- beds
- 6.5
- baths
- 6,611
- SF
Our Take
21 Lockwood Circle in Westport is a newly completed home by Able Construction on a 0.68-acre property in the Coleytown area. Its foyer, great room, dining room, office, mudroom, and kitchen are arranged around the main living spaces, with the great room opening to a pool and patio. Upstairs are bedroom suites, a laundry room, and finished bonus space, while the lower level adds a bedroom suite, recreation room, gym, media areas, and storage. The primary suite includes a balcony, two custom walk-in closets, and a spa-like bath.
Property Details
Listing Facts
- Acres
- 0.68
- Year built
- 2026
- Taxes
- Not available
- Price/SF
- $645
- Days on Market
- 166 Days
- MLS number
- 24158946
Highlights
- Newly completed by Able Construction
- Foyer with wood-accented ceiling and millwork wall
- Great room opening to pool and patio
- Kitchen with stone counters and Thermador appliances
- Primary suite with balcony and two walk-in closets
- Upper-level laundry and finished bonus space
- Lower-level bedroom suite, gym, and media areas
- Quiet office and dedicated mudroom
Read the full listing description
Imagine a residence where every element has been considered for gracious living in stylish surroundings. This newly completed home by awardwinning Able Construction is set on a peaceful Coleytown estatearea street, framed by scenic land that enhances its sense of calm. A dramatic foyer with a woodaccented ceiling and millwork feature wall introduces interiors defined by creative decor, walls of glass, and exquisite lighting. The great room, anchored by a marble fireplace and French doors to the pool and patio, flows into the designer kitchen with a striking island, stone counters, custom cabinetry, Thermador appliances, and a beautiful and functional pantry. The dining room is a jewel, offering an elegant setting with illuminated shelving and views of the grounds. A quiet office and superb mudroom add daily convenience. A glasslined stair tower leads to sunfilled bedroom suites, beginning with the sublime primary suite set beyond double doors. An arched entry reveals a kingsized bedroom with balcony, two custom walkin closets, and a spalike bath with glass shower and distinctive vanity. The upper level also offers a laundry room with double washer and dryers and access to the finished thirdfloor bonus space. The lower level includes a fifth bedroom suite, recreation room, gym and media areas, and generous storage. Outside, the pool becomes the centerpiece for entertaining and relaxing at this designcentric showplace of style.
Schools
- Elementary
- Coleytown
- Middle
- Coleytown
- High
- Staples
School assignments as reported by SmartMLS.
Price History
| Date | Event | Price |
|---|---|---|
| Sold | $4,265,000 | |
| Listed | $4,750,000 |
Listing Agent
Coldwell Banker Realty · (203) 227-8424
Douglas Bross · (203) 526-6537
Building permit history
How we compile this →Permit records include new-construction activity.
2025
Residential ElectricElectricalInstall 400-amp underground service with 200-amp panels.
Residential ElectricElectrical
Install 400-amp underground service with 200-amp panels.
Residential ElectricElectricalWire house to code. Install a whole-house generator.
Residential ElectricElectrical
Wire house to code. Install a whole-house generator.
Residential Fuel TankMechanicalInstall a 1000-gallon underground LP tank and exterior gas line to the house.
Residential Fuel TankMechanical
Install a 1000-gallon underground LP tank and exterior gas line to the house.
Residential HVACMechanicalFirst floor: install bryant 95% variable speed gas furnace 80,000 BTU and bryant 3-1/2-ton AC Unit 1. 4 seer 410a. Second floor master suite and top of garage: install bryant 95% variable speed gas furnace 50,000 BTU and bryant 2-1/2 on AC Unit 1. 4 seer 410a. Remaining second floor: install bryant 95% variable speed gas furnace 50,000 BTU and bryant 2-1/2-ton AC 14 seer 410a. Vent kitchen, bathrooms, and laundry.
Residential HVACMechanical
First floor: install bryant 95% variable speed gas furnace 80,000 BTU and bryant 3-1/2-ton AC Unit 1. 4 seer 410a. Second floor master suite and top of garage: install bryant 95% variable speed gas furnace 50,000 BTU and bryant 2-1/2 on AC Unit 1. 4 seer 410a. Remaining second floor: install bryant 95% variable speed gas furnace 50,000 BTU and bryant 2-1/2-ton AC 14 seer 410a. Vent kitchen, bathrooms, and laundry.
Residential AlarmFire protectionSecurity / fire / carbon monoxide alarm system: 1 panel, 2 keypads, 8 doors contacted, 1 siren, 1 motion sensor, 6 smoke detectors, 8 combo CO / smoke detectors.
Residential AlarmFire protection
Security / fire / carbon monoxide alarm system: 1 panel, 2 keypads, 8 doors contacted, 1 siren, 1 motion sensor, 6 smoke detectors, 8 combo CO / smoke detectors.
Residential ElectricElectricalPool and spa bonding and wiring of pool and spa equipment.
Residential ElectricElectrical
Pool and spa bonding and wiring of pool and spa equipment.
Residential PlumbingPlumbingRough out and install plumbing fixtures for 6 full bathrooms, 1 half bathroom, laundry, kitchen, and bar sinks. Install gas piping for 2 furnaces, 1 gas fireplace, 1 cooktop, and a tankless water heater. Install a tankless water heater.
Residential PlumbingPlumbing
Rough out and install plumbing fixtures for 6 full bathrooms, 1 half bathroom, laundry, kitchen, and bar sinks. Install gas piping for 2 furnaces, 1 gas fireplace, 1 cooktop, and a tankless water heater. Install a tankless water heater.
2024
Residential Pool/SpaPoolConstruct an 18-by-32-foot in-ground gunite pool with a power safety cover as the approved barrier and a water surface alarm.
Residential Pool/SpaPool
Construct an 18-by-32-foot in-ground gunite pool with a power safety cover as the approved barrier and a water surface alarm.
Residential ServiceCRS#19085270 – 200 amp overhead temporary service.
Residential Service
CRS#19085270 – 200 amp overhead temporary service.
Residential New BuildingNew constructionTwo-story single-family dwelling with a finished basement, partially finished attic, and 5 bedrooms.
Residential New BuildingNew construction
Two-story single-family dwelling with a finished basement, partially finished attic, and 5 bedrooms.
Interpretation note: Demolition or new-construction records can mark a lifecycle break. Earlier permits may relate to a prior structure, so each town record remains separate.
How we compile this. The source is Westport municipal permit records. These records are imported periodically and are not a live feed from the town. A permit’s presence does not, by itself, confirm that work was completed or passed final inspection. Dates shown are issue dates unless identified otherwise. Descriptions may be lightly edited for readability without changing material details. Dollar amounts are town-reported project costs or permit valuations, not estimates of the property’s market value.
Map
21 Lockwood Circle, Westport, CT 06880
Nearby Properties for Sale
Homes for Sale in Westport ↗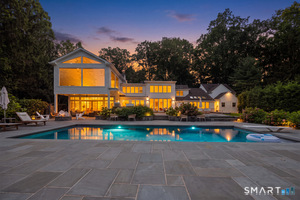 Active$4,299,0005 beds · 4.5 ba · 5,981 sqft · Active191 Bayberry Lane, Westport, CT 06880Coldwell Banker Realty
 Active$3,550,0006 beds · 6.5 ba · 6,751 sqft · Active9 Ridge Road, Westport, CT 06880The Riverside Realty Group
 Active$2,000,0003 beds · 3 ba · 3,810 sqft · Active2 Charcoal Lane, Westport, CT 06880Houlihan Lawrence
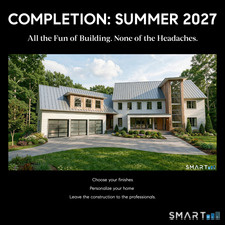 Active$3,695,0005 beds · 4.5 ba · 5,154 sqft · Active9 Berkeley Road, Westport, CT 06880Compass Connecticut, LLC
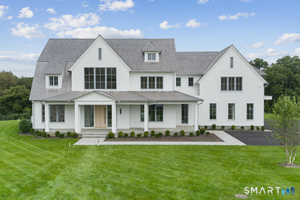 Active$7,985,0006 beds · 6 ba · 9,121 sqft · Active12 Beltas Farm Lane, Westport, CT 06880Coldwell Banker Realty
Nearby Sold Homes
Sold Homes in Westport ↗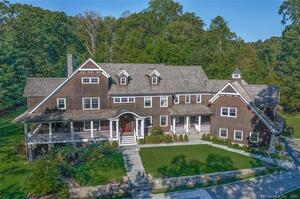 Sold 11/21/22$3,420,0006 beds · 7 ba · 9,760 sqft · Sold205 Bayberry Lane, Westport, CT 06880William Raveis Real Estate
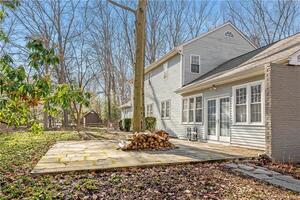 Sold 04/28/22$1,010,0003 beds · 3.5 ba · 3,008 sqft · Sold10 Lockwood Circle, Westport, CT 06880Brown Harris Stevens
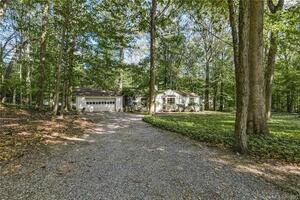 Sold 11/14/22$705,0002 beds · 1.5 ba · 1,374 sqft · Sold11 Lockwood Circle, Westport, CT 06880Higgins Group Bedford Square
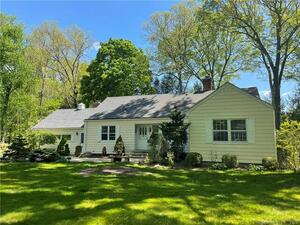 Sold 07/31/22$895,0005 beds · 4 ba · 3,680 sqft · Sold7 Lockwood Circle, Westport, CT 06880The Pinto Group R. E. Services
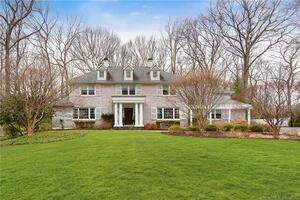 Sold 04/28/22$2,000,0005 beds · 3.5 ba · 4,253 sqft · Sold219 Bayberry Lane, Westport, CT 06880William Raveis Real Estate
Interested in a property like this?
Cress can help you understand the market and find currently available homes.
SmartMLS · Listing #24158946 · Closed
Listing information is deemed reliable but not guaranteed. Cress commentary is separate from the MLS listing description. Contact Cress about a correction.
For personal, noncommercial use to identify properties you may be interested in purchasing.
