George Cress of Real Broker Email: george@cress.co (dot co) Call/Text: 212-203-5251

Westport, CT / 15 DAYS ON MARKET
23 Pequot TrailWestport, CT 06880
Buy with Cress and Save $15,990 on brokerage fees*
When you buy with Cress, we give you back a portion of the brokerage commission we receive.
See how the commission rebate works ↗*Estimate assumes a 2.5% buyer-agent commission and a 40% rebate. Actual savings depend on final purchase price and commission received.
Asking price$1,599,000Pending
Open house
Our Take
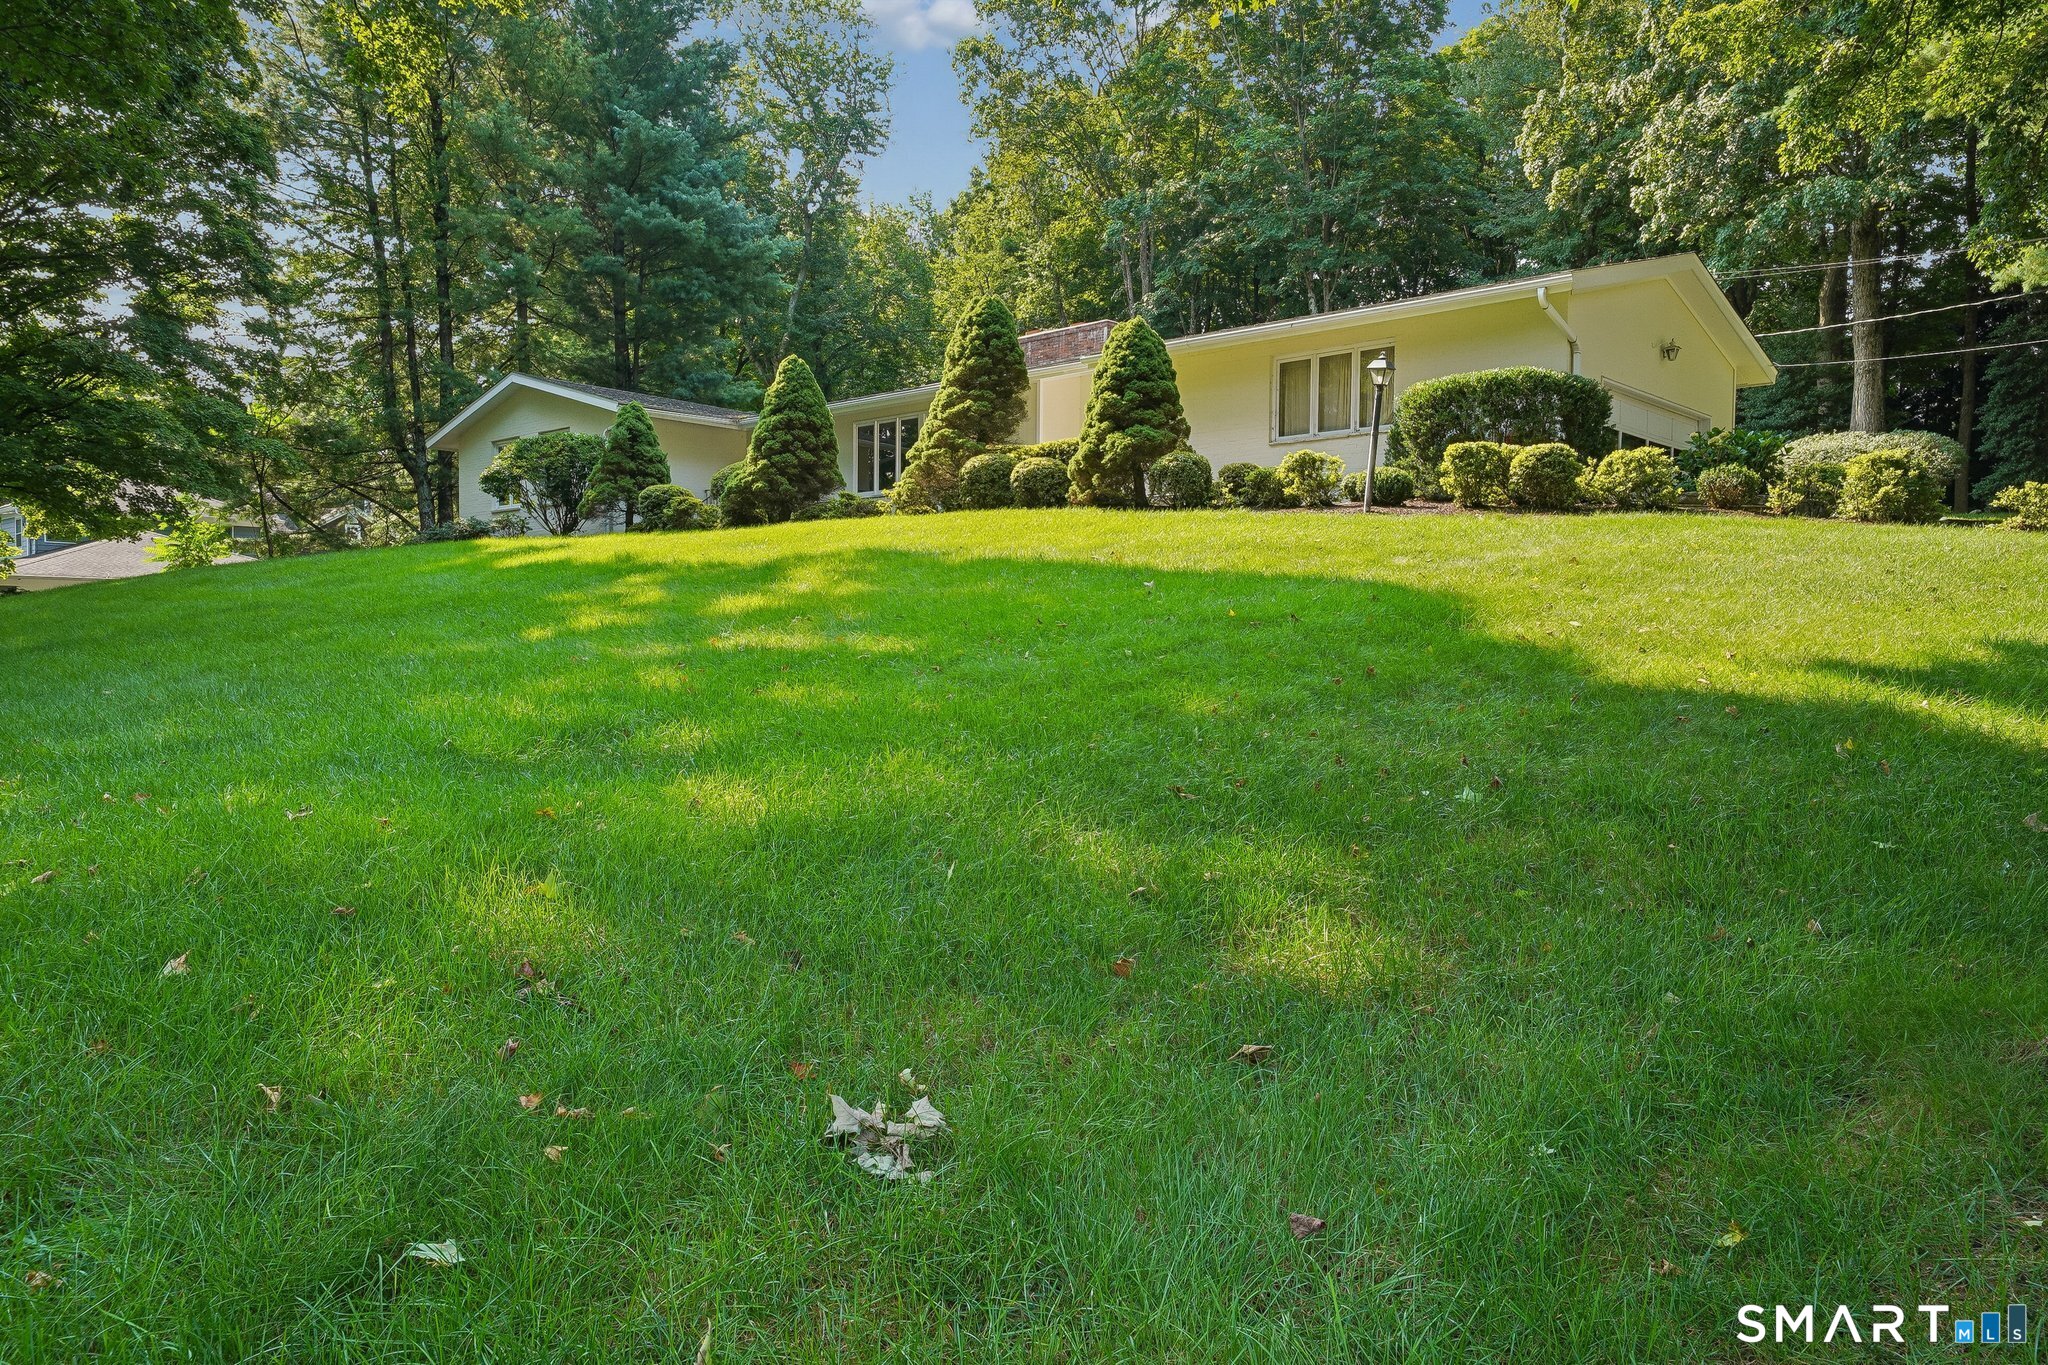
23 Pequot Trail is a custom-built ranch in Westport’s Old Hill section, with four bedrooms and three-and-a-half baths. The home’s main floor combines an open living room and dining room with a kitchen and family room, with fireplaces in both areas and sliders to a rear stone patio. The primary suite includes an open-shower bath, dressing room, and patio access. Three additional bedrooms, laundry, a half bath, and a two-car garage are also on this floor. The lower level adds a playroom, full bath, sauna, and a room designated as a fifth bedroom or office.
At a glance
Under Contract · MLS #24197030- Bedrooms
- 4
- BathroomsBaths
- 3 full / 1 half
- Square feet
- 3,536
- Year built
- 1965
- Acres
- 1
- Property taxes
- $13,526
July 2025-June 2026
What stands out
- Open living and dining room with fireplace
- Kitchen and family room with second fireplace
- Rear stone patio accessed by sliders
- Primary suite with open-shower bath and dressing room
- Three additional bedrooms and a two-car garage
- Lower-level playroom with full bath and sauna
- Unfinished lower level with additional storage
Read the full listing description
MULTIPLE OFFER SITUATION - HIGHEST & BEST BY TUESDAY 8/18 AT 1PM. Custom built and well-maintained Ranch located in the "Old Hill" section of town, just minutes to Downtown Westport & Saugatuck dining and shopping, Route 1, Whole Foods, Stew Leonard's, I-95, the Merritt Parkway and Metro North. Large open living room/dining room combo with fireplace, flows directly into the bright and sunny kitchen/family room combo with second fireplace and sliders to the rear stone patio, making entertaining a breeze. The Primary bedroom suite is handicap accessible with a large bathroom with an open shower concept, dressing room and rear sliders to the patio as well. Three additional bedrooms, full hall bath with double vanity, laundry area, half bath and two car garage complete this floor. In the lower level, you will find a large playroom, 5th bedroom (or office) and full bath with built-in sauna. Tons of additional storage space in the unfinished portion of the lower level with room to expand. With over 3,500 sqft of finished living space and many updates throughout the years... This home and neighborhood are bound to steal many hearts. Don't miss your opportunity. Set up an appointment to preview today! (Estate Sale - Subject to Probate)
Schools
- Elementary
- Kings Highway
- Middle
- Coleytown
- High
- Staples
Schools as reported by SmartMLS. Confirm attendance assignments with the district.
A closer look at the location
Open Google Maps ↗23 Pequot Trail, Westport, CT 06880
Price history
| Date | Event | Price |
|---|---|---|
| Originally listed | $1,599,000 |
Intermediate price changes and previous listings may not be included.
Could this be your next home?
Let’s talk about the property—and what working with Cress could save you.
Nearby sold homes
View sold homes in Westport → Sold 05/24/23
$2,600,0006 beds · 4.5 ba · 6,094 sqft · Sold3 Indian Point Lane, Westport, CT 06880Compass Connecticut, LLC
Sold 05/24/23
$2,600,0006 beds · 4.5 ba · 6,094 sqft · Sold3 Indian Point Lane, Westport, CT 06880Compass Connecticut, LLC
 Sold 10/21/24
$3,700,0006 beds · 7.5 ba · 8,566 sqft · Sold19 Pequot Trail, Westport, CT 06880Compass Connecticut, LLC
Sold 10/21/24
$3,700,0006 beds · 7.5 ba · 8,566 sqft · Sold19 Pequot Trail, Westport, CT 06880Compass Connecticut, LLC
 Sold 08/14/24
$2,205,0005 beds · 4.5 ba · 3,498 sqft · Sold7 Indian Point Lane, Westport, CT 06880Higgins Group Bedford Square
Sold 08/14/24
$2,205,0005 beds · 4.5 ba · 3,498 sqft · Sold7 Indian Point Lane, Westport, CT 06880Higgins Group Bedford Square
 Sold 01/06/26
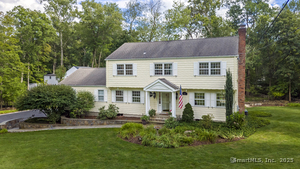
$2,100,0005 beds · 4.5 ba · 4,035 sqft · Sold33 Pequot Trail, Westport, CT 06880Coldwell Banker Realty
Sold 01/06/26
$2,100,0005 beds · 4.5 ba · 4,035 sqft · Sold33 Pequot Trail, Westport, CT 06880Coldwell Banker Realty
 Sold 11/07/24
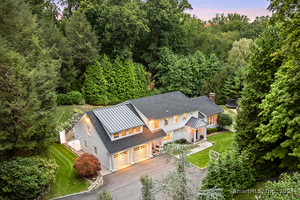
$2,725,0005 beds · 5.5 ba · 5,048 sqft · Sold28 Pequot Trail, Westport, CT 06880Higgins Group Bedford Square
Sold 11/07/24
$2,725,0005 beds · 5.5 ba · 5,048 sqft · Sold28 Pequot Trail, Westport, CT 06880Higgins Group Bedford Square
*Estimate: $1,599,000 asking price × assumed 2.5% buyer-agent commission × 40% rebate = $15,990. Actual savings depend on the final purchase price and commission Cress receives. The assumed commission is not a representation of this listing's offered or actual compensation.
Listed by William Raveis Real Estate · (203) 847-6633
Tina Ciufo · (203) 257-2412
SmartMLS · Listing #24197030 · Under Contract
Listing data checked: Oct 1, 2026, 7:00 PM EDT.
Listing information is deemed reliable but not guaranteed. Cress commentary is separate from the MLS listing description. Contact Cress about a correction.
For personal, noncommercial use to identify properties you may be interested in purchasing.
