George Cress of Real Broker Email: [email protected] Call/Text: 212-203-5251

28 Pequot Trail
Westport, CT 06880
$2,725,000Sold
- 5
- beds
- 5.5
- baths
- 5,048
- SF
Our Take
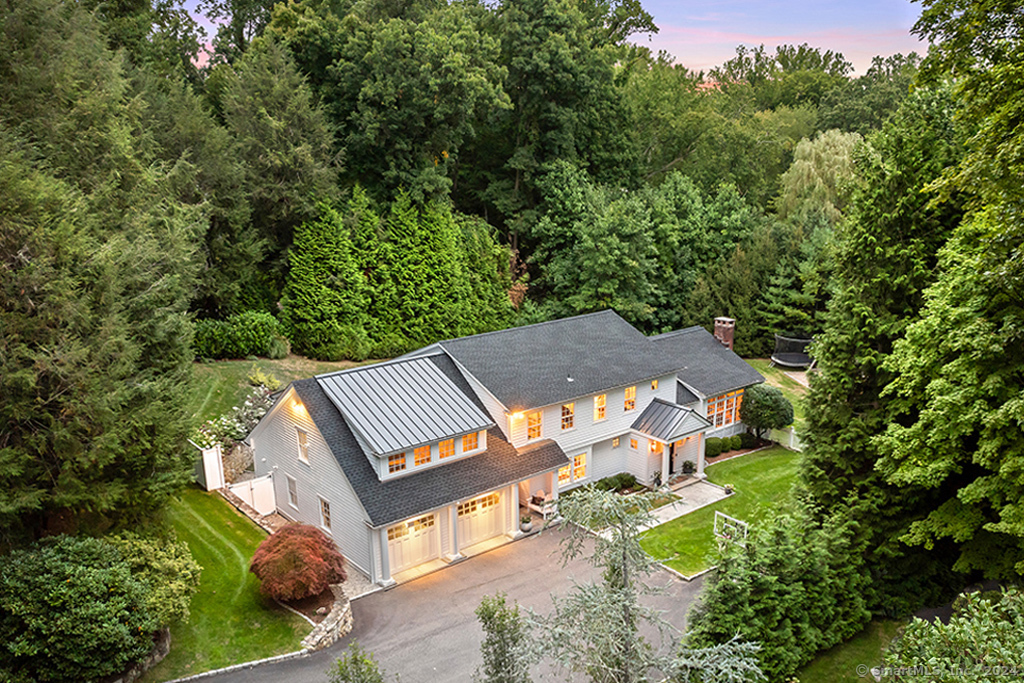
28 Pequot Trail in Westport has five bedrooms, five full baths, and one half bath. The living room features a vaulted ceiling and stone fireplace, while the dining room includes a custom dry bar, Sub-Zero wine chiller, and Timothy Oulton mirror. The kitchen has Wolf and Sub-Zero appliances, cherry cabinetry, a Silestone quartz island, and a new pantry. A garden-view lounging or eating area opens to the patio. Upstairs are five bedrooms, including a primary bedroom with an updated bath and spa shower.
Property Details
Listing Facts
- Acres
- 1.1
- Year built
- 1963
- Taxes (July 2024-June 2025)
- $17,695 (July 2024-June 2025)
- Price/SF
- $540
- Days on Market
- 8 Days
- MLS number
- 24045931
Highlights
- Vaulted living room with stone fireplace
- Custom dining-room dry bar with wine chiller
- Wolf and Sub-Zero kitchen appliances
- Cherry cabinetry and Silestone quartz island
- New pantry with prep sink and refrigerator
- Garden-view flex space with patio access
- Office with custom built-ins and en-suite bath
- Primary bath with spa shower
Read the full listing description
Welcome to the home of your dreams at 28 Pequot Trail! One of the most sought-after streets in all of Westport, walkable to town, minutes from the train and a stone's throw to award-winning restaurants, parks and top-rated schools. This exquisite 5-bedroom, 5 full & 1 half bath home is filled with luxurious finishes & thoughtful updates. Step inside the foyer to be greeted by a stunning living room with soaring vaulted ceiling and dramatic stone fireplace. Next you'll find the sun-splashed dining room with elegant archway & custom dry bar featuring Subzero wine chiller and a striking Timothy Oulton Inception mirror. (It's the details at 28 Pequot -and they're everywhere!) Now, get ready for the kitchen of your dreams. Wolf & Subzero appliances, cabinetry and island finely crafted in rich cherry with sleek Silestone quartz. Flex lounging space or spacious eat-in offers panoramic views to the garden with patio access. Off the kitchen is a brand-new super-pantry! A chef's haven with additional prep sink, second Subzero full refrigerator & quick access to the family room. Beyond you have a generous office with custom built-ins and en-suite bath (bonus 6th bedroom!) Playroom & another full bath in lower level. Upstairs, you'll find 5 beautifully appointed bedrooms, including a show-stopping primary bedroom, updated primary bath with spa shower, and 2 more full baths. Come see this home, it's the sweetest one. Make it yours and start creating memories you'll cherish for a lifetime.
Schools
- Elementary
- Kings Highway
- Middle
- Coleytown
- High
- Staples
School assignments as reported by SmartMLS.
Price History
| Date | Event | Price |
|---|---|---|
| Sold | $2,725,000 | |
| Listed | $2,550,000 |
Listing Agent
Higgins Group Bedford Square
Kit Tingley
Building permit history
How we compile this →Permit records include solar work at this property.
2025
Residential Solar PanelsSolarInstall (30) 425-watt PV panels with microinverters; no structural upgrades required.
Residential Solar PanelsSolar
Install (30) 425-watt PV panels with microinverters; no structural upgrades required.
2023
Residential RoofRemove existing roof covering and install new asphalt roof covering to meet Connecticut State Building Code.
Residential Roof
Remove existing roof covering and install new asphalt roof covering to meet Connecticut State Building Code.
Interpretation note: This matched record set reflects only the municipal data currently imported; it is not a claim that no other work occurred.
How we compile this. The source is Westport municipal permit records. These records are imported periodically and are not a live feed from the town. A permit’s presence does not, by itself, confirm that work was completed or passed final inspection. Dates shown are issue dates unless identified otherwise. Descriptions may be lightly edited for readability without changing material details. Dollar amounts are town-reported project costs or permit valuations, not estimates of the property’s market value.
Map
28 Pequot Trail, Westport, CT 06880
Nearby Properties for Sale
Homes for Sale in Westport ↗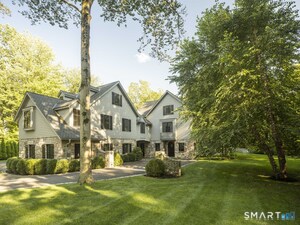 Active$4,999,0005 beds · 7 ba · 6,503 sqft · Active31 Stonybrook Road, Westport, CT 06880William Pitt Sotheby's Int'l
 Active$1,250,0002 beds · 2 ba · 1,400 sqft · Active119 Kings Highway, Westport, CT 06880Brown Harris Stevens
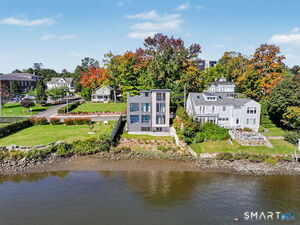 Active$2,795,0003 beds · 3.5 ba · 1,841 sqft · Active79 Riverside Avenue, Westport, CT 06880William Pitt Sotheby's Int'l
 Active$2,595,0005 beds · 3.5 ba · 4,471 sqft · Active4 Crawford Road, Westport, CT 06880Coldwell Banker Realty
 Active$3,950,0006 beds · 6 ba · 5,696 sqft · Active217 Wilton Road, Westport, CT 06880Coldwell Banker Realty
Nearby Sold Homes
Sold Homes in Westport ↗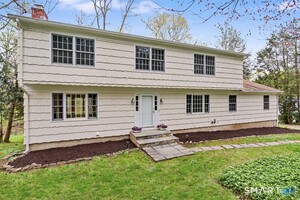 Sold 09/01/26$1,599,8765 beds · 4 ba · 3,156 sqft · Sold30 Pequot Trail, Westport, CT 06880William Pitt Sotheby's Int'l
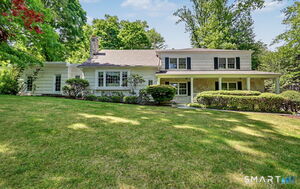 Sold 08/18/26$2,050,0005 beds · 3.5 ba · 3,782 sqft · Sold34 Pequot Trail, Westport, CT 06880William Pitt Sotheby's Int'l
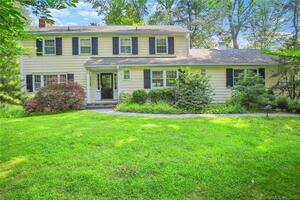 Sold 04/04/22$1,612,5005 beds · 3.5 ba · 3,196 sqft · Sold5 Blind Brook Road, Westport, CT 06880The Riverside Realty Group
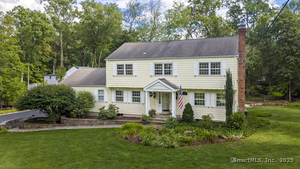 Sold 01/06/26$2,100,0005 beds · 4.5 ba · 4,035 sqft · Sold33 Pequot Trail, Westport, CT 06880Coldwell Banker Realty
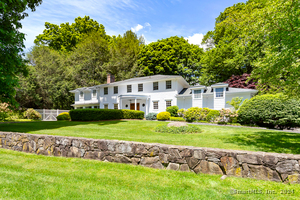 Sold 12/04/24$2,650,0006 beds · 4.5 ba · 5,009 sqft · Sold38 Pequot Trail, Westport, CT 06880Compass Connecticut, LLC
Interested in a property like this?
Cress can help you understand the market and find currently available homes.
SmartMLS · Listing #24045931 · Closed
Listing information is deemed reliable but not guaranteed. Cress commentary is separate from the MLS listing description. Contact Cress about a correction.
For personal, noncommercial use to identify properties you may be interested in purchasing.
