George Cress of Real Broker Email: [email protected] Call/Text: 212-203-5251

31 Stonybrook Road
Westport, CT 06880
$4,999,000Active$62,488 Buyer Rebate*
Reduced $350,000 (6.5%) Price history ↓
- 5
- beds
- 7
- baths
- 6,503
- SF
Our Take
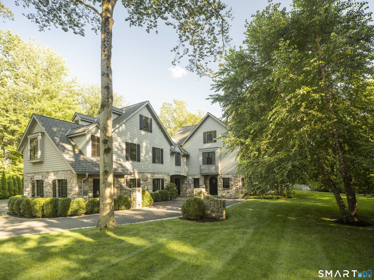
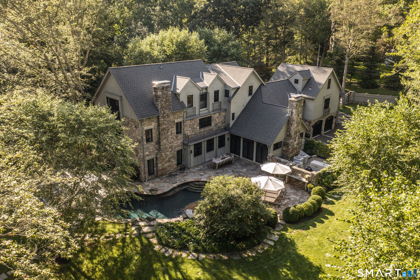
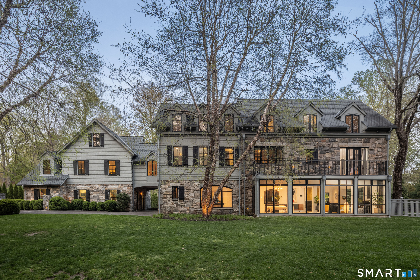
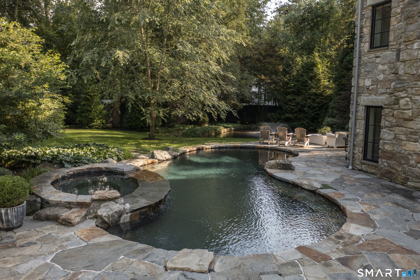
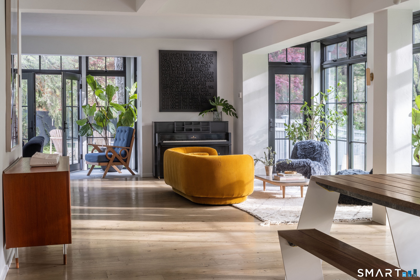
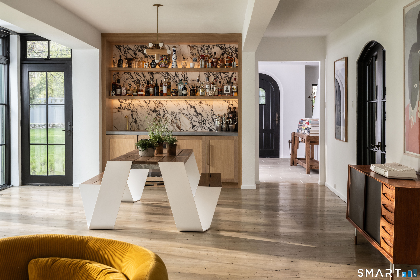
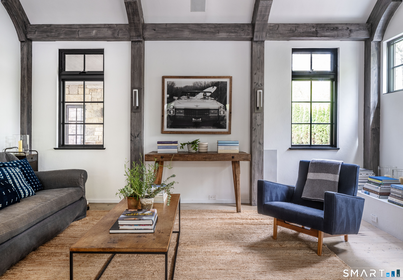
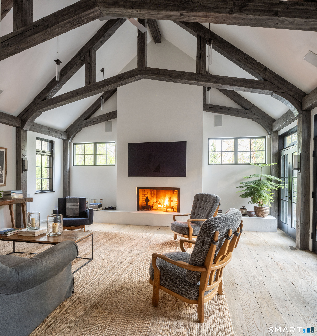
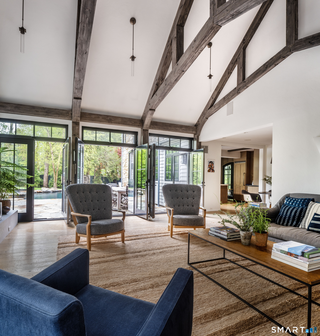
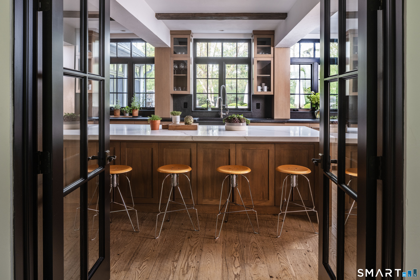
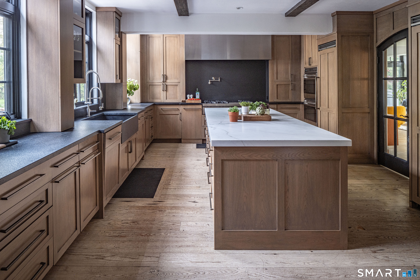
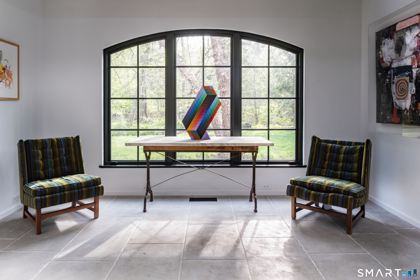
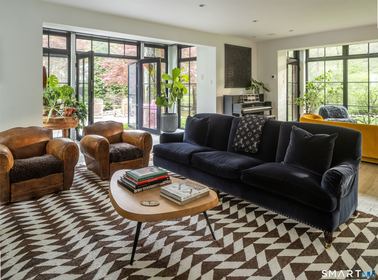
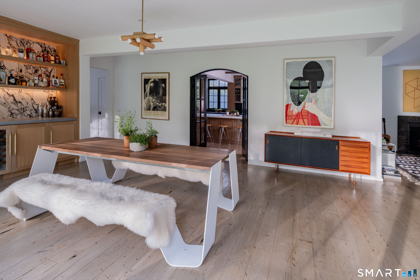
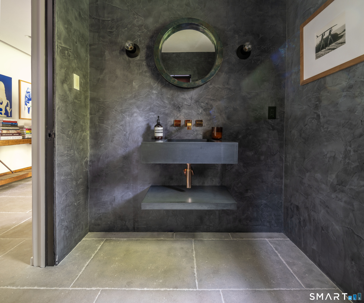
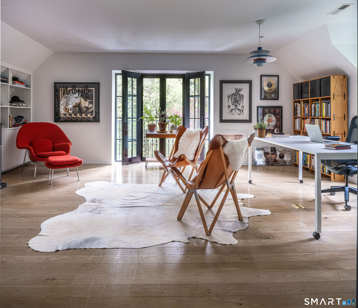
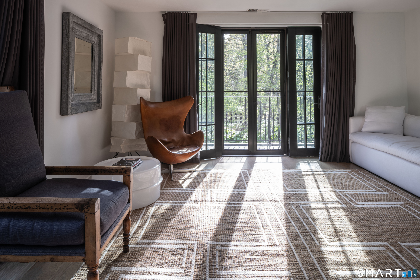
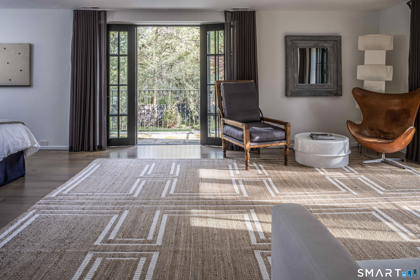
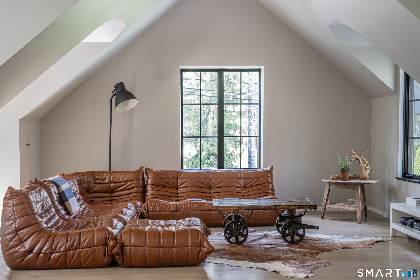
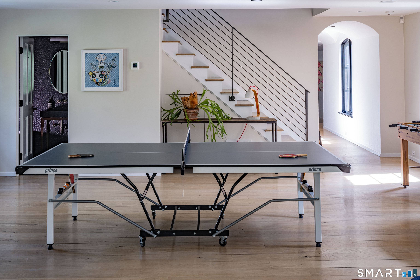
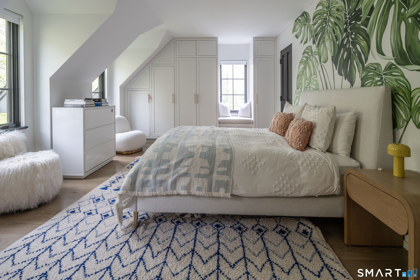
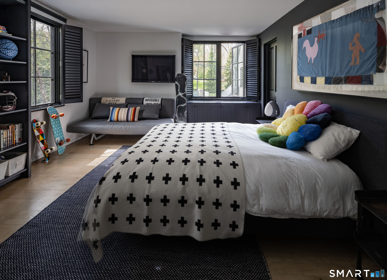
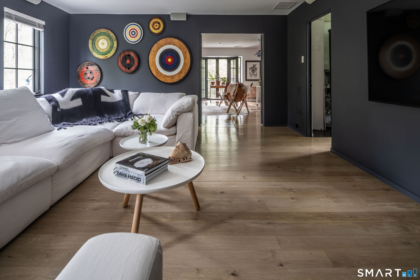
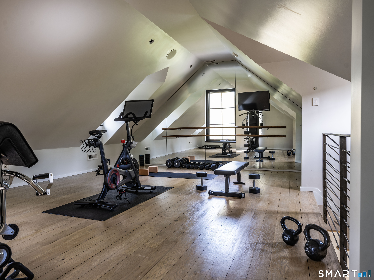
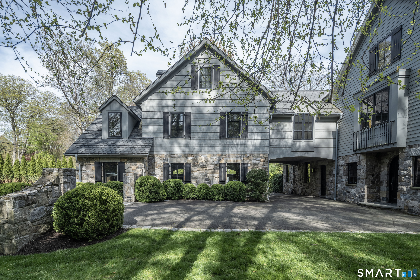
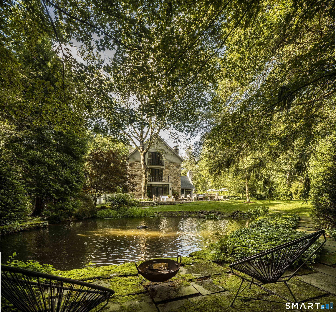
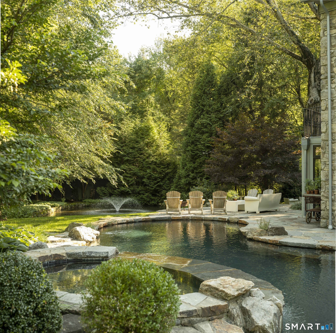
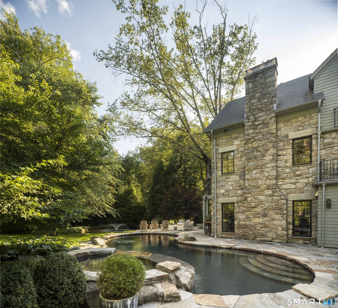
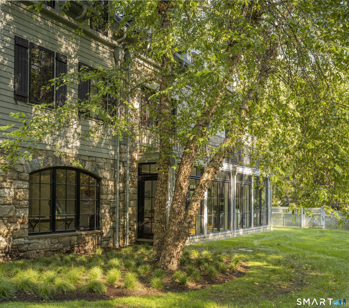
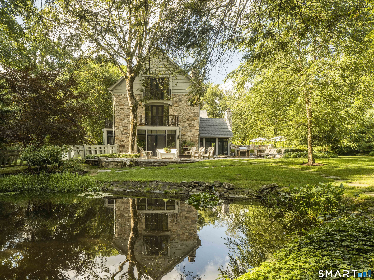
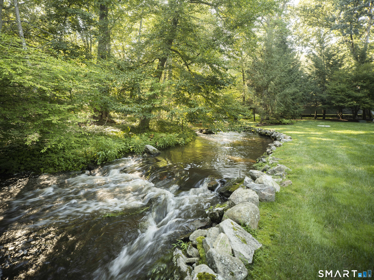
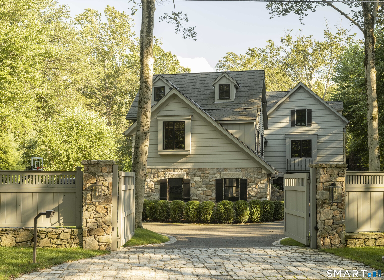
31 Stonybrook Road is a 1936 Westport home with five bedrooms and six full and two half baths, set on 0.95 acres. Its amenities include a heated saltwater pool and spa, private pond with fountain, and deeded access to Nash’s Pond for kayaking and fishing. A wall of glass brings water views indoors. The main level includes a kitchen, multiple gathering rooms, fireplaces, wet bar, mudroom, and two powder rooms; upper levels add a primary suite with two terraces, four bedrooms with private bathrooms, an office or sixth bedroom, playroom, family room, and gym/yoga studio.
Property Details
Listing Facts
- Acres
- 0.95
- Year built
- 1936
- Taxes (July 2026-June 2027)
- $43,212 (July 2026-June 2027)
- Price/SF
- $769
- Days on Market
- 83 Days
- MLS number
- 24201547
Highlights
- Heated saltwater pool and spa
- Private pond with a fountain
- Deeded access to Nash’s Pond
- Wall of glass framing water views
- Primary suite with two terraces
- Four bedrooms with private bathrooms
- Heated three-car garage and whole-house generator
- Mature landscape with wildlife views
Read the full listing description
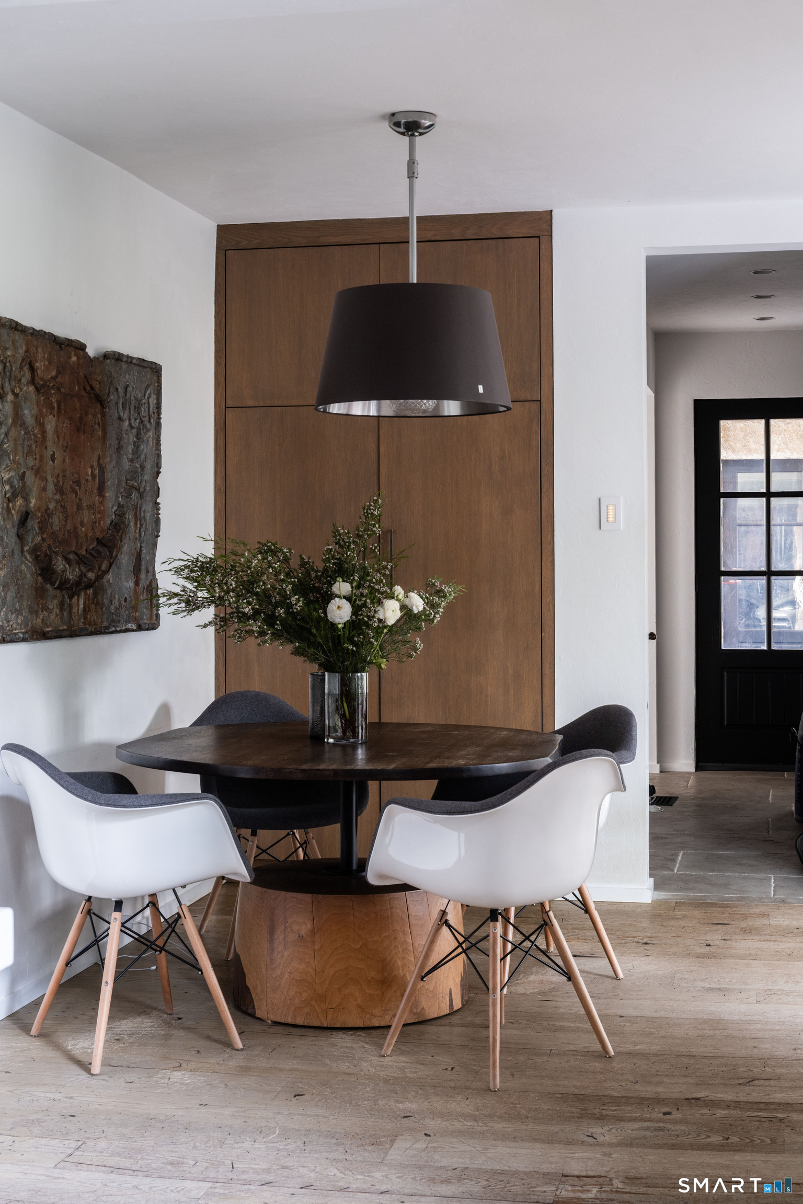
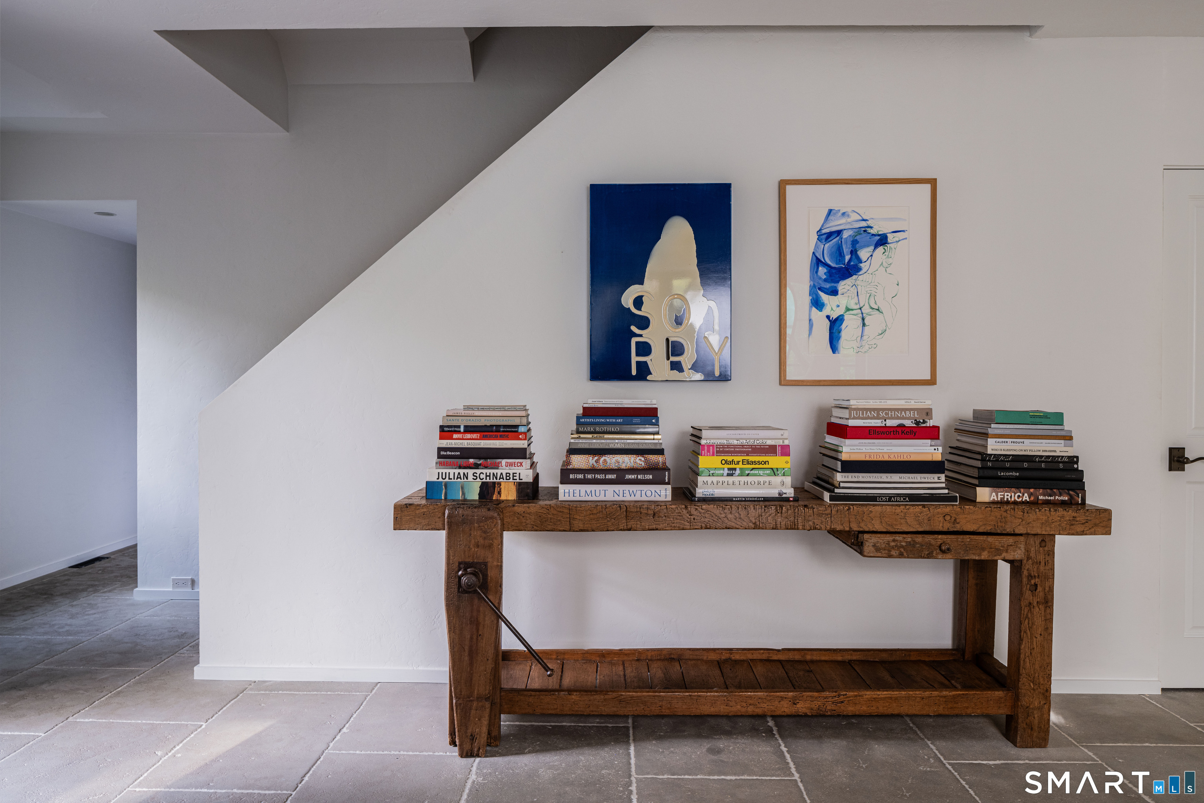
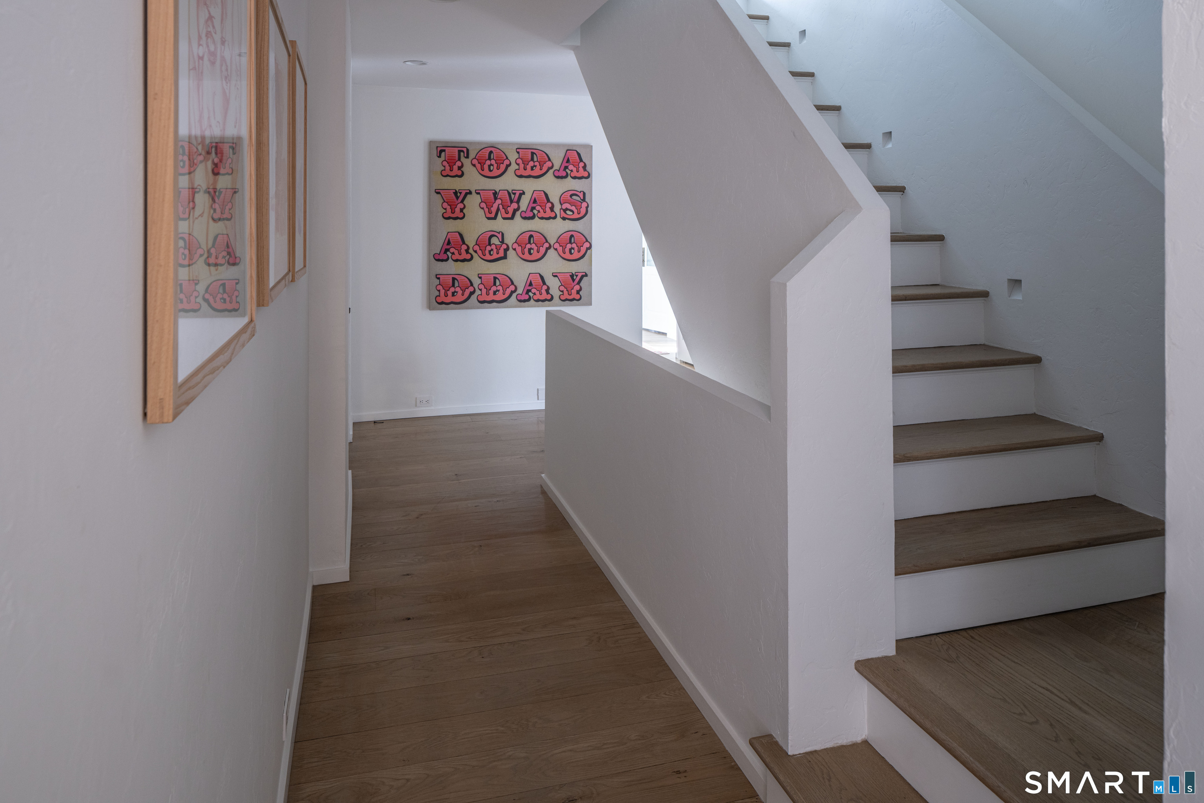
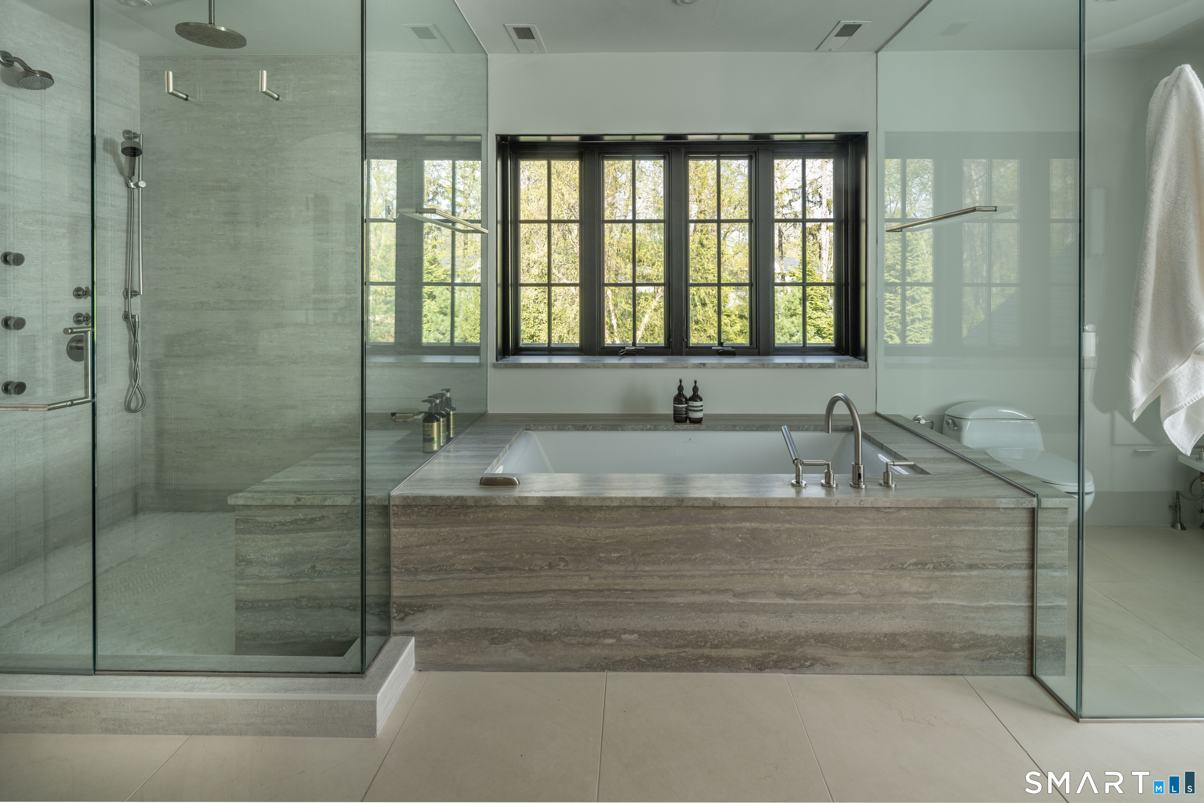
From the moment you enter the gates of this Old Hill estate, you know you've arrived- a rare sanctuary built with a level of custom stonework and craftsmanship impossible to replicate today. This stunning 5 bedroom, 6.2 bath home offers an extraordinary blend of elegance, privacy, and nature. Set in a mature landscape that takes generations to establish, the setting delivers unmatched wildlife views-from herons and owls to ducks and otters along picturesque Stony Brook. Resort-style amenities feature a heated saltwater pool/spa, a private pond with a fountain, and deeded access to nearby Nash's Pond for kayaking and fishing. Inside, a dramatic wall of glass captures sweeping water views, creating a seamless connection to the outdoors. The main level includes a gourmet kitchen, family room with fireplace, dining room with wet bar, living room with fireplace and lounge, stone entry foyer, mudroom and two powder rooms. Upstairs, the primary suite boasts two terraces, dual walk-in closets, and a spa bath. Four additional bedrooms each with its own bathroom, a sprawling home office/6th bedroom with fireplace, a large playroom with a full bath, a third floor family room, and a mirrored gym/yoga studio with a ballet barre offer exceptional living options. Moments from Earthplace nature trails, key features include a heated 3-car garage, Crestron lighting, full-house generator, and a built-in poolside gas grill. A rare opportunity to own a sanctuary where design and nature converge.
Schools
- Elementary
- Kings Highway
- Middle
- Coleytown
- High
- Staples
School assignments as reported by SmartMLS.
Price History
| Date | Event | Price |
|---|---|---|
| Price changed | $4,999,000 | |
| Price changed | $5,199,000 | |
| Listed | $5,349,000 |
Listing Agent
William Pitt Sotheby's Int'l · (203) 227-1246
Kristi Law · (917) 576-6638
Map
31 Stonybrook Road, Westport, CT 06880
Nearby Properties for Sale
Homes for Sale in Westport ↗ Active$1,250,0002 beds · 2 ba · 1,400 sqft · Active119 Kings Highway, Westport, CT 06880Brown Harris Stevens
 Active$2,595,0005 beds · 3.5 ba · 4,471 sqft · Active4 Crawford Road, Westport, CT 06880Coldwell Banker Realty
 Active$3,950,0006 beds · 6 ba · 5,696 sqft · Active217 Wilton Road, Westport, CT 06880Coldwell Banker Realty
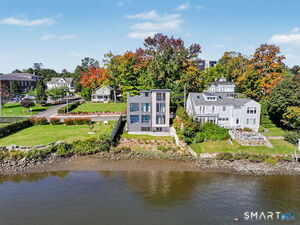 Active$2,795,0003 beds · 3.5 ba · 1,841 sqft · Active79 Riverside Avenue, Westport, CT 06880William Pitt Sotheby's Int'l
 Active$1,799,0002 beds · 2 ba · 1,350 sqft · Active41 Richmondville Avenue, Unit 311, Westport, CT 06880Coldwell Banker Realty
Nearby Sold Homes
Sold Homes in Westport ↗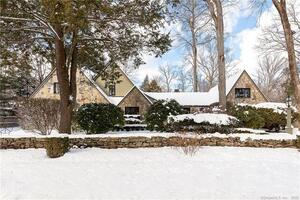 Sold 03/10/22$2,150,0006 beds · 4.5 ba · 3,502 sqft · Sold6 Blind Brook Road, Westport, CT 06880William Raveis Real Estate
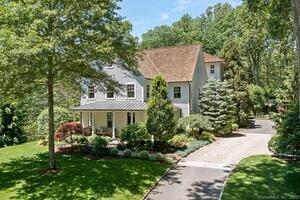 Sold 08/30/22$3,400,0006 beds · 5 ba · 5,496 sqft · Sold30 Stonybrook Road, Westport, CT 06880William Raveis Real Estate
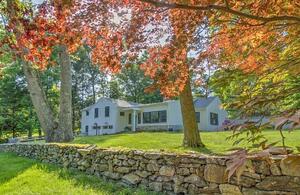 Sold 05/31/22$1,700,0003 beds · 2 ba · 3,376 sqft · Sold28 Stonybrook Road, Westport, CT 06880Coldwell Banker Realty
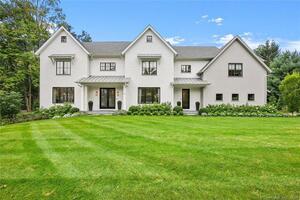 Sold 06/13/24$4,150,0006 beds · 6.5 ba · 7,560 sqft · Sold65 Woodside Avenue, Westport, CT 06880The Riverside Realty Group
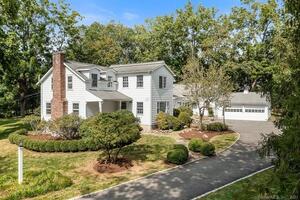 Sold 10/20/23$2,330,0006 beds · 5 ba · 4,303 sqft · Sold66 Woodside Avenue, Westport, CT 06880Compass Connecticut, LLC
Could this be your next home?
Let’s talk about the property and what working with Cress could save you.
Save an estimated $62,488 with Cress*
When you buy with Cress, we give you back a portion of the brokerage commission we receive.
See how the commission rebate works ↗*Estimate assumes a 2.5% buyer-agent commission and a 50% rebate. Actual savings depend on final purchase price and commission received.
SmartMLS · Listing #24201547 · Active
Listing data checked: Nov 18, 2026, 6:01 AM EST.
Listing information is deemed reliable but not guaranteed. Cress commentary is separate from the MLS listing description. Contact Cress about a correction.
For personal, noncommercial use to identify properties you may be interested in purchasing.
