George Cress of Real Broker Email: [email protected] Call/Text: 212-203-5251


66 Woodside Avenue
Westport, CT 06880
$2,330,000Sold
- 6
- beds
- 5
- baths
- 4,303
- SF
Our Take
66 Woodside Avenue is a six-bedroom, five-bath antique home on one acre in Old Hill, set back from the road behind modern farm gates. The main level brings the kitchen, dining room, and family room together, with marble countertops, Subzero and Wolfe appliances, a breakfast nook, and a double-sided gas fireplace. Original hardwood floors and rustic beams share space with a recent rear addition that includes bedrooms, baths, a mudroom, and loft. A library, covered porch, stone patios, mature plantings, firepit, and outdoor shower round out the property.
Property Details
Listing Facts
- Acres
- 1
- Year built
- 1870
- Taxes (July 2023-June 2024)
- $16,447 (July 2023-June 2024)
- Price/SF
- $541
- Days on Market
- 9 Days
- MLS number
- 170595940
Highlights
- Historic Old Hill setting on one acre
- Covered front porch and Dutch door
- Marble countertops with Subzero and Wolfe appliances
- Rear addition with bedrooms, baths, and loft
- Library with working fireplace and built-ins
- Primary suite with vaulted ceiling and marble bath
- Covered porch flanked by stone patios
- Mature plantings, firepit, and outdoor shower
Read the full listing description
Once the site of a dairy farm, this historic Old Hill property is full of original details & recent upgrades. Situated on an acre & set back from the road, modern farm gates lead to a loop around drive to reveal the charming, white antique home, complete with a covered front porch & Dutch door. The main level is light & bright, with the kitchen, dining room & family room connecting. It’s a perfect mix of old & new coexisting – marble countertops, Subzero & Wolfe appliances, built-in breakfast nook, double sided gas fireplace & a wall of classic French doors, rustic ceiling beams & original hardwood floors. The rear section is a recent addition including a bedroom, full bath & smart mudroom on the main level, and topped off with another full bedroom, bath & loft area on the 2nd floor, an amazing space for guests, home office, gym, play etc! Towards the front of the home there is another sitting room & a stately library with working fireplace, & floor to ceiling built-ins. Upstairs the primary suite has a vaulted ceiling, and lovely marble bath w/glass shower & soaking tub. There are 3 additional bedrooms and a hall bath upstairs, bringing the bedroom total to 6. Rounding out the main floor is a large laundry room, full bath & a covered porch area flanked by stone patios & access to the 2 car garage. There are mature plantings surrounding the flat yard, a firepit area, & recently added outdoor shower! Close to town, Earthplace, the arboretum and all Westport amenities
Schools
- Elementary
- Kings Highway
- Middle
- Coleytown
- High
- Staples
School assignments as reported by SmartMLS.
Price History
| Date | Event | Price |
|---|---|---|
| Sold | $2,330,000 | |
| Listed | $1,925,000 |
Listing Agent
Compass Connecticut, LLC
Jeannette Floto
Building permit history
How we compile this →Permit records document renovation activity at this property.
2018
Residential AlterationRenovationInterior renovations for family room, bedroom, bathroom, and miscellaneous areas. Amendment for ZP#42392 for wood stairs and deck/outdoor shower.
Residential AlterationRenovation
Interior renovations for family room, bedroom, bathroom, and miscellaneous areas. Amendment for ZP#42392 for wood stairs and deck/outdoor shower.
Residential ElectricalElectricalRemodel the family room, bedroom, and baths. Install recessed lights and outlets to code, smoke and CO, and arc-fault protection.
Residential ElectricalElectrical
Remodel the family room, bedroom, and baths. Install recessed lights and outlets to code, smoke and CO, and arc-fault protection.
Residential HVACMechanicalReplace air conditioning condenser on main house air conditioning system. Convert furnace and air conditioning system in other half of house to heat pump system with hydro backdrop. Replace water heater with hp water heater.
Residential HVACMechanical
Replace air conditioning condenser on main house air conditioning system. Convert furnace and air conditioning system in other half of house to heat pump system with hydro backdrop. Replace water heater with hp water heater.
Residential PlumbingPlumbing2 toilets, 3 basins, 2 showers.
Residential PlumbingPlumbing
2 toilets, 3 basins, 2 showers.
Residential UpgradeAmend for ZP#42392 for wood stairs and deck/outdoor shower.
Residential Upgrade
Amend for ZP#42392 for wood stairs and deck/outdoor shower.
Interpretation note: This matched record set reflects only the municipal data currently imported; it is not a claim that no other work occurred.
How we compile this. The source is Westport municipal permit records. These records are imported periodically and are not a live feed from the town. A permit’s presence does not, by itself, confirm that work was completed or passed final inspection. Dates shown are issue dates unless identified otherwise. Descriptions may be lightly edited for readability without changing material details. Dollar amounts are town-reported project costs or permit valuations, not estimates of the property’s market value.
Map
66 Woodside Avenue, Westport, CT 06880
Nearby Properties for Sale
Homes for Sale in Westport ↗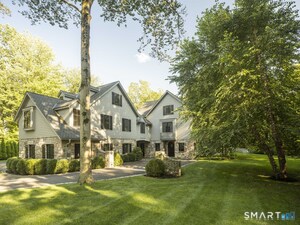 Active$4,999,0005 beds · 7 ba · 6,503 sqft · Active31 Stonybrook Road, Westport, CT 06880William Pitt Sotheby's Int'l
 Active$1,250,0002 beds · 2 ba · 1,400 sqft · Active119 Kings Highway, Westport, CT 06880Brown Harris Stevens
 Active$2,595,0005 beds · 3.5 ba · 4,471 sqft · Active4 Crawford Road, Westport, CT 06880Coldwell Banker Realty
 Active$3,950,0006 beds · 6 ba · 5,696 sqft · Active217 Wilton Road, Westport, CT 06880Coldwell Banker Realty
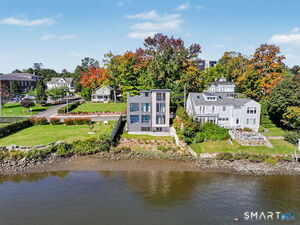 Active$2,795,0003 beds · 3.5 ba · 1,841 sqft · Active79 Riverside Avenue, Westport, CT 06880William Pitt Sotheby's Int'l
Nearby Sold Homes
Sold Homes in Westport ↗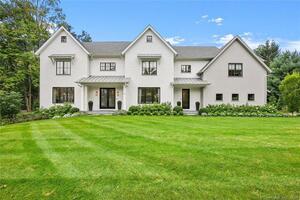 Sold 06/13/24$4,150,0006 beds · 6.5 ba · 7,560 sqft · Sold65 Woodside Avenue, Westport, CT 06880The Riverside Realty Group
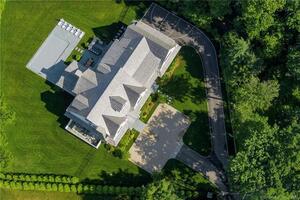 Sold 07/19/22$5,750,0007 beds · 8 ba · 11,252 sqft · Sold1 Winding Court, Westport, CT 06880Higgins Group Bedford Square
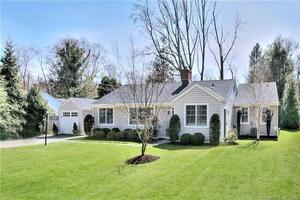 Sold 06/23/22$1,600,0004 beds · 2 ba · 1,909 sqft · Sold57 Woodside Avenue, Westport, CT 06880Higgins Group Bedford Square
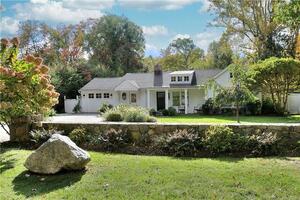 Sold 04/12/22$1,538,0003 beds · 2.5 ba · 2,250 sqft · Sold55 Woodside Avenue, Westport, CT 06880Coldwell Banker Realty
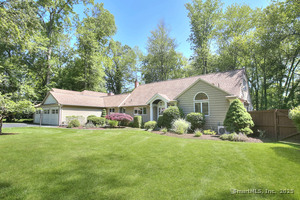 Sold 07/13/25$1,850,0004 beds · 2.5 ba · 2,891 sqft · Sold52 Woodside Avenue, Westport, CT 06880Coldwell Banker Realty
Interested in a property like this?
Cress can help you understand the market and find currently available homes.
SmartMLS · Listing #170595940 · Closed
Listing information is deemed reliable but not guaranteed. Cress commentary is separate from the MLS listing description. Contact Cress about a correction.
For personal, noncommercial use to identify properties you may be interested in purchasing.
