George Cress of Real Broker Email: [email protected] Call/Text: 212-203-5251

79 Riverside Avenue
Westport, CT 06880
$2,795,000Active$34,938 Buyer Rebate*
Reduced $100,000 (3.5%) Price history ↓
- 3
- beds
- 3.5
- baths
- 1,841
- SF
Our Take
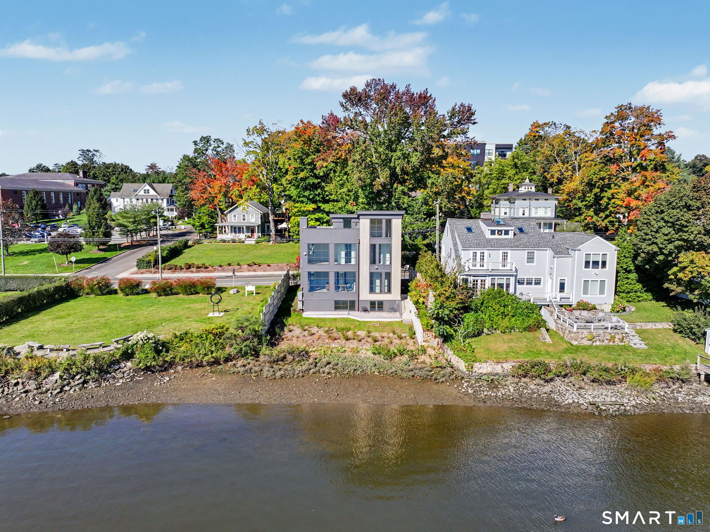
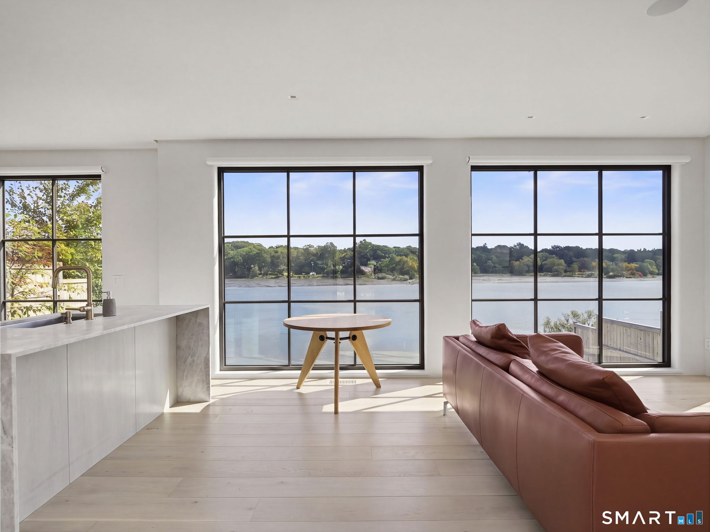
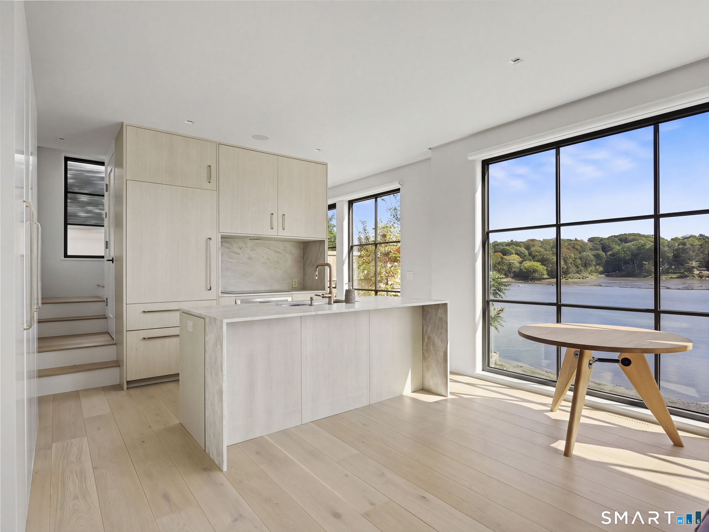
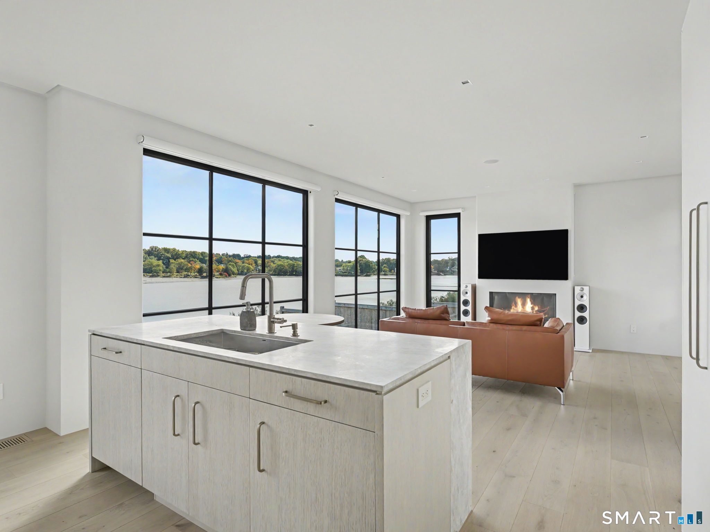
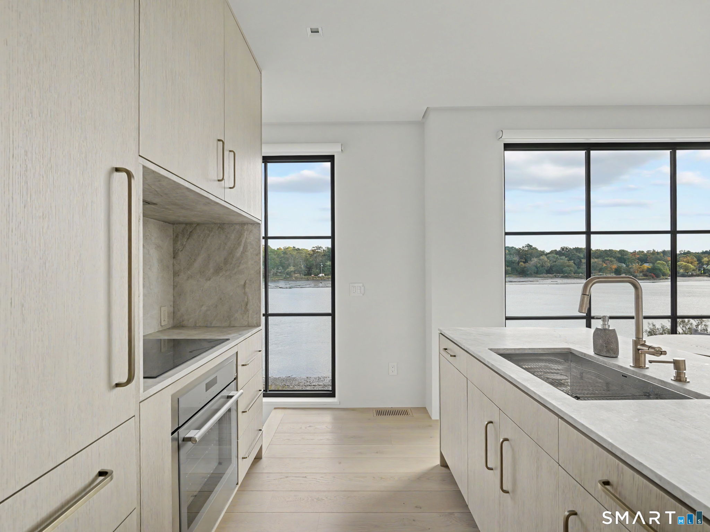
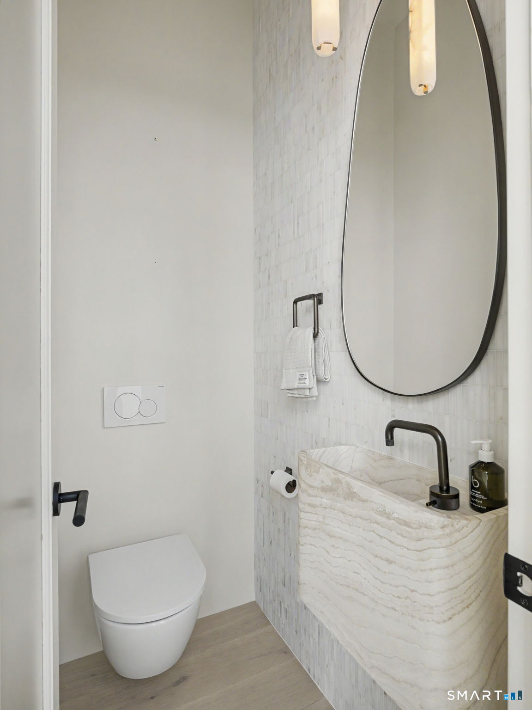
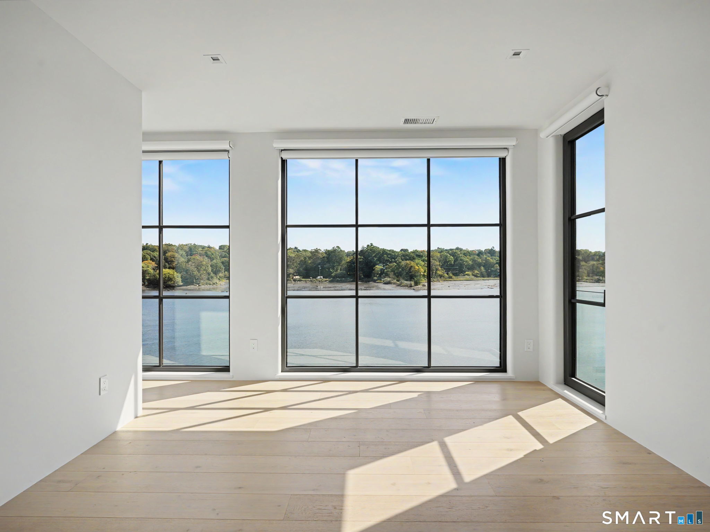
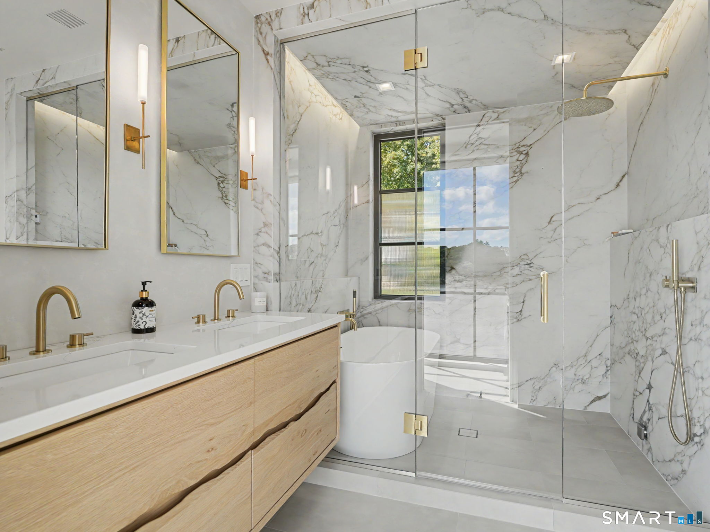
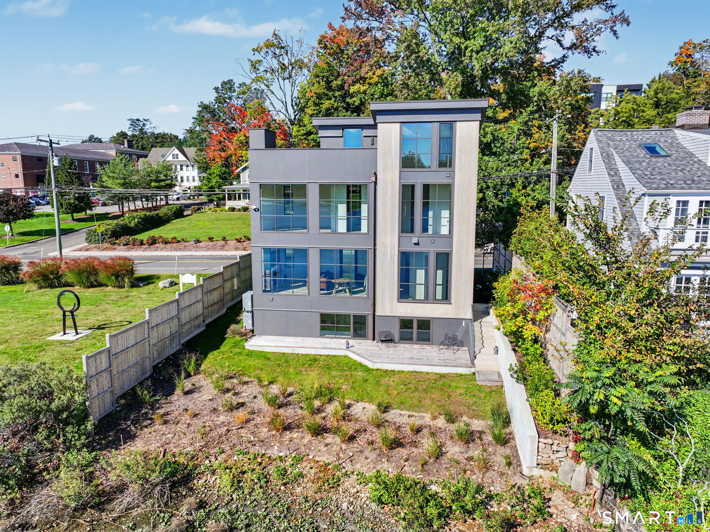
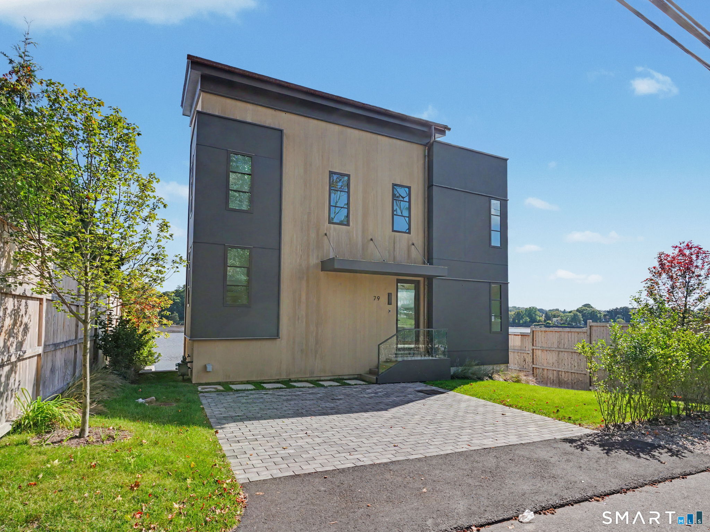
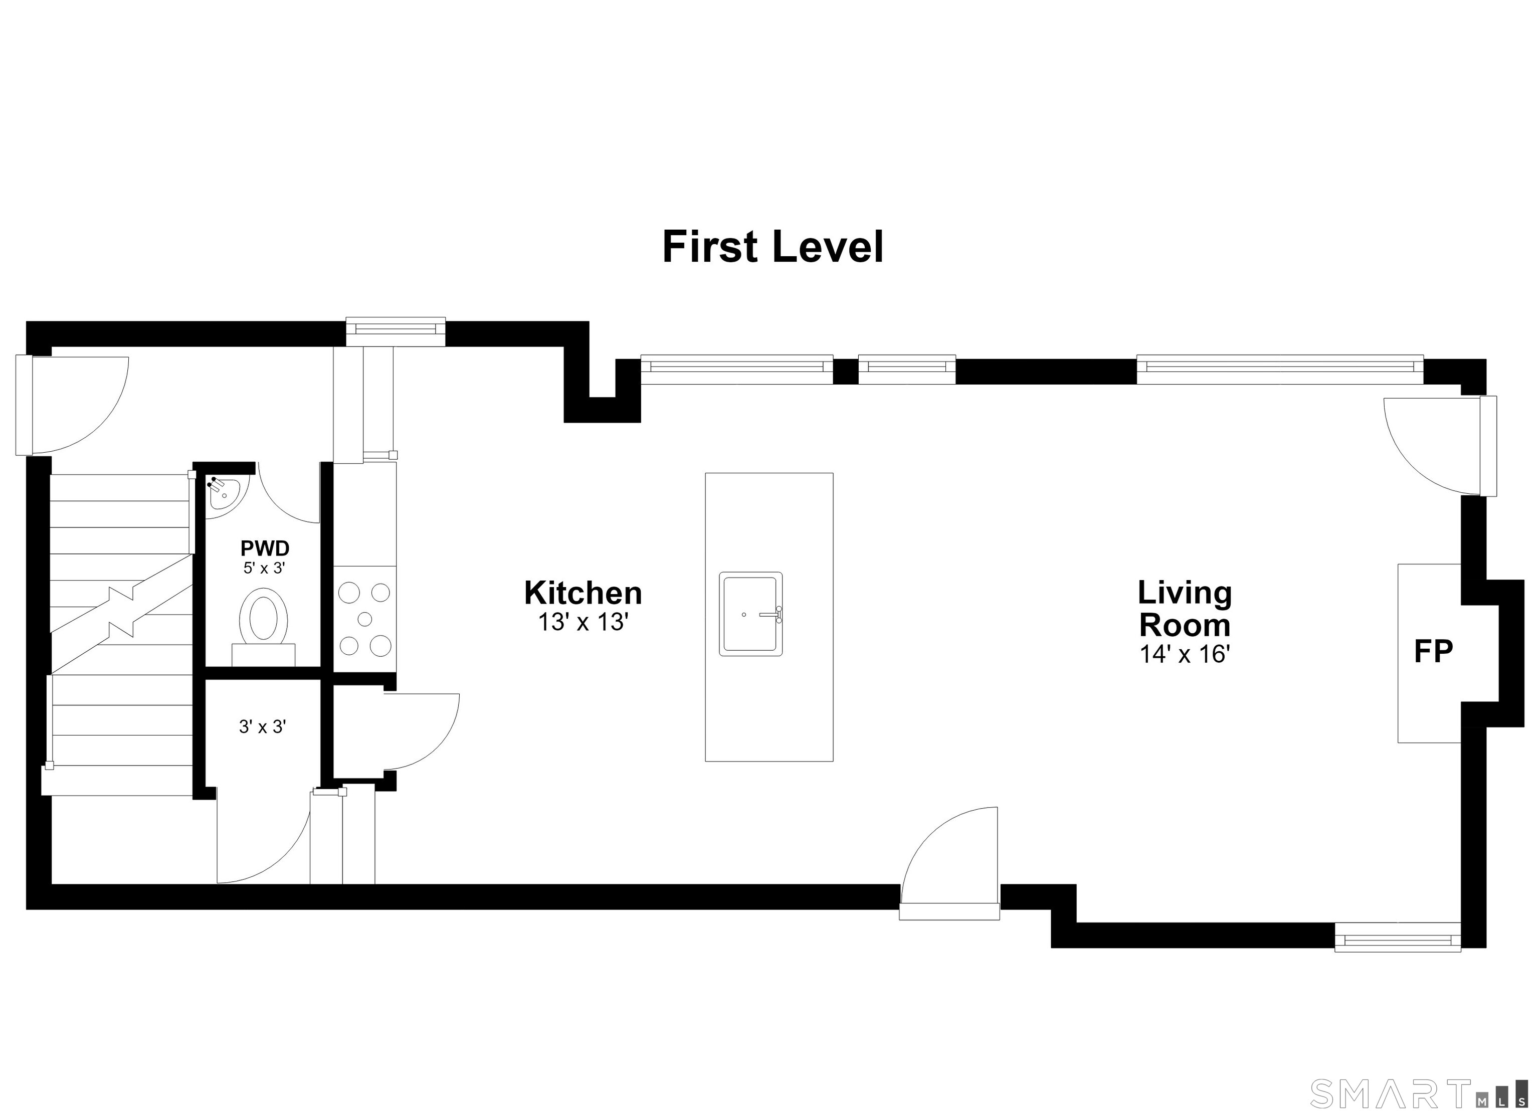
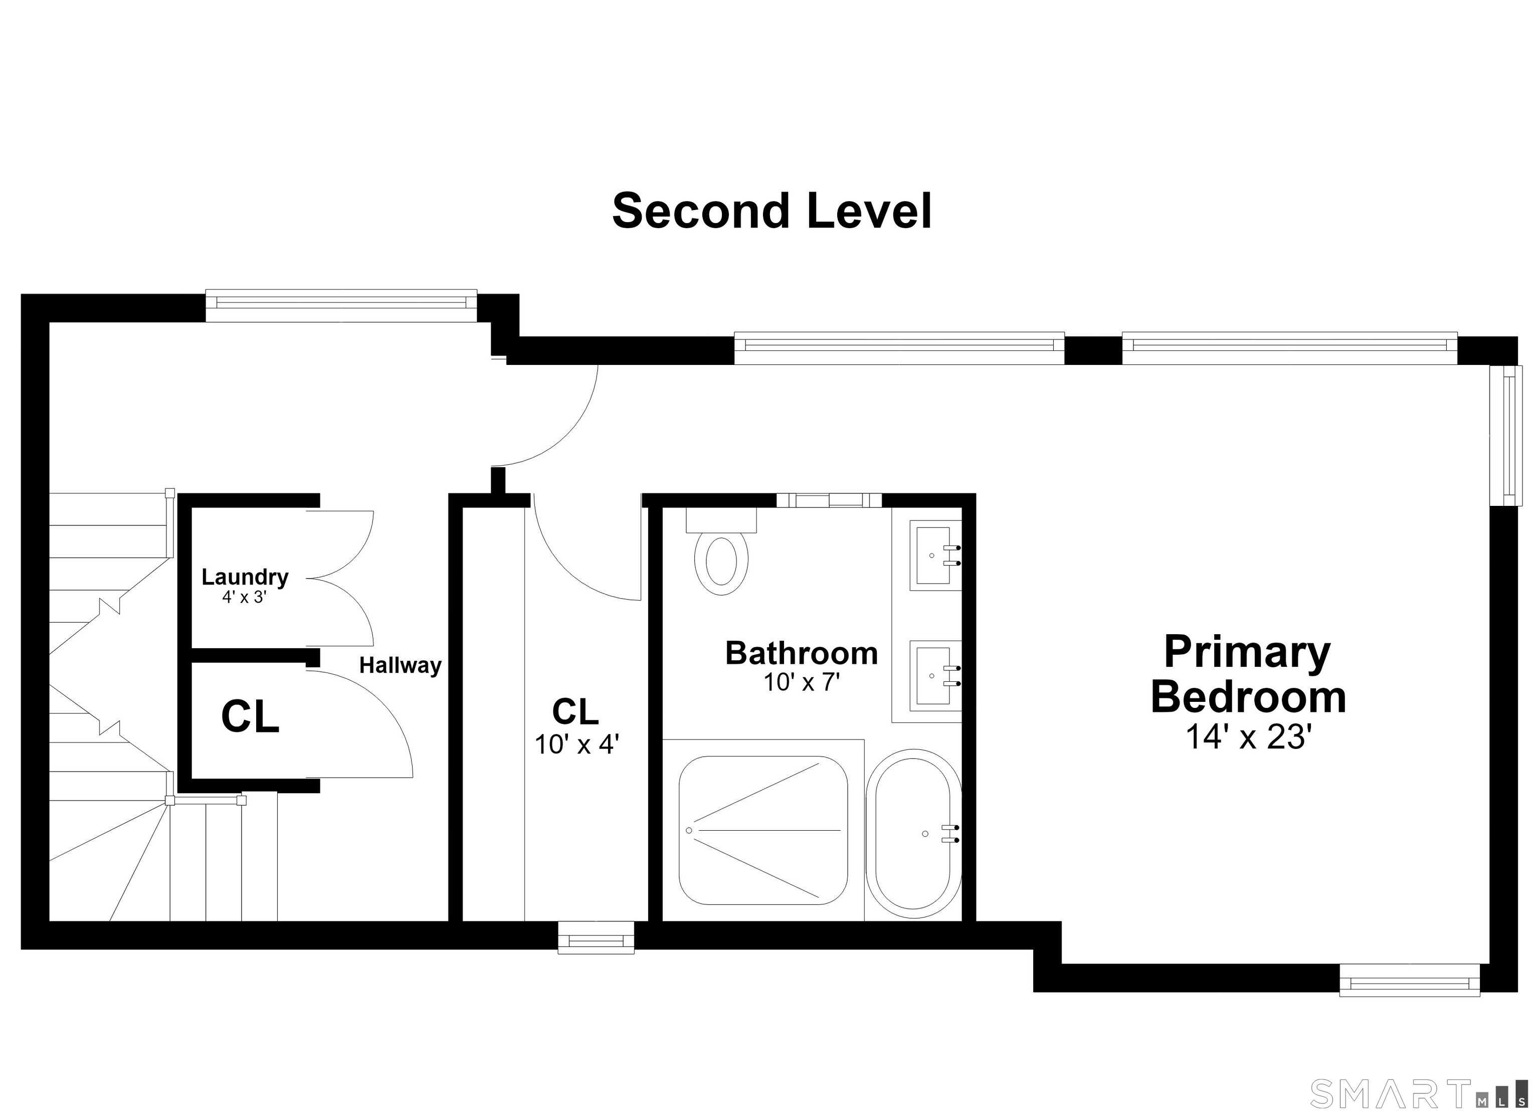
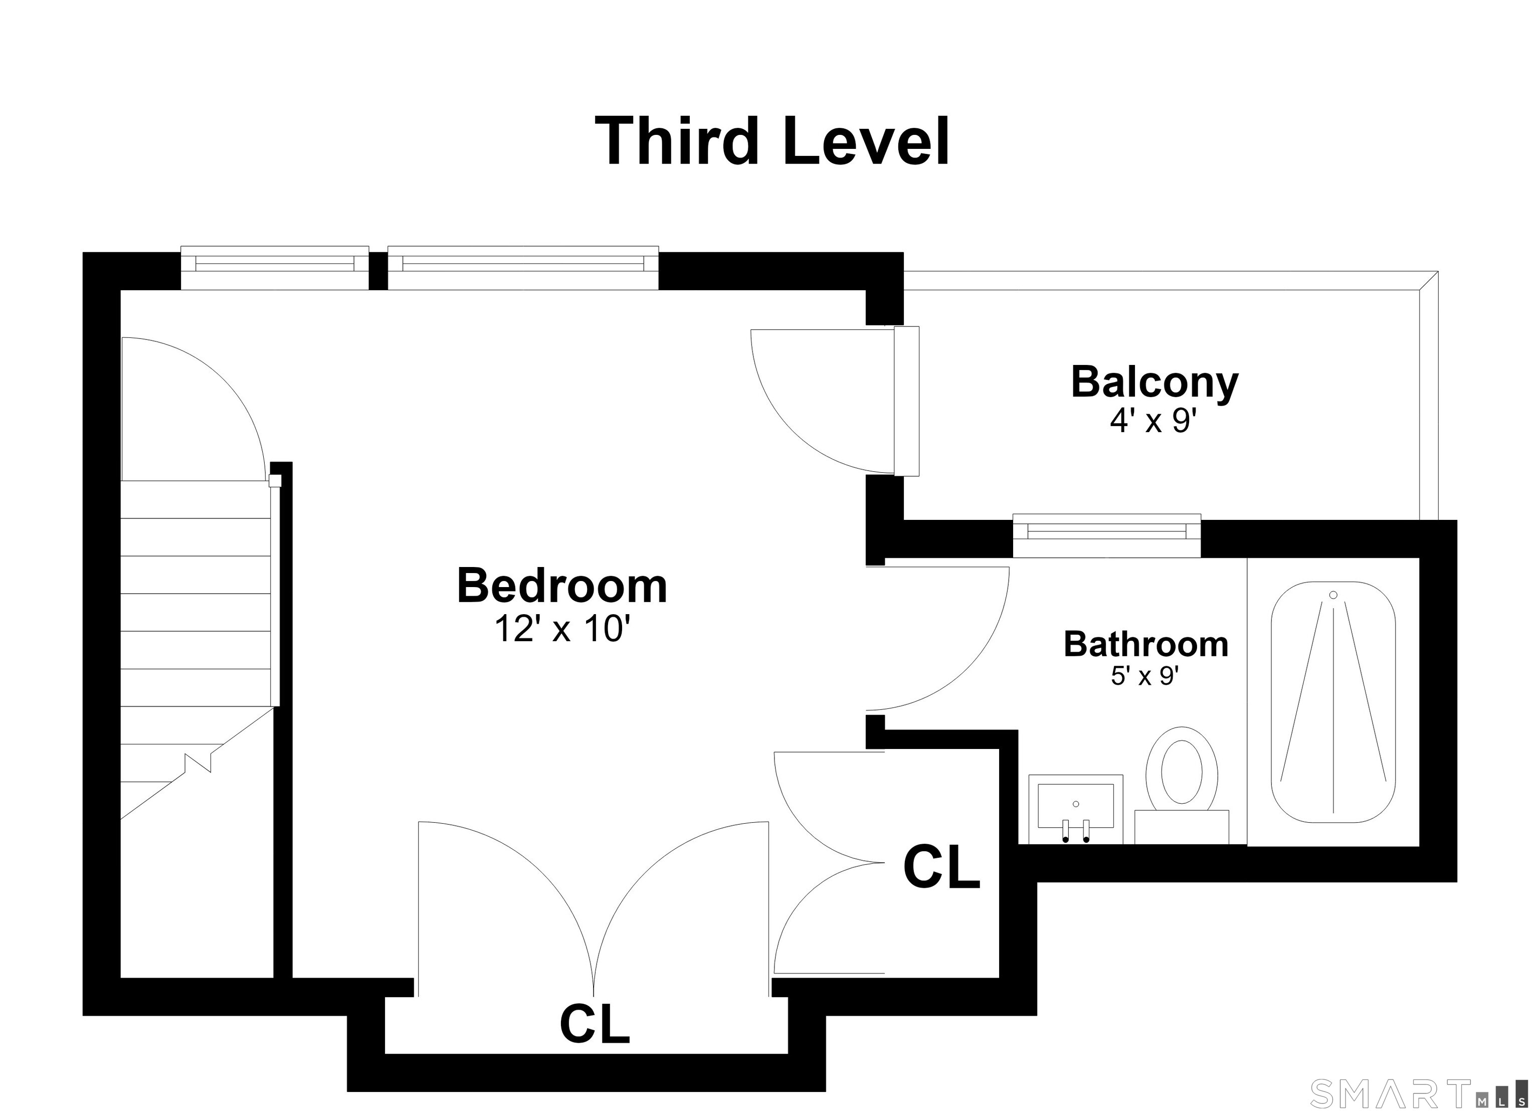
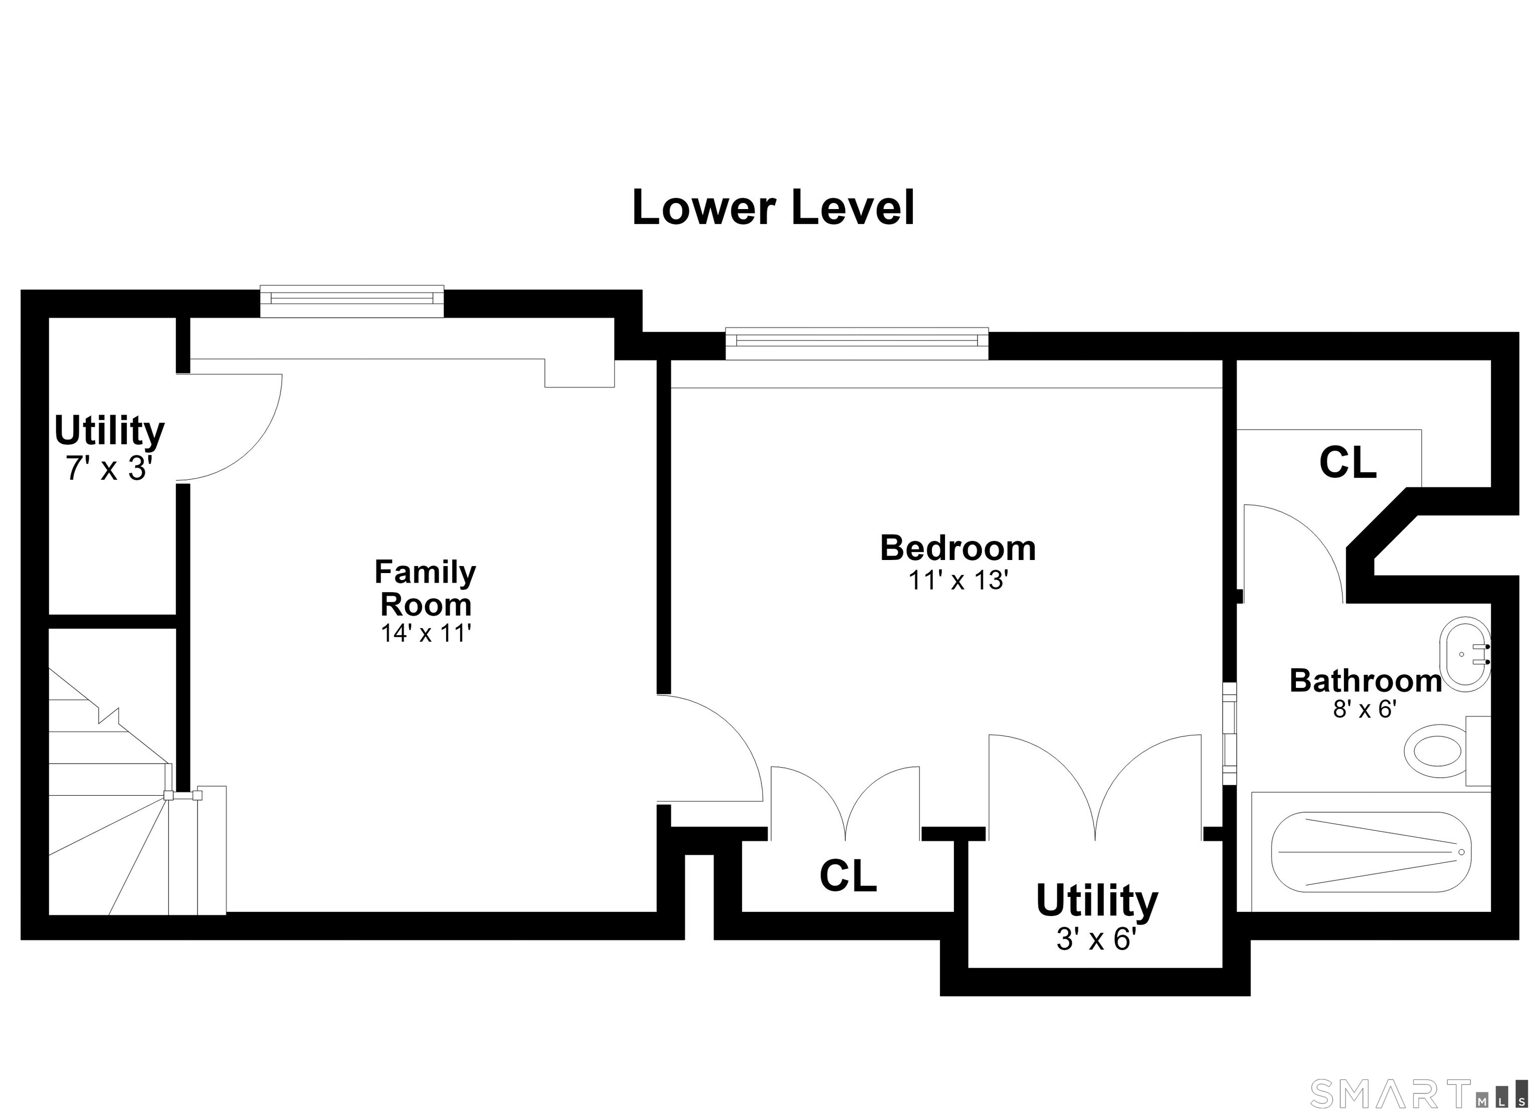
79 Riverside Avenue in Westport is a 2025 waterfront home with three bedrooms, three full baths, and one half bath arranged across four floors. River views, natural light, and a full wall of main-level windows connect the kitchen, dining area, and living room to the surroundings. The second floor is devoted to the primary suite, while the third floor adds a bedroom, bath, and balcony. A lower level includes a den/office and en-suite bedroom, with a riverside patio and route toward Long Island Sound.
Property Details
Listing Facts
- Acres
- 0.09
- Year built
- 2025
- Taxes (July 2026-June 2027)
- $16,548 (July 2026-June 2027)
- Price/SF
- $1,518
- Days on Market
- 41 Days
- MLS number
- 24211839
Highlights
- Four floors with river views
- Three bedrooms and three-and-a-half baths
- Full-wall windows across main living spaces
- Second-floor primary suite with laundry
- Third-floor bedroom with bird’s-eye balcony
- Lower-level den/office and en-suite bedroom
- Riverside patio with access toward Long Island Sound
Read the full listing description
A masterclass in modern coastal architecture, this four-level waterfront retreat delivers a seamless connection to the Saugatuck River. Floor-to-ceiling glass anchors the open-concept main floor, filling it with natural light and showcasing broad river views. Recent high-end infrastructure and tech upgrades make the home as smart as it is stylish--featuring custom Lutron automated window shades throughout, a fully integrated audio/video system, custom window and retractable door screens, and EV charger pre-wiring. Outdoors, enjoy an automatic irrigation system, a conservation-approved custom wire and rail fence, and dock approvals nearing completion, clearing the path to launch your boat into Long Island Sound. An adjacent park further preserves the home's scenic setting and surrounding privacy. Spanning 1,841 intelligently planned square feet, the layout offers ideal space separation and turn-key, lock-and-go convenience: a private second-floor primary suite with walk-in closet and en suite bathroom with tub and steam shower, a third-floor guest suite with a private balcony, and a lower-level family room next to a third bedroom with ensuite bathroom and walk-in closet. Just outside, a water's edge terrace offers effortless riverfront entertaining--all in a prime Westport setting moments from downtown, offering immediate access to local dining, shops and parks.
Schools
- Elementary
- Saugatuck
- Middle
- Bedford
- High
- Staples
School assignments as reported by SmartMLS.
Price History
| Date | Event | Price |
|---|---|---|
| Price changed | $2,795,000 | |
| Listed | $2,895,000 | |
| Sold | $2,650,000 | |
| Listed | $2,895,000 |
Listing Agent
William Pitt Sotheby's Int'l · (203) 227-1246
Kristi Law · (917) 576-6638
Building permit history
How we compile this →Permit records include new-construction activity.
2025
Residential AlarmFire protectionWire and install smoke detectors and carbon monoxide detectors to code. Wire and install a simple alarm system.
Residential AlarmFire protection
Wire and install smoke detectors and carbon monoxide detectors to code. Wire and install a simple alarm system.
Residential HVACMechanicalInstallation of two heat pump systems and all ductwork pertaining to HVAC.
Residential HVACMechanical
Installation of two heat pump systems and all ductwork pertaining to HVAC.
Residential ElectricElectricalNew construction house, electrical to code.
Residential ElectricElectrical
New construction house, electrical to code.
Residential Electrical ServiceElectricalCRS #20989517 – 200 amp overhead service.
Residential Electrical ServiceElectrical
CRS #20989517 – 200 amp overhead service.
Residential PlumbingPlumbingRough, vent, and install 4 toilets, 4 lavatory sinks, 3 showers, free-standing tub, kitchen sink, dishwasher, laundry. Run gas line for fireplace, 2 gas furnaces, 1 water heater, and install water heater.
Residential PlumbingPlumbing
Rough, vent, and install 4 toilets, 4 lavatory sinks, 3 showers, free-standing tub, kitchen sink, dishwasher, laundry. Run gas line for fireplace, 2 gas furnaces, 1 water heater, and install water heater.
Residential New BuildingNew constructionTwo-story single-family dwelling, 3 bedrooms, finished attic.
Residential New BuildingNew construction
Two-story single-family dwelling, 3 bedrooms, finished attic.
Residential Electrical ServiceElectricalCRS #19651466 – Temporary overhead electrical service, 100 amps, 120/240 single phase.
Residential Electrical ServiceElectrical
CRS #19651466 – Temporary overhead electrical service, 100 amps, 120/240 single phase.
Interpretation note: Demolition or new-construction records can mark a lifecycle break. Earlier permits may relate to a prior structure, so each town record remains separate.
How we compile this. The source is Westport municipal permit records. These records are imported periodically and are not a live feed from the town. A permit’s presence does not, by itself, confirm that work was completed or passed final inspection. Dates shown are issue dates unless identified otherwise. Descriptions may be lightly edited for readability without changing material details. Dollar amounts are town-reported project costs or permit valuations, not estimates of the property’s market value.
Map
79 Riverside Avenue, Westport, CT 06880
Nearby Properties for Sale
Homes for Sale in Westport ↗ Active$2,995,0003 beds · 4.5 ba · 3,209 sqft · Active78 Myrtle Avenue, Westport, CT 06880Compass Connecticut, LLC
 Active$9,860,0006 beds · 7.5 ba · 9,200 sqft · Active9 Over Rock Lane, Westport, CT 06880Higgins Group Bedford Square
 Active$1,250,0002 beds · 2 ba · 1,400 sqft · Active119 Kings Highway, Westport, CT 06880Brown Harris Stevens
 Active$1,100,0003 beds · 1 ba · 1,044 sqft · Active61 Washington Avenue, Westport, CT 06880Coldwell Banker Realty
 Active$10,650,0006 beds · 7 ba · 9,100 sqft · Active11 Dogwood Lane, Westport, CT 06880Higgins Group Bedford Square
Nearby Sold Homes
Sold Homes in Westport ↗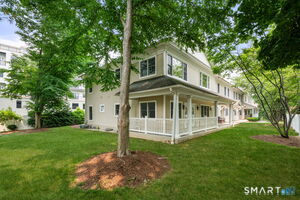 Sold 10/01/26$475,0001 beds · 1 ba · 595 sqft · Sold20 Cross Street, Unit 10, Westport, CT 06880Coldwell Banker Realty
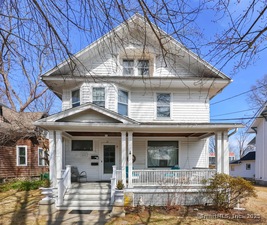 Sold 07/31/25$1,400,0005 beds · 3.5 ba · 2,354 sqft · Sold31 Lincoln Street, Westport, CT 06880Coldwell Banker Realty
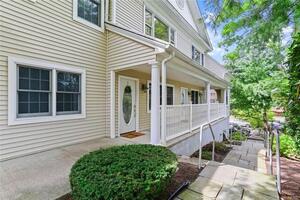 Sold 05/30/22$585,0002 beds · 2 ba · 1,057 sqft · Sold20 Cross Street, Unit 3, Westport, CT 06880The Riverside Realty Group
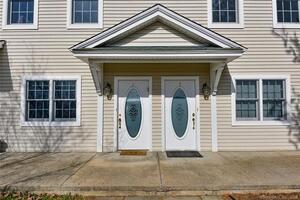 Sold 02/17/22$499,0002 beds · 2 ba · 1,182 sqft · Sold20 Cross Street, Unit 6, Westport, CT 06880Berkshire Hathaway NE Prop.
 Sold 10/18/26$900,0004 beds · 3 ba · 2,166 sqft · Sold7 Lincoln Street, Westport, CT 06880Coldwell Banker Realty
Could this be your next home?
Let’s talk about the property and what working with Cress could save you.
Save an estimated $34,938 with Cress*
When you buy with Cress, we give you back a portion of the brokerage commission we receive.
See how the commission rebate works ↗*Estimate assumes a 2.5% buyer-agent commission and a 50% rebate. Actual savings depend on final purchase price and commission received.
SmartMLS · Listing #24211839 · Active
Listing data checked: Nov 19, 2026, 12:18 AM EST.
Listing information is deemed reliable but not guaranteed. Cress commentary is separate from the MLS listing description. Contact Cress about a correction.
For personal, noncommercial use to identify properties you may be interested in purchasing.
