George Cress of Real Broker Email: [email protected] Call/Text: 212-203-5251

9 Over Rock Lane
Westport, CT 06880
$9,860,000Active$147,900 Buyer Rebate*
- 6
- beds
- 7.5
- baths
- 9,200
- SF
Our Take
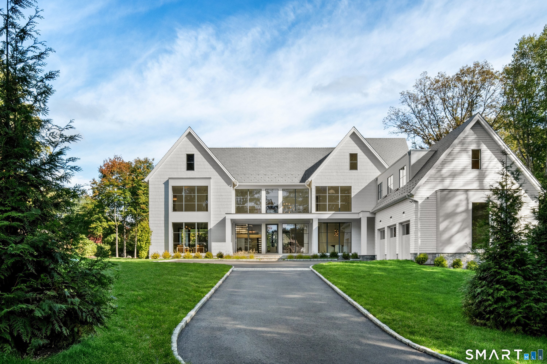
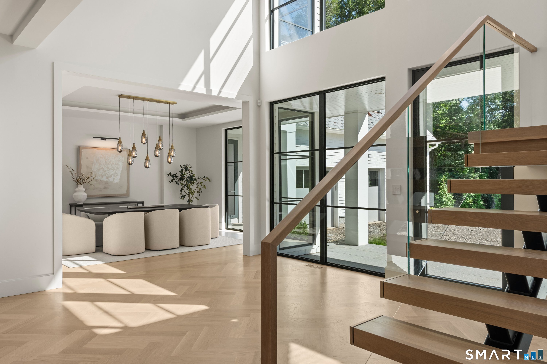
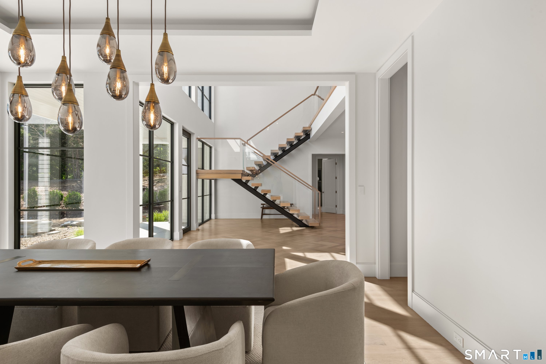
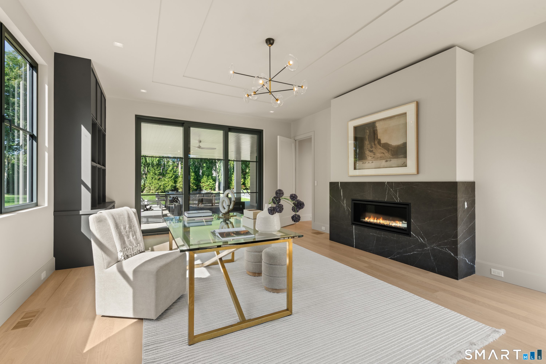
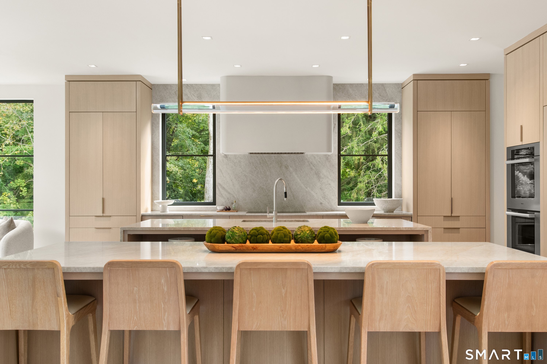
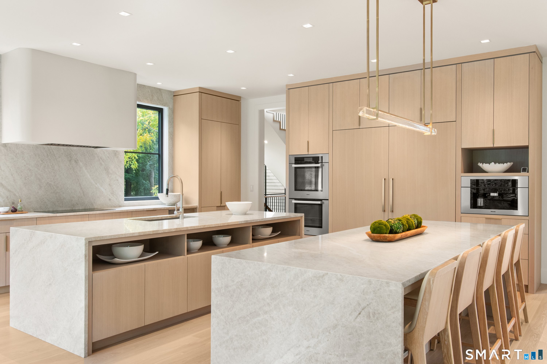
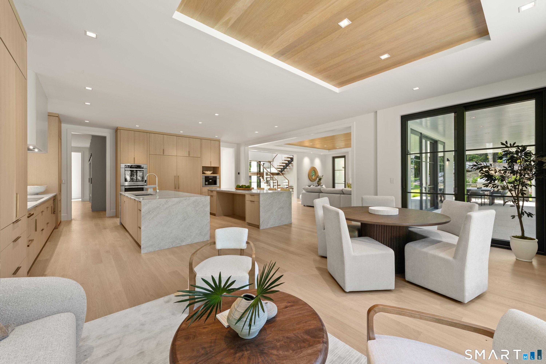
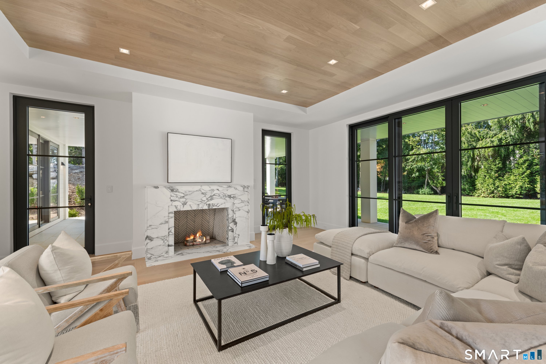
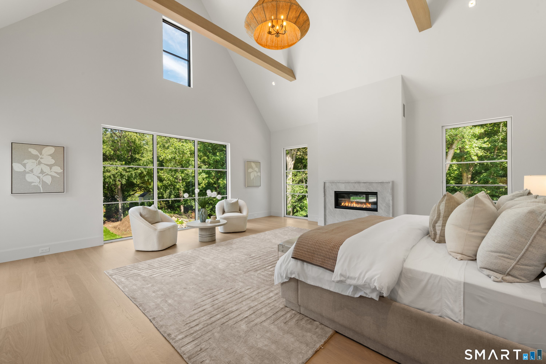
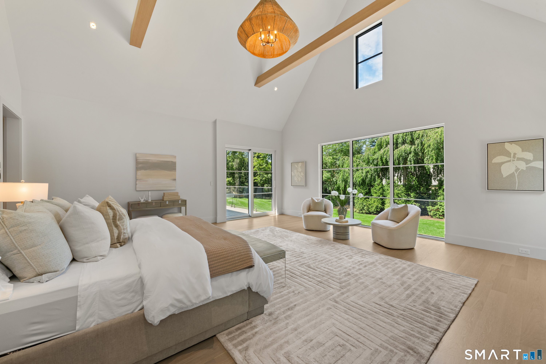
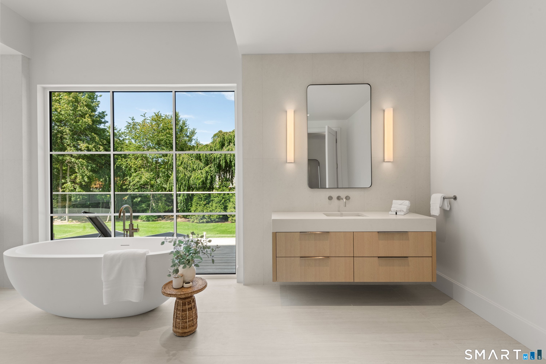
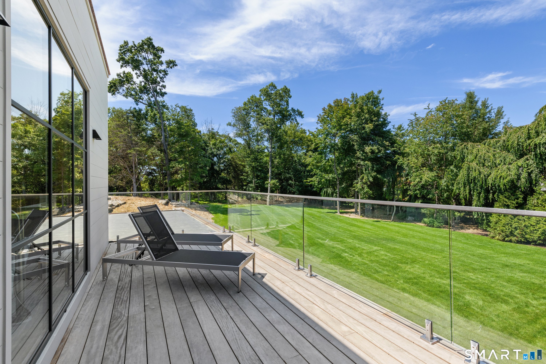
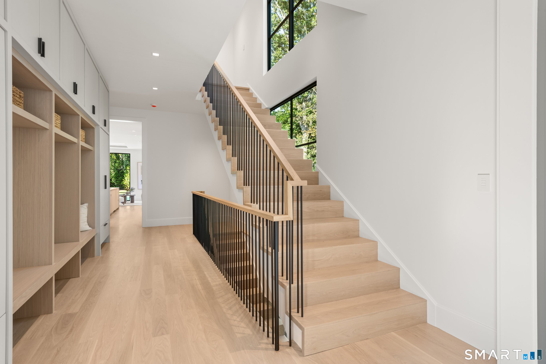
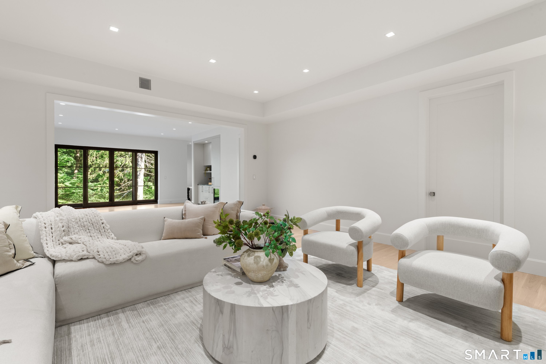
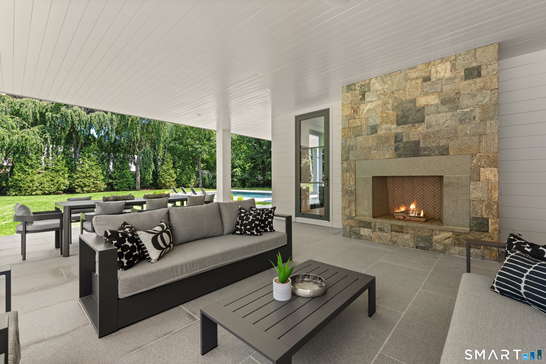
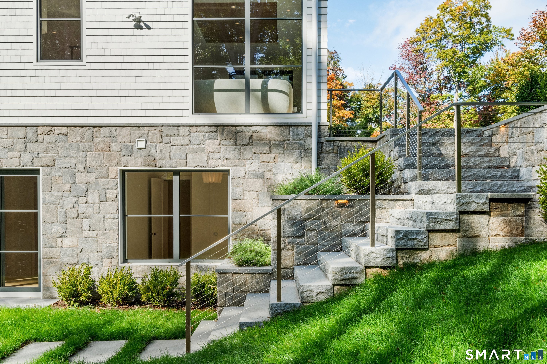
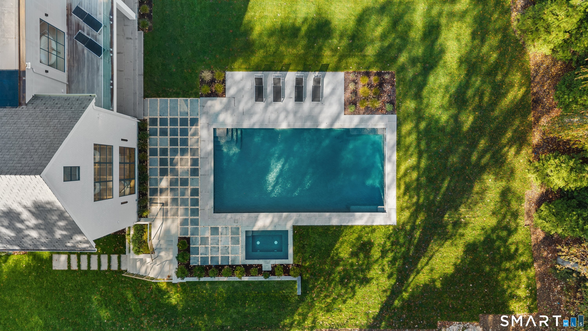
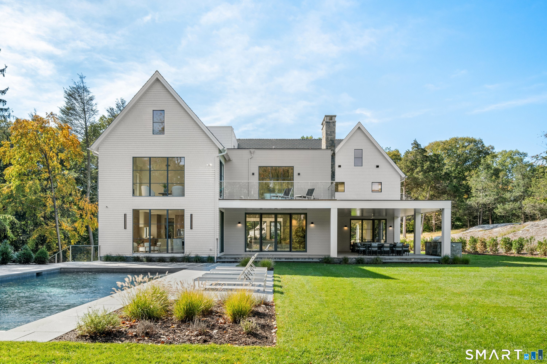
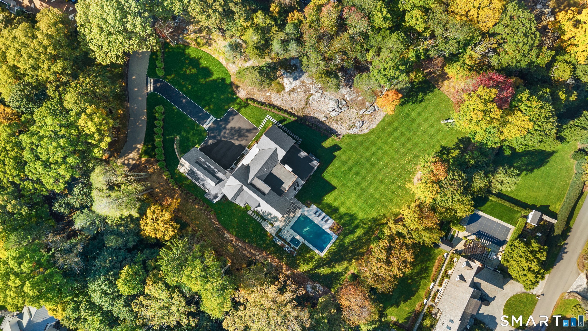
9 Over Rock Lane in Westport is a newly completed modern estate on 2.1 acres, with four finished levels, a floating staircase, custom millwork, and white oak flooring. Its kitchen has dual quartzite waterfall islands, custom cabinetry, a walk-in pantry, and professional appliances. The primary suite includes a fireplace, balcony, dressing rooms, and spa-inspired bath. Outdoor features include a covered terrace, pool, spa, fireplace, and kitchen. A walk-out lower level adds a family room, wet bar, fitness studio, and guest suite.
Property Details
Listing Facts
- Acres
- 2.1
- Year built
- 2026
- Taxes (July 2026-June 2027)
- $43,708 (July 2026-June 2027)
- Price/SF
- $1,072
- Days on Market
- 70 Days
- MLS number
- 24205443
Highlights
- Four finished levels with a floating staircase
- Dual quartzite waterfall kitchen islands
- Primary suite with private balcony and fireplace
- Covered terrace with outdoor kitchen and fireplace
- Heated saltwater pool and 10-person spa
- Walk-out lower level with guest suite
- Smart-home technology and premium finishes
- Room for a future tennis or pickleball court
Read the full listing description
Newly completed, this exceptional modern estate offers approximately 9,200 square feet on 2.1 private acres just minutes from downtown Westport, Compo Beach, and Metro-North. Thoughtfully designed with European craftsmanship, premium finishes, and sophisticated smart-home technology, the home blends timeless design with exceptional functionality. A dramatic floating staircase anchors four finished levels featuring soaring ceilings, custom millwork, and engineered white oak flooring. The chef's kitchen showcases dual quartzite waterfall islands, custom rift white oak cabinetry, a walk-in pantry, and a professional appliance suite. The primary suite offers cathedral ceilings, a fireplace, private balcony, dual dressing rooms, and a spa-inspired bath with heated floors and a soaking tub. Designed for seamless indoor-outdoor living, the nearly 950-square-foot covered terrace features granite flooring, a wood-burning fireplace, outdoor kitchen, heated 20' 40' saltwater pool, 10-person spa, and room for a future tennis or pickleball court. The walk-out lower level includes a family room, wet bar, fitness studio, guest suite, and flexible space for a theater, golf simulator, or media lounge. Prepare to fall in love.
Schools
- Elementary
- Saugatuck
- Middle
- Not provided
- High
- Staples
School assignments as reported by SmartMLS.
Price History
| Date | Event | Price |
|---|---|---|
| Listed | $9,860,000 |
Listing Agent
Higgins Group Bedford Square · (203) 226-0300
Danna Rogers · (917) 282-6292
Building permit history
How we compile this →Permit records include new-construction activity.
2026
Residential ElectricElectricalSpa bonding, wiring of spa equipment, and running main power.
Residential ElectricElectrical
Spa bonding, wiring of spa equipment, and running main power.
Residential Pool/SpaPool10-by-8-foot spa attached to pool with Connecticut code conforming barrier.
Residential Pool/SpaPool
10-by-8-foot spa attached to pool with Connecticut code conforming barrier.
Residential Fuel TankMechanical1000-gallon underground tank with a line in a trench to the house.
Residential Fuel TankMechanical
1000-gallon underground tank with a line in a trench to the house.
2025
Residential AlarmFire protectionInstall security, smoke, and carbon monoxide (CO) detectors.
Residential AlarmFire protection
Install security, smoke, and carbon monoxide (CO) detectors.
Residential PlumbingNew constructionSupply and install rough plumbing and final installation of fixtures for a new home. Run gas piping from the meter to furnaces, fireplaces, water heater, BBQ, and pool heater.
Residential PlumbingNew construction
Supply and install rough plumbing and final installation of fixtures for a new home. Run gas piping from the meter to furnaces, fireplaces, water heater, BBQ, and pool heater.
Residential ElectricNew constructionWire for new house.
Residential ElectricNew construction
Wire for new house.
Residential Electrical ServiceElectricalCRS #20206765 – Install 400 amp underground service.
Residential Electrical ServiceElectrical
CRS #20206765 – Install 400 amp underground service.
Residential ElectricElectricalPool bonding and equipment wiring.
Residential ElectricElectrical
Pool bonding and equipment wiring.
Residential Pool/SpaPool20' x 40' inground pool with Connecticut code conforming barrier, pool alarm, power safety cover.
Residential Pool/SpaPool
20' x 40' inground pool with Connecticut code conforming barrier, pool alarm, power safety cover.
Residential HVACMechanical2-system, 7-zone heating and cooling.
Residential HVACMechanical
2-system, 7-zone heating and cooling.
Residential New BuildingNew construction2 story SF dwelling with finished basement and finished attic - 6 bedrooms.
Residential New BuildingNew construction
2 story SF dwelling with finished basement and finished attic - 6 bedrooms.
Residential Trade Electrical ServiceElectricalInstall temp service.
Residential Trade Electrical ServiceElectrical
Install temp service.
Interpretation note: Demolition or new-construction records can mark a lifecycle break. Earlier permits may relate to a prior structure, so each town record remains separate.
How we compile this. The source is Westport municipal permit records. These records are imported periodically and are not a live feed from the town. A permit’s presence does not, by itself, confirm that work was completed or passed final inspection. Dates shown are issue dates unless identified otherwise. Descriptions may be lightly edited for readability without changing material details. Dollar amounts are town-reported project costs or permit valuations, not estimates of the property’s market value.
Map
9 Over Rock Lane, Westport, CT 06880
Nearby Properties for Sale
Homes for Sale in Westport ↗ Active$10,650,0006 beds · 7 ba · 9,100 sqft · Active11 Dogwood Lane, Westport, CT 06880Higgins Group Bedford Square
 Active$1,399,0004 beds · 2 ba · 1,665 sqft · Active38 Guyer Road, Westport, CT 06880Coldwell Banker Realty
 Active$2,795,0003 beds · 3.5 ba · 1,841 sqft · Active79 Riverside Avenue, Westport, CT 06880William Pitt Sotheby's Int'l
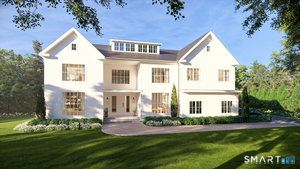 Active$5,995,0006 beds · 7.5 ba · 9,824 sqft · Active19 Harding Lane, Westport, CT 06880The Riverside Realty Group
 Active$1,299,0003 beds · 2.5 ba · 1,400 sqft · Active3 Allen Lane, Westport, CT 06880Coldwell Banker Realty
Nearby Sold Homes
Sold Homes in Westport ↗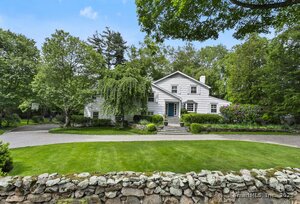 Sold 07/15/25$2,760,5005 beds · 4 ba · 3,311 sqft · Sold7 Over Rock Lane, Westport, CT 06880Higgins Group Bedford Square
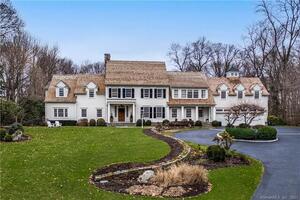 Sold 06/15/23$5,000,0006 beds · 7.5 ba · 11,231 sqft · Sold11 Over Rock Lane, Westport, CT 06880Compass Connecticut, LLC
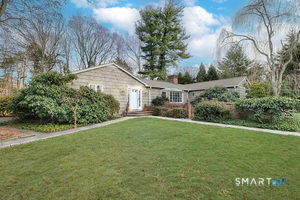 Sold 03/08/26$2,014,0003 beds · 3 ba · 2,107 sqft · Sold5 Over Rock Lane, Westport, CT 06880William Pitt Sotheby's Int'l
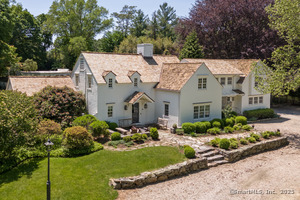 Sold 12/02/25$3,150,0005 beds · 4 ba · 3,561 sqft · Sold6 Over Rock Lane, Westport, CT 06880Coldwell Banker Realty
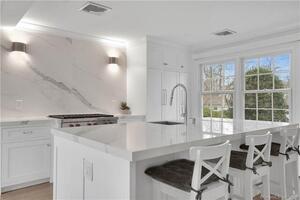 Sold 02/14/23$1,556,0004 beds · 2.5 ba · 2,580 sqft · Sold17 Pine Drive, Westport, CT 06880Higgins Group Real Estate
Could this be your next home?
Let’s talk about the property and what working with Cress could save you.
Save an estimated $147,900 with Cress*
When you buy with Cress, we give you back a portion of the brokerage commission we receive.
See how the commission rebate works ↗*Estimate assumes a 2.5% buyer-agent commission and a 60% rebate. Actual savings depend on final purchase price and commission received.
SmartMLS · Listing #24205443 · Active
Listing data checked: Nov 17, 2026, 6:00 PM EST.
Listing information is deemed reliable but not guaranteed. Cress commentary is separate from the MLS listing description. Contact Cress about a correction.
For personal, noncommercial use to identify properties you may be interested in purchasing.
