George Cress of Real Broker Email: [email protected] Call/Text: 212-203-5251

17 Pine Drive
Westport, CT 06880
$1,556,000Sold
- 4
- beds
- 2.5
- baths
- 2,580
- SF
Our Take
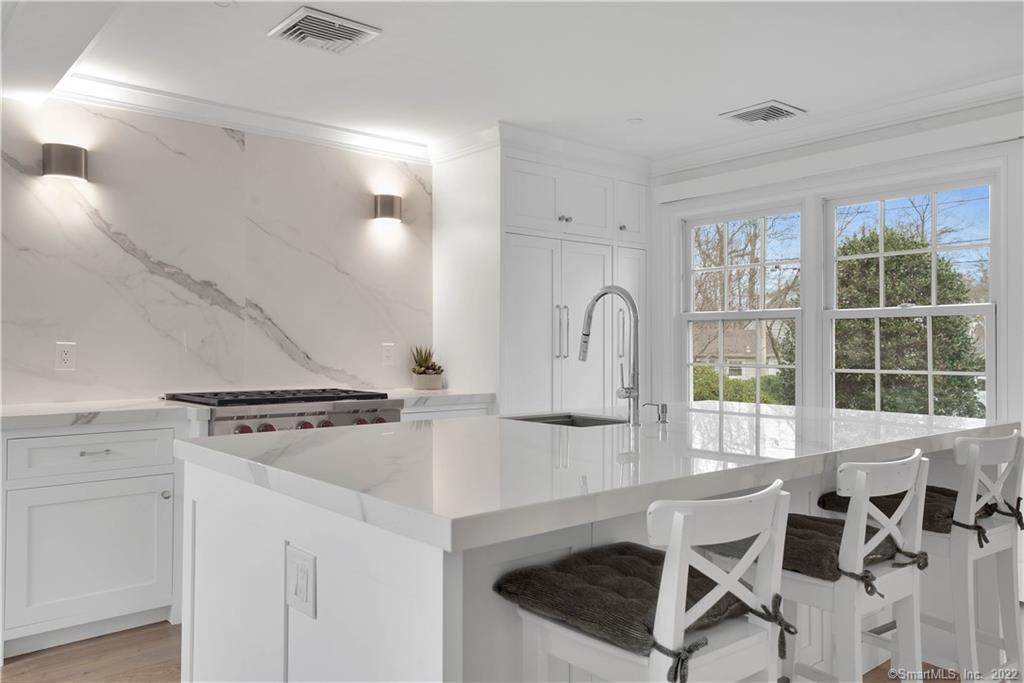
17 Pine Drive is a four-bedroom, two-and-a-half-bath colonial on a quiet cul-de-sac, with downtown Westport, the elementary school, and Compo Beach within a few miles. The home has a custom kitchen with an oversized island, chef-grade appliances, two dishwashers, and porcelain countertops and backsplash. White oak hardwood flooring continues through the living room and bedrooms. The first floor includes a vaulted-ceiling bonus room with backyard and patio access, while the recently finished basement can serve as a playroom, gym, or office. Backyard and kitchen views include sunsets.
Property Details
Listing Facts
- Acres
- 0.47
- Year built
- 1963
- Taxes (July 2022-June 2023)
- $11,836 (July 2022-June 2023)
- Price/SF
- $603
- Days on Market
- 53 Days
- MLS number
- 170537433
Highlights
- Custom kitchen with oversized island
- Chef-grade appliances and two dishwashers
- White oak hardwood flooring
- Updated primary bath with double vanity
- Vaulted-ceiling bonus room with patio access
- Recently finished basement for playroom, gym, or office
- Quiet cul-de-sac setting
- Sunset views from the backyard and kitchen
Read the full listing description
Move-in and enjoy the breathtaking sunsets from your backyard and kitchen in this meticulously updated colonial. Featuring 4 bedrooms and 2.5 baths it is situated at the end of a desirable, quiet cul-de-sac location yet still within a few miles to downtown, the elementary school and beautiful Compo Beach! This home invites you in with an immense amount of natural light and updates you can’t miss! Cook and entertain in your custom kitchen with an oversized island, chef grade appliances, two dishwashers and finished with breathtaking porcelain countertops and backsplash. Follow the all natural European white oak hardwood flooring to the living room where you can create privacy with pocket French doors and enjoy the newly customized fireplace. An elegant half bath, mud/laundry room and a vaulted ceiling bonus room with access to the private backyard and patio finishes off the first floor. Upstairs you’ll find the continuation of the white oak hardwood flooring as part of the four bedrooms with well thought closet organization systems in each bedroom. In addition, you’ll find two full baths which includes a stunning updated primary bath with double vanity and oversized standup shower complete with Porcelanosa tile. And, don't miss the recently finished basement that can be used as a playroom, gym or office area! Outside you’ll be at peace to enjoy family and friends in your own background oasis. All this and still so close to all that Westport has to offer!
Schools
- Elementary
- Saugatuck
- Middle
- Not provided
- High
- Staples
School assignments as reported by SmartMLS.
Price History
| Date | Event | Price |
|---|---|---|
| Sold | $1,556,000 | |
| Listed | $1,650,000 |
Listing Agent
Higgins Group Real Estate
Brianna Dangelo
Building permit history
How we compile this →Permit records document renovation activity at this property.
2021
Residential PlumbingPlumbingPlumbing for kitchen, laundry, and half bath on first floor, full bathroom on second floor.
Residential PlumbingPlumbing
Plumbing for kitchen, laundry, and half bath on first floor, full bathroom on second floor.
Residential ElectricElectricalRenovations for the kitchen, laundry, and first-floor bathroom. Wiring for new kitchen recessed lights and new kitchen circuits.
Residential ElectricElectrical
Renovations for the kitchen, laundry, and first-floor bathroom. Wiring for new kitchen recessed lights and new kitchen circuits.
Residential UpgradeRenovationRenovate the kitchen, laundry, powder room, and miscellaneous interior areas.
Residential UpgradeRenovation
Renovate the kitchen, laundry, powder room, and miscellaneous interior areas.
Residential PlumbingPlumbingSecond-floor master bath remodel.
Residential PlumbingPlumbing
Second-floor master bath remodel.
Residential ElectricElectricalRemodel master bathroom.
Residential ElectricElectrical
Remodel master bathroom.
Residential AlterationRenovationRemodel the master bathroom. Renovate the kitchen, laundry, powder room, and miscellaneous interior areas.
Residential AlterationRenovation
Remodel the master bathroom. Renovate the kitchen, laundry, powder room, and miscellaneous interior areas.
Interpretation note: A dense sequence can suggest coordinated work, but permit issue dates do not establish completion and separate town records are not automatically combined.
How we compile this. The source is Westport municipal permit records. These records are imported periodically and are not a live feed from the town. A permit’s presence does not, by itself, confirm that work was completed or passed final inspection. Dates shown are issue dates unless identified otherwise. Descriptions may be lightly edited for readability without changing material details. Dollar amounts are town-reported project costs or permit valuations, not estimates of the property’s market value.
Map
17 Pine Drive, Westport, CT 06880
Nearby Properties for Sale
Homes for Sale in Westport ↗ Active$9,860,0006 beds · 7.5 ba · 9,200 sqft · Active9 Over Rock Lane, Westport, CT 06880Higgins Group Bedford Square
 Active$10,650,0006 beds · 7 ba · 9,100 sqft · Active11 Dogwood Lane, Westport, CT 06880Higgins Group Bedford Square
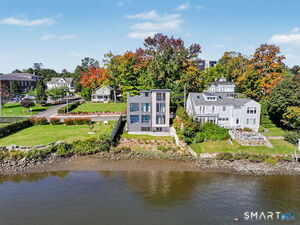 Active$2,795,0003 beds · 3.5 ba · 1,841 sqft · Active79 Riverside Avenue, Westport, CT 06880William Pitt Sotheby's Int'l
 Active$1,399,0004 beds · 2 ba · 1,665 sqft · Active38 Guyer Road, Westport, CT 06880Coldwell Banker Realty
 Active$6,650,0005 beds · 6 ba · 11,000 sqft · Active4 Lantern Hill Road, Westport, CT 06880Serhant Connecticut, LLC
Nearby Sold Homes
Sold Homes in Westport ↗ Sold 11/20/22$629,0003 beds · 2 ba · 1,641 sqft · Sold6 Park Lane, Westport, CT 06880William Raveis Real Estate
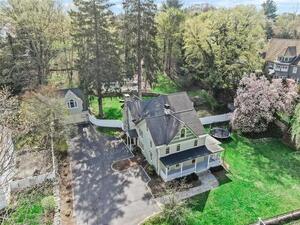 Sold 01/25/24$1,850,0004 beds · 4.5 ba · 4,476 sqft · Sold81 Compo Road, Westport, CT 06880Houlihan Lawrence
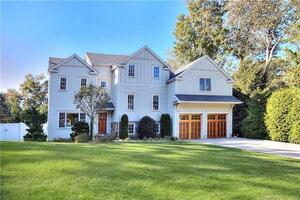 Sold 12/12/23$2,250,0005 beds · 4.5 ba · 4,721 sqft · Sold4 Pine Drive, Westport, CT 06880Coldwell Banker Realty
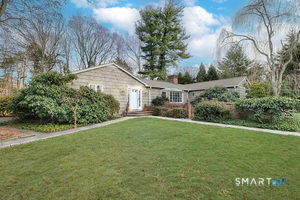 Sold 03/08/26$2,014,0003 beds · 3 ba · 2,107 sqft · Sold5 Over Rock Lane, Westport, CT 06880William Pitt Sotheby's Int'l
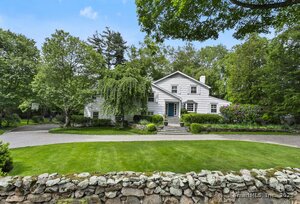 Sold 07/15/25$2,760,5005 beds · 4 ba · 3,311 sqft · Sold7 Over Rock Lane, Westport, CT 06880Higgins Group Bedford Square
Interested in a property like this?
Cress can help you understand the market and find currently available homes.
SmartMLS · Listing #170537433 · Closed
Listing information is deemed reliable but not guaranteed. Cress commentary is separate from the MLS listing description. Contact Cress about a correction.
For personal, noncommercial use to identify properties you may be interested in purchasing.
