George Cress of Real Broker Email: [email protected] Call/Text: 212-203-5251

6 Park Lane
Westport, CT 06880
$629,000Sold
- 3
- beds
- 2
- baths
- 1,641
- SF
Our Take
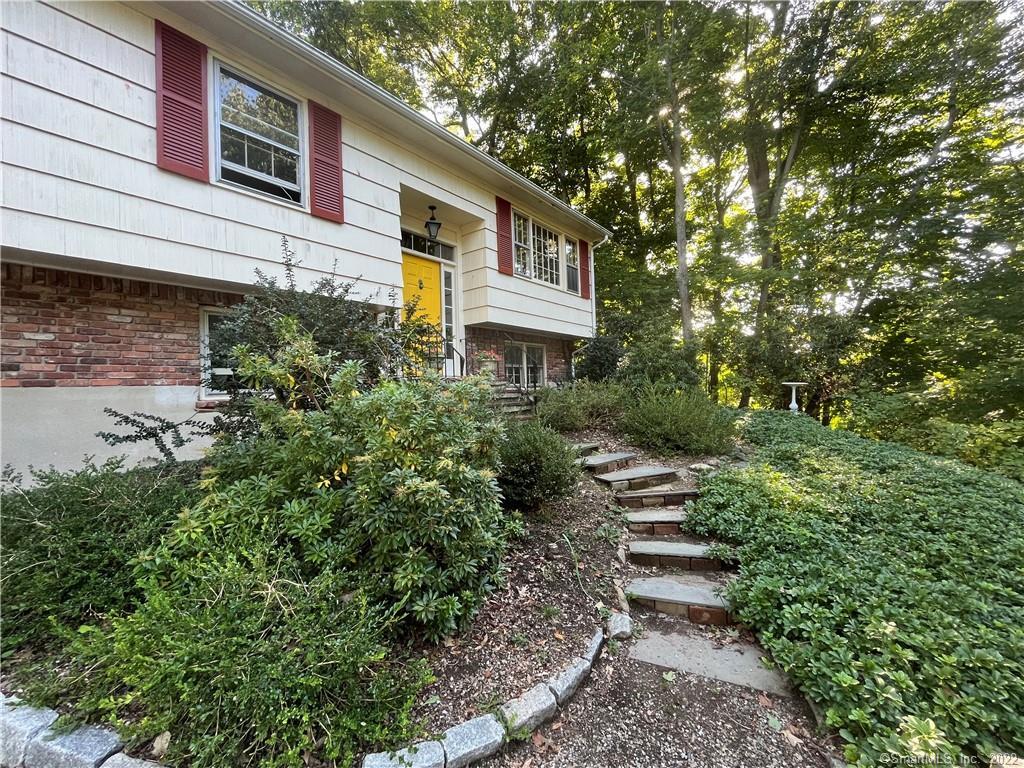
6 Park Lane is a three-bedroom, two-bath home on a winding street in central Westport. The home includes fireplaces in both the upstairs living room and downstairs family room, plus a separate office/library with built-in bookshelves. Outdoor features include a two-tiered deck with an electric awning, stone walls, and mature landscaping. A commuter bus serves the train station. The location is close to Compo Beach and Longshore’s golf, pool, sailing, tennis, and winter skating facilities.
Property Details
Listing Facts
- Acres
- 0.23
- Year built
- 1962
- Taxes (July 2022-June 2023)
- $6,341 (July 2022-June 2023)
- Price/SF
- $383
- Days on Market
- 41 Days
- MLS number
- 170526013
Highlights
- Fireplaces in the upstairs living room and downstairs family room
- Separate office/library with built-in bookshelves
- Two-tiered deck with electric awning
- Stone walls and mature landscaping
- Commuter bus service to the train station
Read the full listing description
Much loved home in center of Westport close to Compo Beach, town-owned Longshore golf course, pool, sailing school and tennis courts (winter ice skating), train station, famous Westport Library, Farmers Market, Levitt Pavilion for summer concerts, Main St shopping and multitude of highly rated restaurants. Home is located on a winding street in coveted central neighborhood among new construction homes and substantial renovations. Fpls in both the upstairs living room and downstairs family room. Separate spacious office/library with built-in bookshelves for perfect WFH space. Two-tiered deck with electric awning. Stone walls and mature landscaping. Make this your HGTV fantasy--remodel into a true gem, or rebuild in a supremely convenient location for the entire family. Commuter bus to train station.
Schools
- Elementary
- Per Board of Ed
- Middle
- Per Board of Ed
- High
- Staples
School assignments as reported by SmartMLS.
Price History
| Date | Event | Price |
|---|---|---|
| Sold | $629,000 | |
| Listed | $677,000 |
Listing Agent
William Raveis Real Estate
Priscilla Toumey
Building permit history
How we compile this →Permit records document renovation activity at this property.
2025
Residential Trade Fuel TankMechanicalRemove 1 275 gallon above ground oil storage tank (ast) from basement.
Residential Trade Fuel TankMechanical
Remove 1 275 gallon above ground oil storage tank (ast) from basement.
2024
Residential Air ConditionerMechanicalMitsubishi heat pump replacement outdoor unit right side of home near existing 2nd unit, 2 matching indoor heads for family room and office.
Residential Air ConditionerMechanical
Mitsubishi heat pump replacement outdoor unit right side of home near existing 2nd unit, 2 matching indoor heads for family room and office.
Residential ElectricElectricalInstall 8 recessed lights, 2 dimmers, and 8 wall outlets.
Residential ElectricElectrical
Install 8 recessed lights, 2 dimmers, and 8 wall outlets.
Residential AlterationRenovationRemodel part of the existing finished basement.
Residential AlterationRenovation
Remodel part of the existing finished basement.
Residential PlumbingPlumbingInstall kitchen sink.
Residential PlumbingPlumbing
Install kitchen sink.
Residential ElectricElectricalInstall new kitchen wiring.
Residential ElectricElectrical
Install new kitchen wiring.
Residential AlterationRenovationRemodel the existing kitchen and remove one non-load-bearing wall.
Residential AlterationRenovation
Remodel the existing kitchen and remove one non-load-bearing wall.
2023
Residential ServiceUpgrade from 100 to 200.
Residential Service
Upgrade from 100 to 200.
Residential ElectricElectricalWire air conditioning.
Residential ElectricElectrical
Wire air conditioning.
Residential HVACMechanicalMitsubishi ducted system. Outdoor unit to be placed on the right side of the house. Matching indoor unit.
Residential HVACMechanical
Mitsubishi ducted system. Outdoor unit to be placed on the right side of the house. Matching indoor unit.
2022
Residential Fuel TankMechanicalRemove 1 550 - 1,000 gallon underground Tank.
Residential Fuel TankMechanical
Remove 1 550 - 1,000 gallon underground Tank.
Interpretation note: A dense sequence can suggest coordinated work, but permit issue dates do not establish completion and separate town records are not automatically combined.
How we compile this. The source is Westport municipal permit records. These records are imported periodically and are not a live feed from the town. A permit’s presence does not, by itself, confirm that work was completed or passed final inspection. Dates shown are issue dates unless identified otherwise. Descriptions may be lightly edited for readability without changing material details. Dollar amounts are town-reported project costs or permit valuations, not estimates of the property’s market value.
Map
6 Park Lane, Westport, CT 06880
Nearby Properties for Sale
Homes for Sale in Westport ↗ Active$9,860,0006 beds · 7.5 ba · 9,200 sqft · Active9 Over Rock Lane, Westport, CT 06880Higgins Group Bedford Square
 Active$10,650,0006 beds · 7 ba · 9,100 sqft · Active11 Dogwood Lane, Westport, CT 06880Higgins Group Bedford Square
 Active$2,795,0003 beds · 3.5 ba · 1,841 sqft · Active79 Riverside Avenue, Westport, CT 06880William Pitt Sotheby's Int'l
 Active$6,650,0005 beds · 6 ba · 11,000 sqft · Active4 Lantern Hill Road, Westport, CT 06880Serhant Connecticut, LLC
 Active$2,995,0003 beds · 4.5 ba · 3,209 sqft · Active78 Myrtle Avenue, Westport, CT 06880Compass Connecticut, LLC
Nearby Sold Homes
Sold Homes in Westport ↗ Sold 02/14/23$1,556,0004 beds · 2.5 ba · 2,580 sqft · Sold17 Pine Drive, Westport, CT 06880Higgins Group Real Estate
 Sold 12/12/23$2,250,0005 beds · 4.5 ba · 4,721 sqft · Sold4 Pine Drive, Westport, CT 06880Coldwell Banker Realty
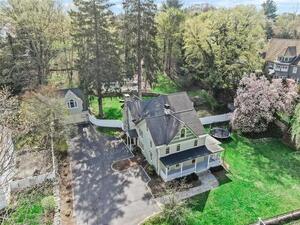 Sold 01/25/24$1,850,0004 beds · 4.5 ba · 4,476 sqft · Sold81 Compo Road, Westport, CT 06880Houlihan Lawrence
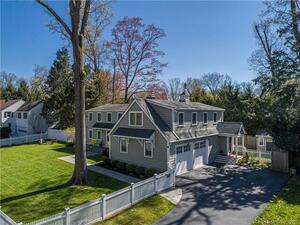 Sold 06/20/22$1,700,0004 beds · 3 ba · 3,250 sqft · Sold3 Spruce Street, Westport, CT 06880Higgins Group Bedford Square
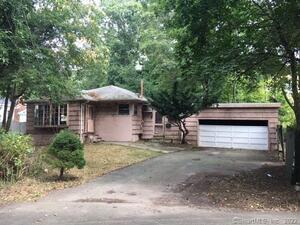 Sold 04/05/23$2,350,0003 beds · 2 ba · 1,353 sqft · Sold11 Pine Street, Westport, CT 06880Houlihan Lawrence WD
Interested in a property like this?
Cress can help you understand the market and find currently available homes.
SmartMLS · Listing #170526013 · Closed
Listing information is deemed reliable but not guaranteed. Cress commentary is separate from the MLS listing description. Contact Cress about a correction.
For personal, noncommercial use to identify properties you may be interested in purchasing.
