George Cress of Real Broker Email: [email protected] Call/Text: 212-203-5251

1 Winding Court
Westport, CT 06880
$5,750,000Sold
- 7
- beds
- 8
- baths
- 11,252
- SF
Our Take
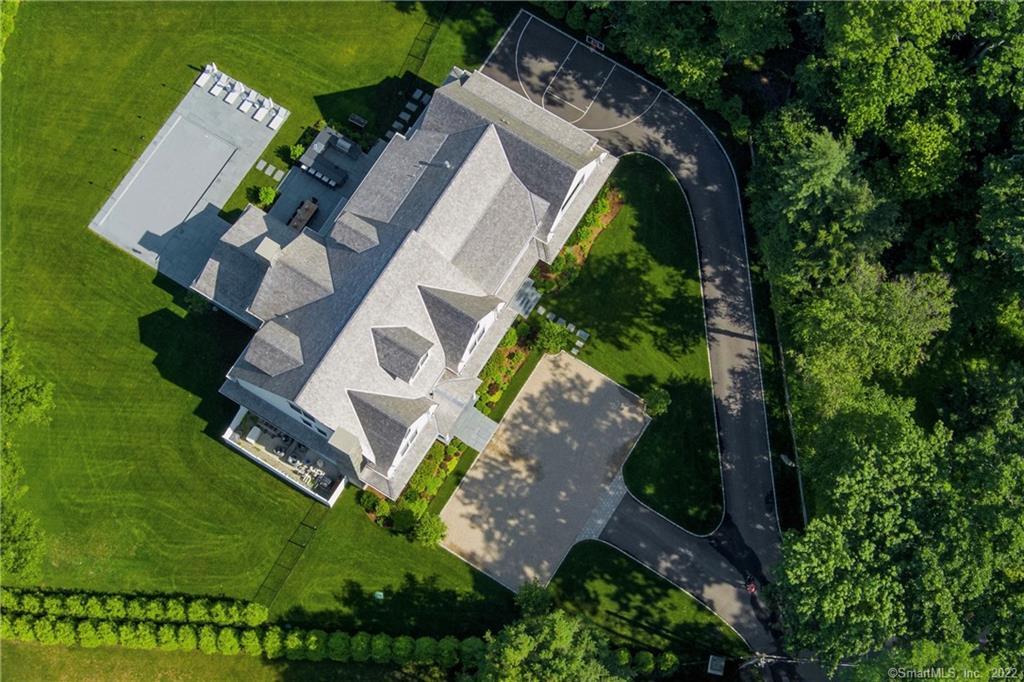
1 Winding Court is a custom home completed in 2020 in Westport's Old Hill, with seven bedrooms and ten bathrooms arranged across four finished levels. Its main level combines a gourmet kitchen, dining areas, and a family room with fireplace and dual French doors. Outdoor spaces include a heated pool, outdoor kitchen and bar, expansive terraces, and a veranda with fireplace and TV. Additional rooms include a home office, gym with sauna, media room, playroom, and bonus room with fireplace.
Property Details
Listing Facts
- Acres
- 0.78
- Year built
- 2020
- Taxes (July 2022-June 2023)
- $39,170 (July 2022-June 2023)
- Price/SF
- $511
- Days on Market
- 21 Days
- MLS number
- 170500769
Highlights
- Completed in 2020 with seven bedrooms
- Two-story foyer
- Gourmet kitchen and family room fireplace
- Heated pool and outdoor kitchen/bar
- Veranda with fireplace and TV
- Outdoor shower and bath
- Private home office and formal living rooms
- Lower-level gym with sauna
Read the full listing description
Nestled in the heart of Westport's exclusive Old Hill, this breathtaking custom home was carefully designed and built for the Builder's own family...with meticulous care, exquisite attention to detail and unparalleled workmanship and technology. A truly remarkable home, 1 Winding Court was completed in 2020 and is fully finished on four levels spanning over 10,000+ square feet showcasing 7 Bedrooms, 10 Bathrooms, and a spacious bright main level complete with spectacular 10' and 20' ceilings and architectural finishes. As you step through into the dramatic 2- story foyer the open modern floor plan greets you with excitement. Grand-scale heart of the home offers gorgeous Gourmet Kitchen, easy flow through Dining areas and spectacular Family room with Fireplace and dual French doors revealing an indoor/outdoor seamless lifestyle. Enjoy a five-star experience outside whether swimming in the heated Pool, preparing in the outdoor Kitchen/Bar, eating alfresco on the expansive terraces, or simply lounging under the Veranda with Fireplace and TV watching the nightly sunset! Convenient outdoor Shower and Bath add to your comforts. Back inside the home offers private Home Office, formal Dining and Living rooms, Second Level private living, Lower level Gym with Sauna, Bath, Media room Playroom, ensuite Bedroom, and Bonus room with Fireplace.
Schools
- Elementary
- Kings Highway
- Middle
- Coleytown
- High
- Staples
School assignments as reported by SmartMLS.
Price History
| Date | Event | Price |
|---|---|---|
| Sold | $5,750,000 | |
| Listed | $5,995,000 |
Listing Agent
Higgins Group Bedford Square
Carol Cutler
Building permit history
How we compile this →Records show demolition followed by new-construction activity.
2020
Residential ElectricElectricalWire and bond a new inground pool. Wire an electric pool cover.
Residential ElectricElectrical
Wire and bond a new inground pool. Wire an electric pool cover.
Residential Pool/SpaPoolConstruct an 18' x 36' inground swimming pool with a power safety cover, code-conforming fence, and water alarm.
Residential Pool/SpaPool
Construct an 18' x 36' inground swimming pool with a power safety cover, code-conforming fence, and water alarm.
Residential AlarmFire protectionLow-voltage central security/fire alarm.
Residential AlarmFire protection
Low-voltage central security/fire alarm.
Residential ElectricalNew constructionWire new house with recessed lighting, plugs, and switches.
Residential ElectricalNew construction
Wire new house with recessed lighting, plugs, and switches.
Residential ServiceCRS #3390853 — new 400 amp underground service.
Residential Service
CRS #3390853 — new 400 amp underground service.
Residential HVACMechanicalInstall two high efficiency gas furnaces and two 2-1/2-ton air conditioning units on first floor, high efficiency gas furnace, jogj effocoemcu gas furance, and two 2-1/2-ton air conditioning units second floor.
Residential HVACMechanical
Install two high efficiency gas furnaces and two 2-1/2-ton air conditioning units on first floor, high efficiency gas furnace, jogj effocoemcu gas furance, and two 2-1/2-ton air conditioning units second floor.
2019
Residential PlumbingPlumbingRough and finish plumbing for 5 full baths on second floor, 4 half baths on first floor, 1 full and half bath in basement, 5 gas lines for fireplaces, furnaces, and water heater.
Residential PlumbingPlumbing
Rough and finish plumbing for 5 full baths on second floor, 4 half baths on first floor, 1 full and half bath in basement, 5 gas lines for fireplaces, furnaces, and water heater.
Residential Masonry FireplaceDescription not provided by town.
Residential Masonry Fireplace
Description not provided by town.
Residential NewTwo-story single-family dwelling with finished basement and unfinished attic, 7 bedrooms.
Residential New
Two-story single-family dwelling with finished basement and unfinished attic, 7 bedrooms.
Residential Fuel TankMechanicalDescription not provided by town.
Residential Fuel TankMechanical
Description not provided by town.
Residential DemolitionDemolitionDemolish 2826 sf house and foundation.
Residential DemolitionDemolition
Demolish 2826 sf house and foundation.
Residential Sub-permitSee sub permits.
Residential Sub-permit
See sub permits.
Residential ServiceCRS #3319974: Install temporary 100 amp service on pedestal.
Residential Service
CRS #3319974: Install temporary 100 amp service on pedestal.
Interpretation note: Demolition or new-construction records can mark a lifecycle break. Earlier permits may relate to a prior structure, so each town record remains separate.
How we compile this. The source is Westport municipal permit records. These records are imported periodically and are not a live feed from the town. A permit’s presence does not, by itself, confirm that work was completed or passed final inspection. Dates shown are issue dates unless identified otherwise. Descriptions may be lightly edited for readability without changing material details. Dollar amounts are town-reported project costs or permit valuations, not estimates of the property’s market value.
Map
1 Winding Court, Westport, CT 06880
Nearby Properties for Sale
Homes for Sale in Westport ↗ Active$4,999,0005 beds · 7 ba · 6,503 sqft · Active31 Stonybrook Road, Westport, CT 06880William Pitt Sotheby's Int'l
 Active$1,250,0002 beds · 2 ba · 1,400 sqft · Active119 Kings Highway, Westport, CT 06880Brown Harris Stevens
 Active$3,950,0006 beds · 6 ba · 5,696 sqft · Active217 Wilton Road, Westport, CT 06880Coldwell Banker Realty
 Active$2,595,0005 beds · 3.5 ba · 4,471 sqft · Active4 Crawford Road, Westport, CT 06880Coldwell Banker Realty
 Active$2,795,0003 beds · 3.5 ba · 1,841 sqft · Active79 Riverside Avenue, Westport, CT 06880William Pitt Sotheby's Int'l
Nearby Sold Homes
Sold Homes in Westport ↗ Sold 10/20/23$2,330,0006 beds · 5 ba · 4,303 sqft · Sold66 Woodside Avenue, Westport, CT 06880Compass Connecticut, LLC
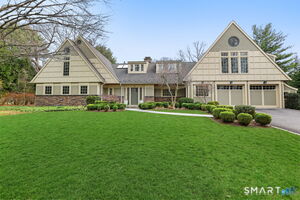 Sold 06/07/26$3,600,0005 beds · 4.5 ba · 4,602 sqft · Sold10 Winding Lane, Westport, CT 06880The Riverside Realty Group
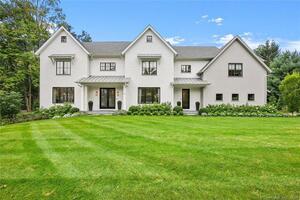 Sold 06/13/24$4,150,0006 beds · 6.5 ba · 7,560 sqft · Sold65 Woodside Avenue, Westport, CT 06880The Riverside Realty Group
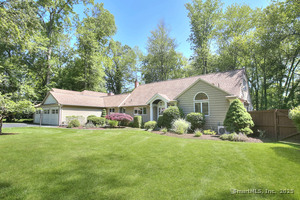 Sold 07/13/25$1,850,0004 beds · 2.5 ba · 2,891 sqft · Sold52 Woodside Avenue, Westport, CT 06880Coldwell Banker Realty
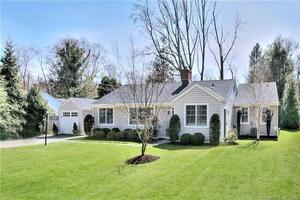 Sold 06/23/22$1,600,0004 beds · 2 ba · 1,909 sqft · Sold57 Woodside Avenue, Westport, CT 06880Higgins Group Bedford Square
Interested in a property like this?
Cress can help you understand the market and find currently available homes.
SmartMLS · Listing #170500769 · Closed
Listing information is deemed reliable but not guaranteed. Cress commentary is separate from the MLS listing description. Contact Cress about a correction.
For personal, noncommercial use to identify properties you may be interested in purchasing.
