George Cress of Real Broker Email: [email protected] Call/Text: 212-203-5251

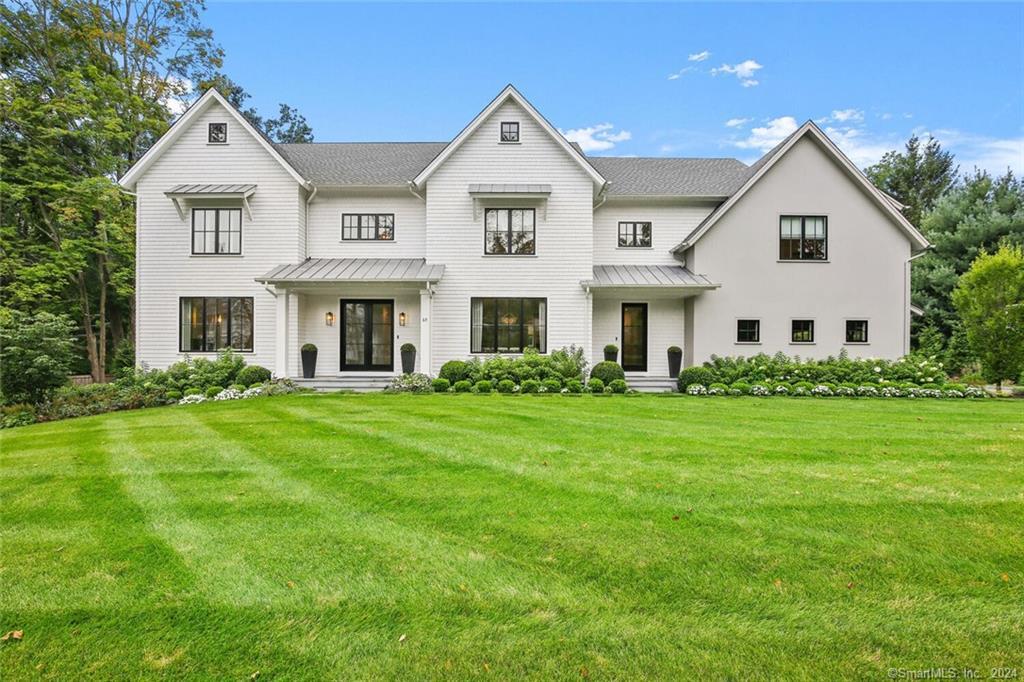
65 Woodside Avenue
Westport, CT 06880
$4,150,000Sold
- 6
- beds
- 6.5
- baths
- 7,560
- SF
Our Take
65 Woodside Avenue is a 2021-built, six-bedroom Westport home in Old Hill, with four finished levels and a layout organized around open main-floor spaces. The main level includes living and family rooms with fireplaces, a dining room, breakfast room, kitchen with coffee bar, and doors to a granite patio, pool, and landscaped lawns. The home also includes four ensuite bedrooms, a study area, offices, playrooms, a gym, and a primary suite with a vaulted ceiling and fireplace. Deeded access to Nash’s Pond adds a waterside option.
Property Details
Listing Facts
- Acres
- 0.78
- Year built
- 2021
- Taxes (July 2023-June 2024)
- $33,184 (July 2023-June 2024)
- Price/SF
- $549
- Days on Market
- 163 Days
- MLS number
- 170594727
Highlights
- Five minutes from train, schools, and shops
- Open main-floor spaces with abundant windows
- Living and family rooms with fireplaces
- Granite patio overlooking lawns and pool
- Primary suite with vaulted ceiling and fireplace
- Four ensuite bedrooms and study area
- Lower-level gym, playroom, bedroom, and full bath
- Covered patio with outdoor kitchen
Read the full listing description
The perfect Westport location, 5 minutes from the train, schools & shops in this better-than-new construction in Old Hill. The WOW factor is evident throughout this exquisitely detailed home offering the ultimate in luxurious living and state of the art technology. Featuring clean line interiors, this home was built for today's lifestyle with wide open spaces, oversized doorways and abundant windows adding height and light. Finished on 4 levels, every room, in the 7,500+/- sf of living space exudes luxury and unparalleled craftsmanship. The interior's streamlined aesthetic merges effortlessly on the main floor which includes a dining room, living room with fireplace, sunny breakfast room, amazing kitchen with coffee Bar, family room with fireplace and walls of windows and doors opening to an expansive granite patio overlooking the private manicured lawns and pool. The chic Primary features a vaulted ceiling, fireplace, and spa-worthy bathroom. 4 ensuite Bedrooms, Laundry and study area comprise the Second Floor. Upstairs is a Playroom, Office and half Bath. The exceptional Lower Level has an Office, Playroom, Gym, Bedroom, and full Bath. The covered patio with outdoor Kitchen offers sensational outdoor living space perfect for entertaining or simply relaxing. Endless opportunities for nautical adventures and exploration abound with deeded access to Nash’s Pond. Come by and experience the lore of this remarkable property where tranquility and beauty unite in perfect harmony.
Schools
- Elementary
- Kings Highway
- Middle
- Coleytown
- High
- Staples
School assignments as reported by SmartMLS.
Price History
| Date | Event | Price |
|---|---|---|
| Sold | $4,150,000 | |
| Listed | $4,299,000 |
Listing Agent
The Riverside Realty Group
Susan Lieberman
Building permit history
How we compile this →Records show demolition followed by new-construction activity.
2022
Residential ElectricElectricalInstall 5 lights in new covered patio.
Residential ElectricElectrical
Install 5 lights in new covered patio.
Residential AdditionAdditionConstruct a 14' x 20' roof over the existing patio.
Residential AdditionAddition
Construct a 14' x 20' roof over the existing patio.
2021
Residential Gas PipingPoolRun 130' plastic line in trench from tank to pool heater and grill.
Residential Gas PipingPool
Run 130' plastic line in trench from tank to pool heater and grill.
2020
Residential ElectricElectricalWire pool.
Residential ElectricElectrical
Wire pool.
Residential Pool/SpaPool20' x 40' inground pool with Connecticut code-conforming enclosure, power safety cover, and pool alarm.
Residential Pool/SpaPool
20' x 40' inground pool with Connecticut code-conforming enclosure, power safety cover, and pool alarm.
Residential ElectricNew constructionRough wire and complete new home to code. Install new 24 kW generator.
Residential ElectricNew construction
Rough wire and complete new home to code. Install new 24 kW generator.
Residential Masonry FireplaceFirst floor - 1 direct vent gas fireplace, 1 masonary, second floor - direct vent gas fireplace.
Residential Masonry Fireplace
First floor - 1 direct vent gas fireplace, 1 masonary, second floor - direct vent gas fireplace.
Residential ServiceCRS #3446506 – 400 amp service.
Residential Service
CRS #3446506 – 400 amp service.
Residential AlarmNew constructionNew 2-story single family dwelling with 6 bedrooms, finished basement, and finished attic.
Residential AlarmNew construction
New 2-story single family dwelling with 6 bedrooms, finished basement, and finished attic.
Residential HVACMechanical2 system, 6 zone high efficiency gas furnaces and central AC.
Residential HVACMechanical
2 system, 6 zone high efficiency gas furnaces and central AC.
Residential Fuel TankMechanical1000-gallon underground tank with line in trench to house for heat.
Residential Fuel TankMechanical
1000-gallon underground tank with line in trench to house for heat.
Residential PlumbingNew constructionSupply and install rough plumbing and final installation of owner-supplied fixtures for a new home. Gas piping from the meter to fireplaces, range, furnaces, barbecue, and generator.
Residential PlumbingNew construction
Supply and install rough plumbing and final installation of owner-supplied fixtures for a new home. Gas piping from the meter to fireplaces, range, furnaces, barbecue, and generator.
Residential NewNew constructionNew 2-story single family dwelling with 6 bedrooms, finished basement, and finished attic.
Residential NewNew construction
New 2-story single family dwelling with 6 bedrooms, finished basement, and finished attic.
Residential ServiceInstall temp service.
Residential Service
Install temp service.
Residential Sub-permitSee sub-permits.
Residential Sub-permit
See sub-permits.
2019
Residential DemolitionDemolitionComplete demolition of house, including foundation.
Residential DemolitionDemolition
Complete demolition of house, including foundation.
Interpretation note: Demolition or new-construction records can mark a lifecycle break. Earlier permits may relate to a prior structure, so each town record remains separate.
How we compile this. The source is Westport municipal permit records. These records are imported periodically and are not a live feed from the town. A permit’s presence does not, by itself, confirm that work was completed or passed final inspection. Dates shown are issue dates unless identified otherwise. Descriptions may be lightly edited for readability without changing material details. Dollar amounts are town-reported project costs or permit valuations, not estimates of the property’s market value.
Map
65 Woodside Avenue, Westport, CT 06880
Nearby Properties for Sale
Homes for Sale in Westport ↗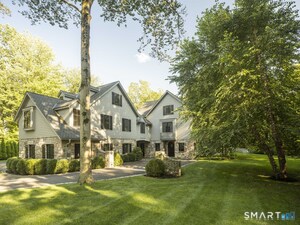 Active$4,999,0005 beds · 7 ba · 6,503 sqft · Active31 Stonybrook Road, Westport, CT 06880William Pitt Sotheby's Int'l
 Active$1,250,0002 beds · 2 ba · 1,400 sqft · Active119 Kings Highway, Westport, CT 06880Brown Harris Stevens
 Active$2,595,0005 beds · 3.5 ba · 4,471 sqft · Active4 Crawford Road, Westport, CT 06880Coldwell Banker Realty
 Active$3,950,0006 beds · 6 ba · 5,696 sqft · Active217 Wilton Road, Westport, CT 06880Coldwell Banker Realty
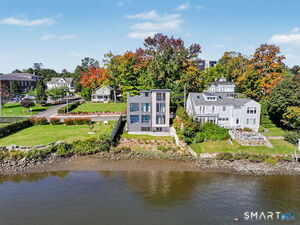 Active$2,795,0003 beds · 3.5 ba · 1,841 sqft · Active79 Riverside Avenue, Westport, CT 06880William Pitt Sotheby's Int'l
Nearby Sold Homes
Sold Homes in Westport ↗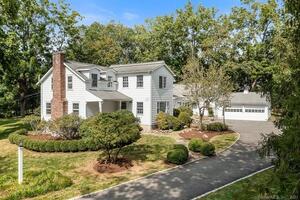 Sold 10/20/23$2,330,0006 beds · 5 ba · 4,303 sqft · Sold66 Woodside Avenue, Westport, CT 06880Compass Connecticut, LLC
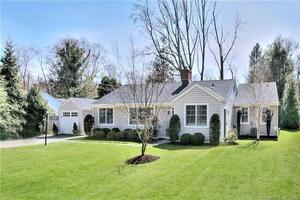 Sold 06/23/22$1,600,0004 beds · 2 ba · 1,909 sqft · Sold57 Woodside Avenue, Westport, CT 06880Higgins Group Bedford Square
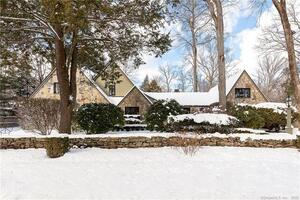 Sold 03/10/22$2,150,0006 beds · 4.5 ba · 3,502 sqft · Sold6 Blind Brook Road, Westport, CT 06880William Raveis Real Estate
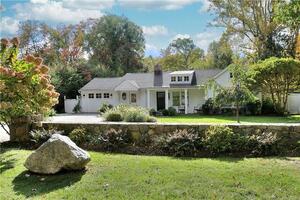 Sold 04/12/22$1,538,0003 beds · 2.5 ba · 2,250 sqft · Sold55 Woodside Avenue, Westport, CT 06880Coldwell Banker Realty
 Sold 07/19/22$5,750,0007 beds · 8 ba · 11,252 sqft · Sold1 Winding Court, Westport, CT 06880Higgins Group Bedford Square
Interested in a property like this?
Cress can help you understand the market and find currently available homes.
SmartMLS · Listing #170594727 · Closed
Listing information is deemed reliable but not guaranteed. Cress commentary is separate from the MLS listing description. Contact Cress about a correction.
For personal, noncommercial use to identify properties you may be interested in purchasing.
