George Cress of Real Broker Email: [email protected] Call/Text: 212-203-5251


38 Pequot Trail
Westport, CT 06880
$2,650,000Sold
- 6
- beds
- 4.5
- baths
- 5,009
- SF
Our Take
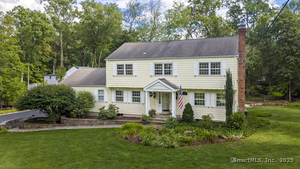
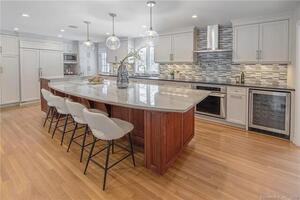
38 Pequot Trail is a six-bedroom Georgian Colonial set on a landscaped one-acre property in Westport. The main level includes a front-to-back formal living room, window-wrapped family room, dining room, eat-in kitchen, vaulted-ceiling den, two bedrooms or flex spaces, a home office, and a powder room. Upstairs are three bedrooms and two baths. The primary suite includes a marble bath, turret sitting area, dressing space, and walk-in closet. A finished lower level adds recreation, billiards, and wine-cellar rooms.
Property Details
Listing Facts
- Acres
- 1
- Year built
- 1963
- Taxes (July 2024-June 2025)
- $17,495 (July 2024-June 2025)
- Price/SF
- $529
- Days on Market
- 6 Days
- MLS number
- 24044578
Highlights
- Georgian Colonial with stone-pillared entry
- Landscaped one-acre grounds
- Front-to-back formal living room
- Window-wrapped family room
- Eat-in kitchen with vaulted-ceiling den
- Primary suite with marble bath and turret sitting area
- Finished lower level with recreation and billiards rooms
- Mature plantings around outdoor spaces
Read the full listing description
Beautifully situated on a rise, this gorgeous Georgian Colonial welcomes family & friends through stone pillars, up the horseshoe drive to the picture perfect entryway. With over 5000 sq ft the 6 bedrooms, spacious living areas, flexible spaces, & a beautifully landscaped 1 acre, 38 Pequot Trail is ready to be enjoyed! On the main level you are greeted by a spacious foyer that leads into the formal living room spanning front to back with a traditional fireplace and a picture window for viewing the gardens. The light & bright family room is wrapped in windows with multiple sitting areas for lounging, conversation & play! Continuing through the French doors connecting family room, living & dining room we are led back to the kitchen & great room. The open plan connecting the eat-in kitchen w the vaulted ceiling den is wonderfully open & sunlit, with access to both the patio and deck! A half set of stairs leading to two bedrooms (or office/flex space) is connected by a Jack & Jill bath + a home office & powder room finish the main floor. Upstairs there are 3 family bedrooms, 2 baths. Entering the primary suite there is a lovely marble bath with garden views, followed by a grand scale bedroom w sitting area in the turret, a dressing space & massive walk in closet. The lower level is finished w a rec room, a billiards room a wine cellar. The outdoor space is lined w mature plantings for privacy & flow between the entertaining spaces & levels of grassy areas for exploration & play!
Schools
- Elementary
- Kings Highway
- Middle
- Coleytown
- High
- Staples
School assignments as reported by SmartMLS.
Price History
| Date | Event | Price |
|---|---|---|
| Sold | $2,650,000 | |
| Listed | $2,250,000 |
Listing Agent
Compass Connecticut, LLC
Leslie Clarke
Map
38 Pequot Trail, Westport, CT 06880
Nearby Properties for Sale
Homes for Sale in Westport ↗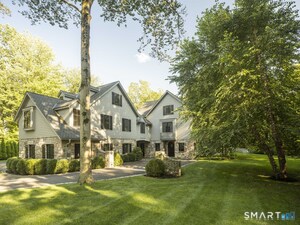 Active$4,999,0005 beds · 7 ba · 6,503 sqft · Active31 Stonybrook Road, Westport, CT 06880William Pitt Sotheby's Int'l
 Active$1,250,0002 beds · 2 ba · 1,400 sqft · Active119 Kings Highway, Westport, CT 06880Brown Harris Stevens
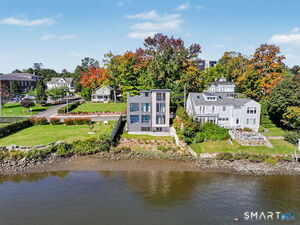 Active$2,795,0003 beds · 3.5 ba · 1,841 sqft · Active79 Riverside Avenue, Westport, CT 06880William Pitt Sotheby's Int'l
 Active$2,595,0005 beds · 3.5 ba · 4,471 sqft · Active4 Crawford Road, Westport, CT 06880Coldwell Banker Realty
 Active$3,950,0006 beds · 6 ba · 5,696 sqft · Active217 Wilton Road, Westport, CT 06880Coldwell Banker Realty
Nearby Sold Homes
Sold Homes in Westport ↗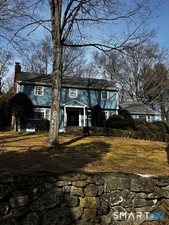 Sold 11/15/26$1,650,0004 beds · 3.5 ba · 4,572 sqft · Sold40 Pequot Trail, Westport, CT 06880William Raveis Real Estate
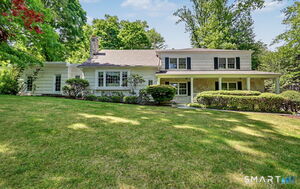 Sold 08/18/26$2,050,0005 beds · 3.5 ba · 3,782 sqft · Sold34 Pequot Trail, Westport, CT 06880William Pitt Sotheby's Int'l
 Sold 01/06/26$2,100,0005 beds · 4.5 ba · 4,035 sqft · Sold33 Pequot Trail, Westport, CT 06880Coldwell Banker Realty
 Sold 05/14/24$1,708,0004 beds · 2.5 ba · 3,314 sqft · Sold10 Indian Point Lane, Westport, CT 06880eXp Realty
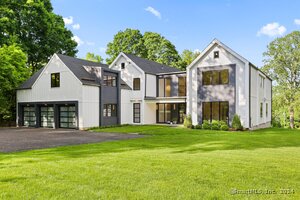 Sold 08/21/24$4,080,0005 beds · 7 ba · 7,987 sqft · Sold78 Sylvan Road, Westport, CT 06880William Raveis Real Estate
Interested in a property like this?
Cress can help you understand the market and find currently available homes.
SmartMLS · Listing #24044578 · Closed
Listing information is deemed reliable but not guaranteed. Cress commentary is separate from the MLS listing description. Contact Cress about a correction.
For personal, noncommercial use to identify properties you may be interested in purchasing.
