George Cress of Real Broker Email: [email protected] Call/Text: 212-203-5251


34 Pequot Trail
Westport, CT 06880
$2,050,000Sold
- 5
- beds
- 3.5
- baths
- 3,782
- SF
Our Take
34 Pequot Trail is a five-bedroom home in Westport’s Old Hill neighborhood, with two additions creating flexible living areas for varied household needs. The main level includes a living room with a bay window and fireplace, a country kitchen, a light-filled family room opening to a wraparound deck, and a library with built-ins. Upstairs are a primary suite and four additional bedrooms. A new roof, updated mechanicals, and a whole-house generator are also noted.
Property Details
Listing Facts
- Acres
- 1.13
- Year built
- 1960
- Taxes (July 2025-June 2026)
- $14,718 (July 2025-June 2026)
- Price/SF
- $542
- Days on Market
- 20 Days
- MLS number
- 24178738
Highlights
- Custom country kitchen with walk-in pantry
- Family room with fireplace, wet bar, and deck access
- Library with tall windows and tailored built-ins
- Additional entry, full bathroom, and closet near library
- Living room with broad bay window and fireplace
- Primary suite plus four additional bedrooms
- Private second office or den
- New roof and whole-house generator
Read the full listing description
Discover this serene setting in a sought after Old Hill neighborhood. Two thoughtful and beautifully executed additions have made this sprawling 12 room home flow with the versatility to fit today's varied lifestyles. Comfortable open living spaces have been designed with the flexibility to offer multi-generational spaces, a home office or simply to allow for room to grow in the way that pleases you best. The welcoming living room with its broad bay window and formal fireplace provides ample room for your guests and the Baby Grand piano! The custom country kitchen is both practical and beautiful with wide plank wood floors, cherry and glass cabinetry, granite counters and a walk-in pantry. The adjoining family room with it's cathedral ceiling is filled with natural light and includes a fireplace, wet bar and French doors that open to a wraparound deck. The most recent addition is an impressive library with long, tall windows set amid tailored built-ins. An additional exterior entry makes it ideal for home office use while the adjacent full bathroom and closet offers the possibility of a first floor bedroom suite. The informal rear foyer includes access to a laundry area, powder room and extra closets. Just beyond is a 2nd private office or den. Upstairs you'll discover the primary suite with full bathroom and walk-in closet, as well as 4 very spacious additional bedrooms. Unseen value found in the new roof, updated mechanicals and whole house generator!
Schools
- Elementary
- Kings Highway
- Middle
- Coleytown
- High
- Staples
School assignments as reported by SmartMLS.
Price History
| Date | Event | Price |
|---|---|---|
| Sold | $2,050,000 | |
| Listed | $2,100,000 |
Listing Agent
William Pitt Sotheby's Int'l · (203) 227-1246
Lynn Fraund · (203) 434-8585
Building permit history
How we compile this →Municipal records document permitted work at this property.
2023
Residential RoofRoofingRe-roof only. Replace 38 squares of asphalt architectural shingles on the entire house. Add ice and water shield and tape plywood seams per code.
Residential RoofRoofing
Re-roof only. Replace 38 squares of asphalt architectural shingles on the entire house. Add ice and water shield and tape plywood seams per code.
2020
Residential Gas PipingSet (2) 120-gallon A/G tanks. Run 60' of plastic line through a trench to the generator.
Residential Gas Piping
Set (2) 120-gallon A/G tanks. Run 60' of plastic line through a trench to the generator.
Residential GeneratorElectrical12 kW Briggs whole house generator with service rated transfer switch, loud management module for AC and stove, move bonding of water/rods to transfer switch.
Residential GeneratorElectrical
12 kW Briggs whole house generator with service rated transfer switch, loud management module for AC and stove, move bonding of water/rods to transfer switch.
Interpretation note: This matched record set reflects only the municipal data currently imported; it is not a claim that no other work occurred.
How we compile this. The source is Westport municipal permit records. These records are imported periodically and are not a live feed from the town. A permit’s presence does not, by itself, confirm that work was completed or passed final inspection. Dates shown are issue dates unless identified otherwise. Descriptions may be lightly edited for readability without changing material details. Dollar amounts are town-reported project costs or permit valuations, not estimates of the property’s market value.
Map
34 Pequot Trail, Westport, CT 06880
Nearby Properties for Sale
Homes for Sale in Westport ↗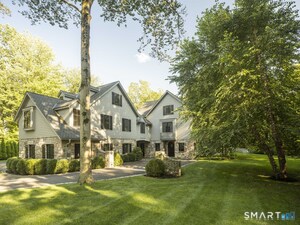 Active$4,999,0005 beds · 7 ba · 6,503 sqft · Active31 Stonybrook Road, Westport, CT 06880William Pitt Sotheby's Int'l
 Active$1,250,0002 beds · 2 ba · 1,400 sqft · Active119 Kings Highway, Westport, CT 06880Brown Harris Stevens
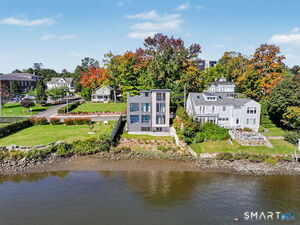 Active$2,795,0003 beds · 3.5 ba · 1,841 sqft · Active79 Riverside Avenue, Westport, CT 06880William Pitt Sotheby's Int'l
 Active$2,595,0005 beds · 3.5 ba · 4,471 sqft · Active4 Crawford Road, Westport, CT 06880Coldwell Banker Realty
 Active$3,950,0006 beds · 6 ba · 5,696 sqft · Active217 Wilton Road, Westport, CT 06880Coldwell Banker Realty
Nearby Sold Homes
Sold Homes in Westport ↗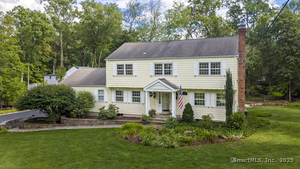 Sold 01/06/26$2,100,0005 beds · 4.5 ba · 4,035 sqft · Sold33 Pequot Trail, Westport, CT 06880Coldwell Banker Realty
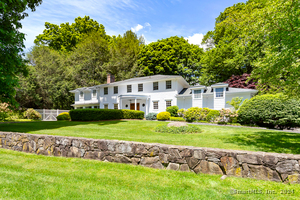 Sold 12/04/24$2,650,0006 beds · 4.5 ba · 5,009 sqft · Sold38 Pequot Trail, Westport, CT 06880Compass Connecticut, LLC
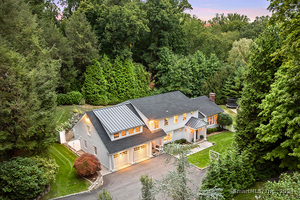 Sold 11/07/24$2,725,0005 beds · 5.5 ba · 5,048 sqft · Sold28 Pequot Trail, Westport, CT 06880Higgins Group Bedford Square
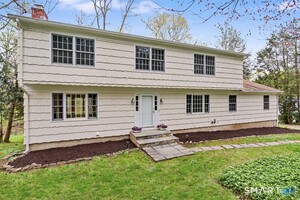 Sold 09/01/26$1,599,8765 beds · 4 ba · 3,156 sqft · Sold30 Pequot Trail, Westport, CT 06880William Pitt Sotheby's Int'l
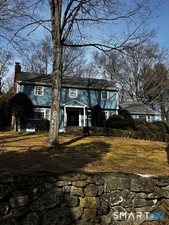 Sold 11/15/26$1,650,0004 beds · 3.5 ba · 4,572 sqft · Sold40 Pequot Trail, Westport, CT 06880William Raveis Real Estate
Interested in a property like this?
Cress can help you understand the market and find currently available homes.
SmartMLS · Listing #24178738 · Closed
Listing information is deemed reliable but not guaranteed. Cress commentary is separate from the MLS listing description. Contact Cress about a correction.
For personal, noncommercial use to identify properties you may be interested in purchasing.
