George Cress of Real Broker Email: [email protected] Call/Text: 212-203-5251

240 North Avenue
Westport, CT 06880
$3,000,000Sold
- 5
- beds
- 4.5
- baths
- 3,778
- SF
Our Take
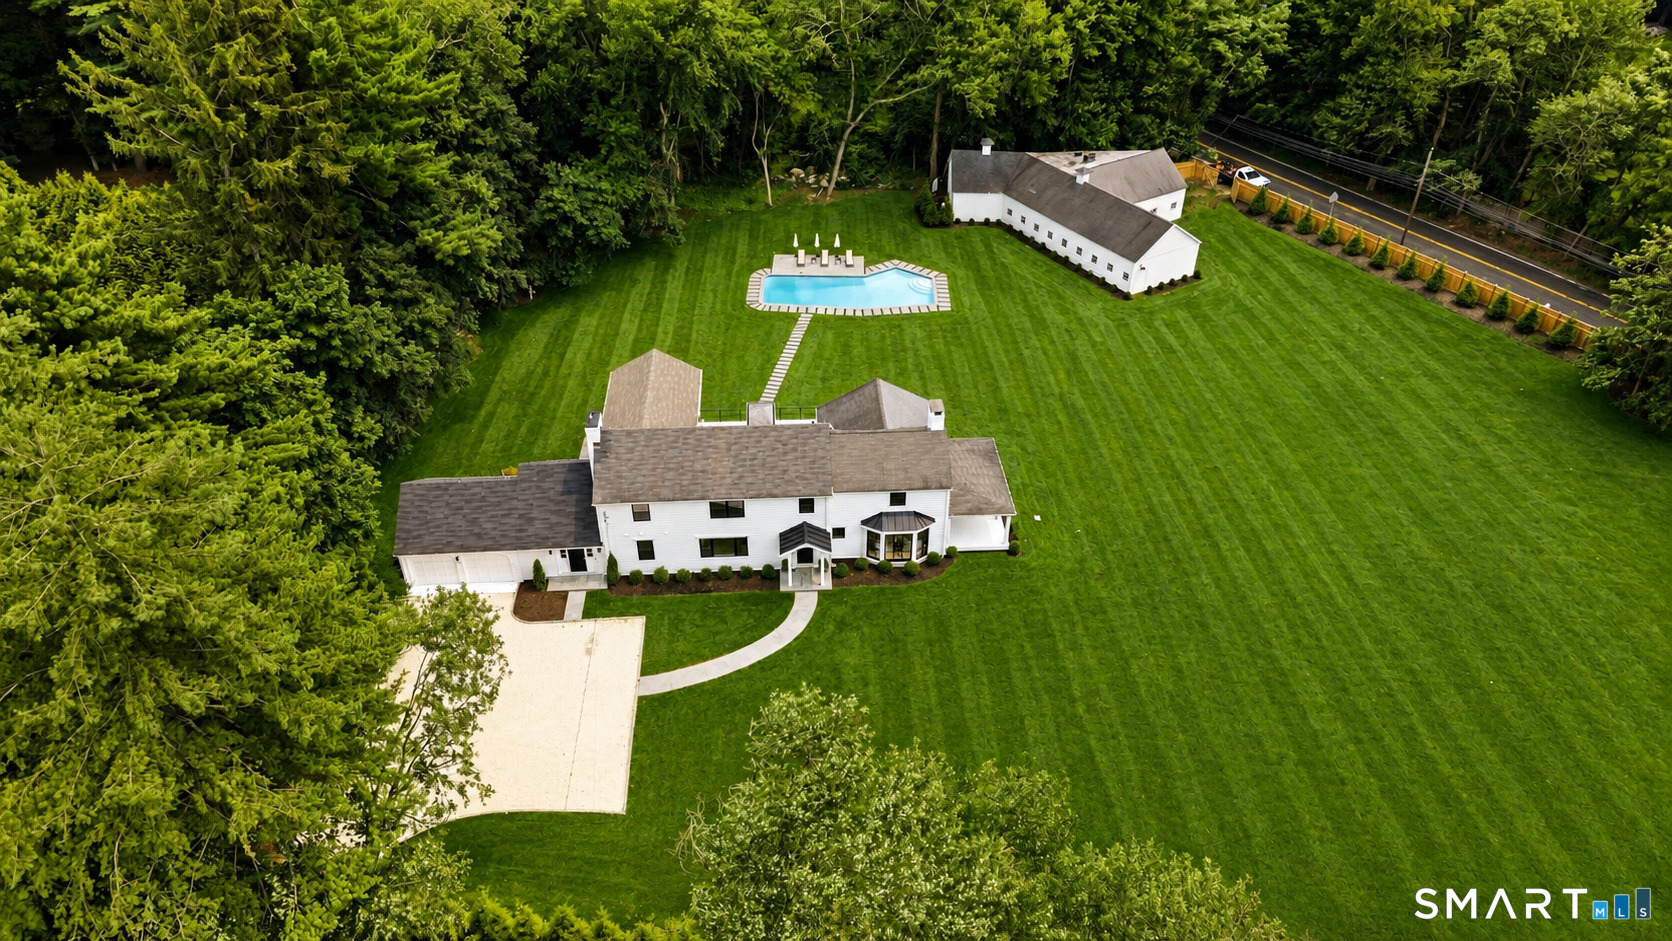
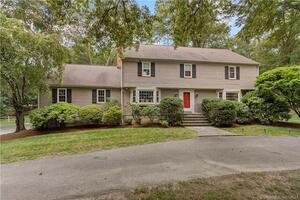
240 North Avenue in Westport is a 1937 estate on 1.92 acres with a remodeled and expanded main residence, a gunite pool, and a barn. The property is enclosed by fencing, screening, and privacy trees, with gated driveways serving both buildings. Inside, a great room combines a chef’s kitchen, dining, and family room with folding glass doors. The home also includes five bedrooms, four full baths, one half bath, and a primary suite with a rear-spanning balcony.
Property Details
Listing Facts
- Acres
- 1.92
- Year built
- 1937
- Taxes
- Not available
- Price/SF
- $794
- Days on Market
- 107 Days
- MLS number
- 24181944
Highlights
- Remodeled and expanded main residence
- Gunite pool with heated-pool patio
- Gated driveways to house and barn
- Front-to-back living room with bay window
- Great room with chef’s kitchen and folding glass doors
- Upstairs bedrooms with designer baths
- Primary suite with fireplace and rear balcony
- Barn suited to auto enthusiasts
Read the full listing description
"MEADOW WOOD" - Nearly two acres of Westport's most spectacular land is the setting for this storied estate, which has been completely remodeled, expanded and transformed for modern living. Totally fenced & screened w/privacy trees, this unique property offers rare sophistication with a stunning main residence, gunite pool, and a 2,447+/- sqft barn. Gated driveways lead to both the main house & the barn, and the stunning setting makes an enduring impression. The glamorous echoes of a Hollywood-style estate combine w/incredible updates throughout the transformed interiors. The front-to-back LR has a distinctive bay window & dual doors to a serene porch that gazes across the expansive grounds. The incredible great room is the focal point of this expertly-designed floorplan, combining a Chef's kitchen w/expansive island, endless storage, Thermador appliances, breakfast/casual dining area, all leading to the incredible DR & fam rm which has a wall of folding glass doors creating an effortless flow between the gorgeous interior & exterior spaces while preserving open views across the property. A BR suite w/private access, large laundry rm, mudrm, garage & powder rm complete this level. Upstairs, well-appointed BRs w/designer baths await. The primary suite is an exquisite space w/tray ceiling, fpl, plush bth, walk-in dressing rm & an amazing balcony that spans much of the rear of the home. An elegant patio lines the heated pool. The barn is a dream for auto enthusiasts.
Schools
- Elementary
- Coleytown
- Middle
- Coleytown
- High
- Staples
School assignments as reported by SmartMLS.
Price History
| Date | Event | Price |
|---|---|---|
| Sold | $3,000,000 | |
| Listed | $3,499,000 |
Listing Agent
Coldwell Banker Realty · (203) 227-8424
Douglas Bross · (203) 526-6537
Building permit history
How we compile this →Permit records document renovation activity at this property.
2026
Residential UpgradePermit upgrade to add a playroom above the existing dining room.
Residential Upgrade
Permit upgrade to add a playroom above the existing dining room.
Residential UpgradePermit upgrade to construct a bathroom on the second floor and reconfigure a closet.
Residential Upgrade
Permit upgrade to construct a bathroom on the second floor and reconfigure a closet.
Residential Electrical ServiceElectricalRevamp of 100-amp o.h. Service.
Residential Electrical ServiceElectrical
Revamp of 100-amp o.h. Service.
Residential ElectricElectricalNew bonding, grounds, and installation of pool lights to the sub-panel.
Residential ElectricElectrical
New bonding, grounds, and installation of pool lights to the sub-panel.
Residential ElectricElectricalRevamp of pool and barn panels.
Residential ElectricElectrical
Revamp of pool and barn panels.
Residential PlumbingPlumbingRough plumbing for existing bathroom(s), kitchen, and washing machine. All plumbing upgraded with PVC; water lines replaced with PEX piping. Existing gas connection for stove will be moved inside the wall with corrugated stainless steel tubing (CSST).
Residential PlumbingPlumbing
Rough plumbing for existing bathroom(s), kitchen, and washing machine. All plumbing upgraded with PVC; water lines replaced with PEX piping. Existing gas connection for stove will be moved inside the wall with corrugated stainless steel tubing (CSST).
Residential ElectricElectricalElectrical permit against building permit -2026-00202.
Residential ElectricElectrical
Electrical permit against building permit -2026-00202.
Residential AlterationRenovationInterior renovations for the kitchen, bathrooms, and miscellaneous areas. Permit upgrade to construct a bathroom on the second floor and reconfigure a closet. Permit upgrade to add a playroom above the existing dining room.
Residential AlterationRenovation
Interior renovations for the kitchen, bathrooms, and miscellaneous areas. Permit upgrade to construct a bathroom on the second floor and reconfigure a closet. Permit upgrade to add a playroom above the existing dining room.
Interpretation note: A dense sequence can suggest coordinated work, but permit issue dates do not establish completion and separate town records are not automatically combined.
How we compile this. The source is Westport municipal permit records. These records are imported periodically and are not a live feed from the town. A permit’s presence does not, by itself, confirm that work was completed or passed final inspection. Dates shown are issue dates unless identified otherwise. Descriptions may be lightly edited for readability without changing material details. Dollar amounts are town-reported project costs or permit valuations, not estimates of the property’s market value.
Map
240 North Avenue, Westport, CT 06880
Nearby Properties for Sale
Homes for Sale in Westport ↗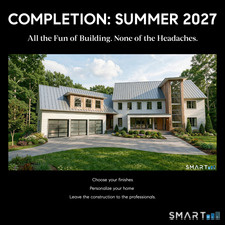 Active$3,695,0005 beds · 4.5 ba · 5,154 sqft · Active9 Berkeley Road, Westport, CT 06880Compass Connecticut, LLC
 Active$2,000,0003 beds · 3 ba · 3,810 sqft · Active2 Charcoal Lane, Westport, CT 06880Houlihan Lawrence
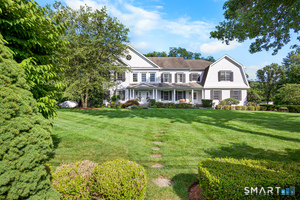 Active$4,250,0005 beds · 5.5 ba · 7,652 sqft · Active16 Rockyfield Road, Westport, CT 06880Serhant Connecticut, LLC
 Active$3,550,0006 beds · 6.5 ba · 6,751 sqft · Active9 Ridge Road, Westport, CT 06880The Riverside Realty Group
 Active$1,799,0004 beds · 3 ba · 2,725 sqft · Active4 Bruce Lane, Westport, CT 06880Berkshire Hathaway NE Prop.
Nearby Sold Homes
Sold Homes in Westport ↗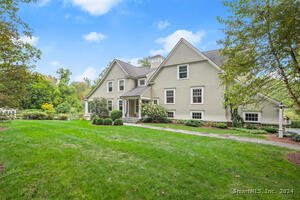 Sold 12/30/24$2,800,0005 beds · 5 ba · 4,957 sqft · Sold1 Berkeley Road, Westport, CT 06880Keller Williams Realty
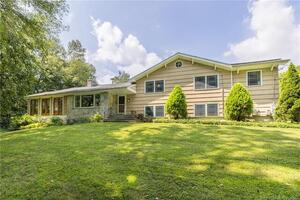 Sold 02/23/23$1,230,0004 beds · 2.5 ba · 3,371 sqft · Sold225 North Avenue, Westport, CT 06880Higgins Group Bedford Square
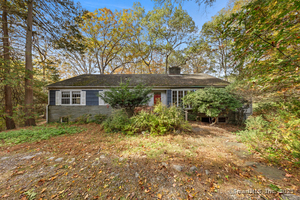 Sold 11/24/25$1,128,0005 beds · 4.5 ba · 5,154 sqft · Sold9 Berkeley Road, Westport, CT 06880Compass Connecticut, LLC
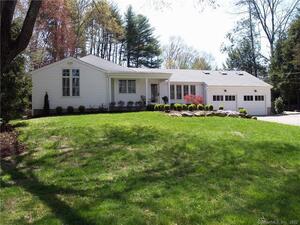 Sold 07/28/22$1,795,0004 beds · 4 ba · 3,108 sqft · Sold46 Coleytown Road, Westport, CT 06880William Raveis Real Estate
 Sold 11/01/23$1,275,0006 beds · 2.5 ba · 3,586 sqft · Sold55 Easton Road, Westport, CT 06880William Raveis Real Estate
Interested in a property like this?
Cress can help you understand the market and find currently available homes.
SmartMLS · Listing #24181944 · Closed
Listing information is deemed reliable but not guaranteed. Cress commentary is separate from the MLS listing description. Contact Cress about a correction.
For personal, noncommercial use to identify properties you may be interested in purchasing.
