George Cress of Real Broker Email: [email protected] Call/Text: 212-203-5251

27 Gorham Avenue
Westport, CT 06880
$3,100,000Sold
- 6
- beds
- 6.5
- baths
- 5,490
- SF
Our Take
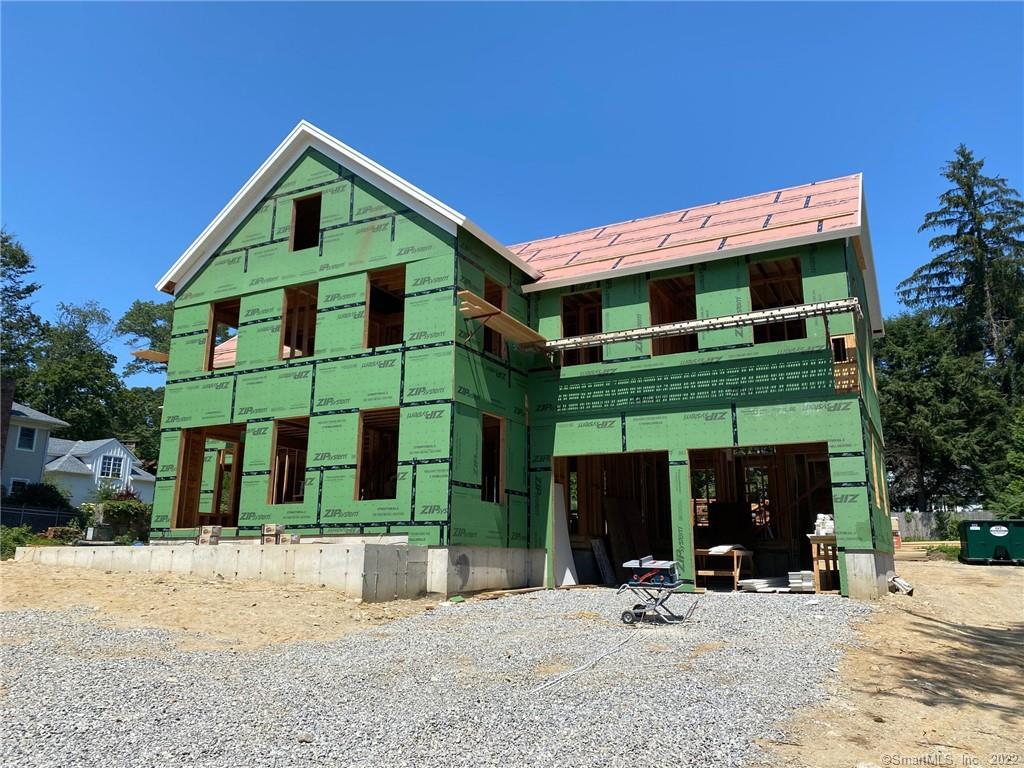
27 Gorham Avenue is a six-bedroom, six-full-bath, one-half-bath Westport home built in 2021 and described as under construction, with anticipated completion in Christmas 2021. Designed by Judith Larson and built by Chris Montanaro of Redcoat Homes, the home includes a chef’s kitchen, family room with fireplace, dining room, office, mudroom, and a finished lower level. The second floor includes a primary suite, four additional bedrooms, three full bathrooms, laundry room, and secondary office or homework room.
Property Details
Listing Facts
- Acres
- 0.46
- Year built
- 2021
- Taxes
- Not available
- Price/SF
- $565
- Days on Market
- 275 Days
- MLS number
- 170357980
Highlights
- Chef’s kitchen and family room with fireplace
- Primary suite with gas fireplace and marble bath
- Four additional bedrooms and three full bathrooms
- Finished lower level with family room and exercise room
- Ten-foot first-floor ceilings
- Professionally landscaped property with irrigation system
- Two-car garage and room for a pool
- Designed by Judith Larson
Read the full listing description
The Premier In-Town Builder, Chris Montanaro of Redcoat Homes Strikes Again with another In Town Masterpiece!!! This Stunning Home is Designed by Renowned Architect Judith Larson and features more then 6,000 SF of Bright, Sundrenched Living Space including a State of the Art Chef's Kitchen, Family Room w/Fireplace and Built-In's, Large Dining Room, Spacious Office, Mudroom W/Cubbies and Welcoming Entryway. The Second Floor includes a Spectacular Master Suite with a Large Gas Fireplace, Smashing Master Bath with a Marble Floors & Walls, a Large Soaking Tub and an Oversized Glass Box Shower. A Generous Master Closet finishes the Master Suite. Four Bedrooms and Three Full Bathrooms, a Laundry Room and a Secondary Office/Homework Room complete the Second Floor. The First Floor flows seamlessly down to the Finished Lower Level which includes a Large Family Room, Exercise Room, Bedroom and Full Bath. 10"ceilings on the 1st Floor 9'ceilings 2nd Floor and LL. Professionally Landscaped Property with a full Irrigation System, Generator Ready, Room for a Pool, 2 Car Garage. Home is under construction. Anticipated completion date Christmas 2021.
Schools
- Elementary
- Saugatuck
- Middle
- Bedford
- High
- Staples
School assignments as reported by SmartMLS.
Price History
| Date | Event | Price |
|---|---|---|
| Sold | $3,100,000 | |
| Listed | $2,895,000 |
Listing Agent
Compass Connecticut, LLC
Kelly Loucas
Building permit history
How we compile this →Records show demolition followed by new-construction activity.
2024
Residential Gas PipingRun a propane fuel line from the existing stub-out and connect it to the generator.
Residential Gas Piping
Run a propane fuel line from the existing stub-out and connect it to the generator.
Residential GeneratorElectricalInstall a 22 kW auto standby generator from the existing transfer switch.
Residential GeneratorElectrical
Install a 22 kW auto standby generator from the existing transfer switch.
Residential EV Charging StationHardwire an Emporia EVSE set to 48 amps and mount it in the garage. Pull #6 THHN back to the existing 200 amp main disconnect and tap the load side. Install a load management device and 60 amp breaker for the EVSE. The Emporia EVSE has built-in GFCI protection.
Residential EV Charging Station
Hardwire an Emporia EVSE set to 48 amps and mount it in the garage. Pull #6 THHN back to the existing 200 amp main disconnect and tap the load side. Install a load management device and 60 amp breaker for the EVSE. The Emporia EVSE has built-in GFCI protection.
2022
Residential TentInstalling a 20/25 tent for holiday party. Event date - 12-16-22. Tent company to monitor wind speed at all times.
Residential Tent
Installing a 20/25 tent for holiday party. Event date - 12-16-22. Tent company to monitor wind speed at all times.
2021
Residential ServiceCrs #6671373 – 200 amp underground service.
Residential Service
Crs #6671373 – 200 amp underground service.
Residential AlarmFire protectionInstallation of a low-voltage security and fire alarm system.
Residential AlarmFire protection
Installation of a low-voltage security and fire alarm system.
Residential ElectricNew constructionWiring of new home.
Residential ElectricNew construction
Wiring of new home.
Residential HeatingMechanicalInstallation of (1) Carrier gas furnace and (1) Carrier condenser.
Residential HeatingMechanical
Installation of (1) Carrier gas furnace and (1) Carrier condenser.
Residential PlumbingNew constructionNew home with 5 full and 1 half bath, laundry, and kitchen. Gas piping for 2 furnaces, stove, fireplace, grill, and on-demand water heater.
Residential PlumbingNew construction
New home with 5 full and 1 half bath, laundry, and kitchen. Gas piping for 2 furnaces, stove, fireplace, grill, and on-demand water heater.
Residential New BuildingTwo-story single-family dwelling with finished basement, unfinished attic, and 6 bedrooms.
Residential New Building
Two-story single-family dwelling with finished basement, unfinished attic, and 6 bedrooms.
Residential DemolitionDemolitionRemoval of 2978 sf single family house.
Residential DemolitionDemolition
Removal of 2978 sf single family house.
Residential Service100-amp temp service.
Residential Service
100-amp temp service.
Interpretation note: Demolition or new-construction records can mark a lifecycle break. Earlier permits may relate to a prior structure, so each town record remains separate.
How we compile this. The source is Westport municipal permit records. These records are imported periodically and are not a live feed from the town. A permit’s presence does not, by itself, confirm that work was completed or passed final inspection. Dates shown are issue dates unless identified otherwise. Descriptions may be lightly edited for readability without changing material details. Dollar amounts are town-reported project costs or permit valuations, not estimates of the property’s market value.
Map
27 Gorham Avenue, Westport, CT 06880
Nearby Properties for Sale
Homes for Sale in Westport ↗ Active$1,199,0003 beds · 2.5 ba · 1,936 sqft · Active280 Main Street, Westport, CT 06880Houlihan Lawrence WD
 Active$1,248,0003 beds · 3 ba · 2,237 sqft · Active310 Main Street, Westport, CT 06880Compass Connecticut, LLC
 Active$1,100,0003 beds · 1 ba · 1,044 sqft · Active61 Washington Avenue, Westport, CT 06880Coldwell Banker Realty
 Coming Soon$2,995,0003 beds · 4.5 ba · 3,209 sqft · Coming Soon78 Myrtle Avenue, Westport, CT 06880Compass Connecticut, LLC
 Active$6,650,0005 beds · 6 ba · 11,000 sqft · Active4 Lantern Hill Road, Westport, CT 06880Serhant Connecticut, LLC
Nearby Sold Homes
Sold Homes in Westport ↗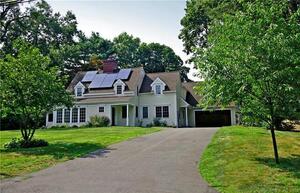 Sold 03/17/24$1,795,0005 beds · 5.5 ba · 4,549 sqft · Sold35 Gorham Avenue, Westport, CT 06880William Pitt Sotheby's Int'l
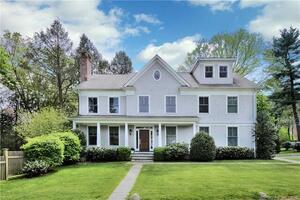 Sold 07/06/22$2,800,0006 beds · 5.5 ba · 5,464 sqft · Sold37 Evergreen Parkway, Westport, CT 06880Coldwell Banker Realty
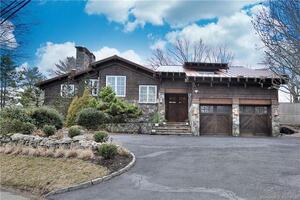 Sold 06/29/22$2,075,0005 beds · 3.5 ba · 4,464 sqft · Sold3 Caccamo Lane, Westport, CT 06880Coldwell Banker Realty
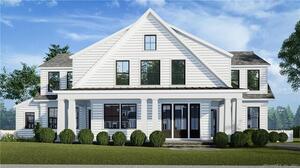 Sold 04/17/22$4,300,0005 beds · 6.5 ba · 6,000 sqft · Sold28 Juniper Road, Westport, CT 06880Compass Connecticut, LLC
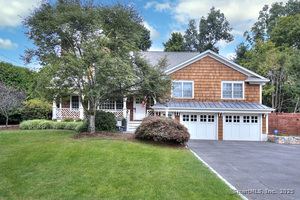 Sold 03/13/25$2,965,0004 beds · 4.5 ba · 3,933 sqft · Sold16 Juniper Road, Westport, CT 06880Higgins Group Bedford Square
Interested in a property like this?
Cress can help you understand the market and find currently available homes.
SmartMLS · Listing #170357980 · Closed
Listing information is deemed reliable but not guaranteed. Cress commentary is separate from the MLS listing description. Contact Cress about a correction.
For personal, noncommercial use to identify properties you may be interested in purchasing.
