George Cress of Real Broker Email: [email protected] Call/Text: 212-203-5251

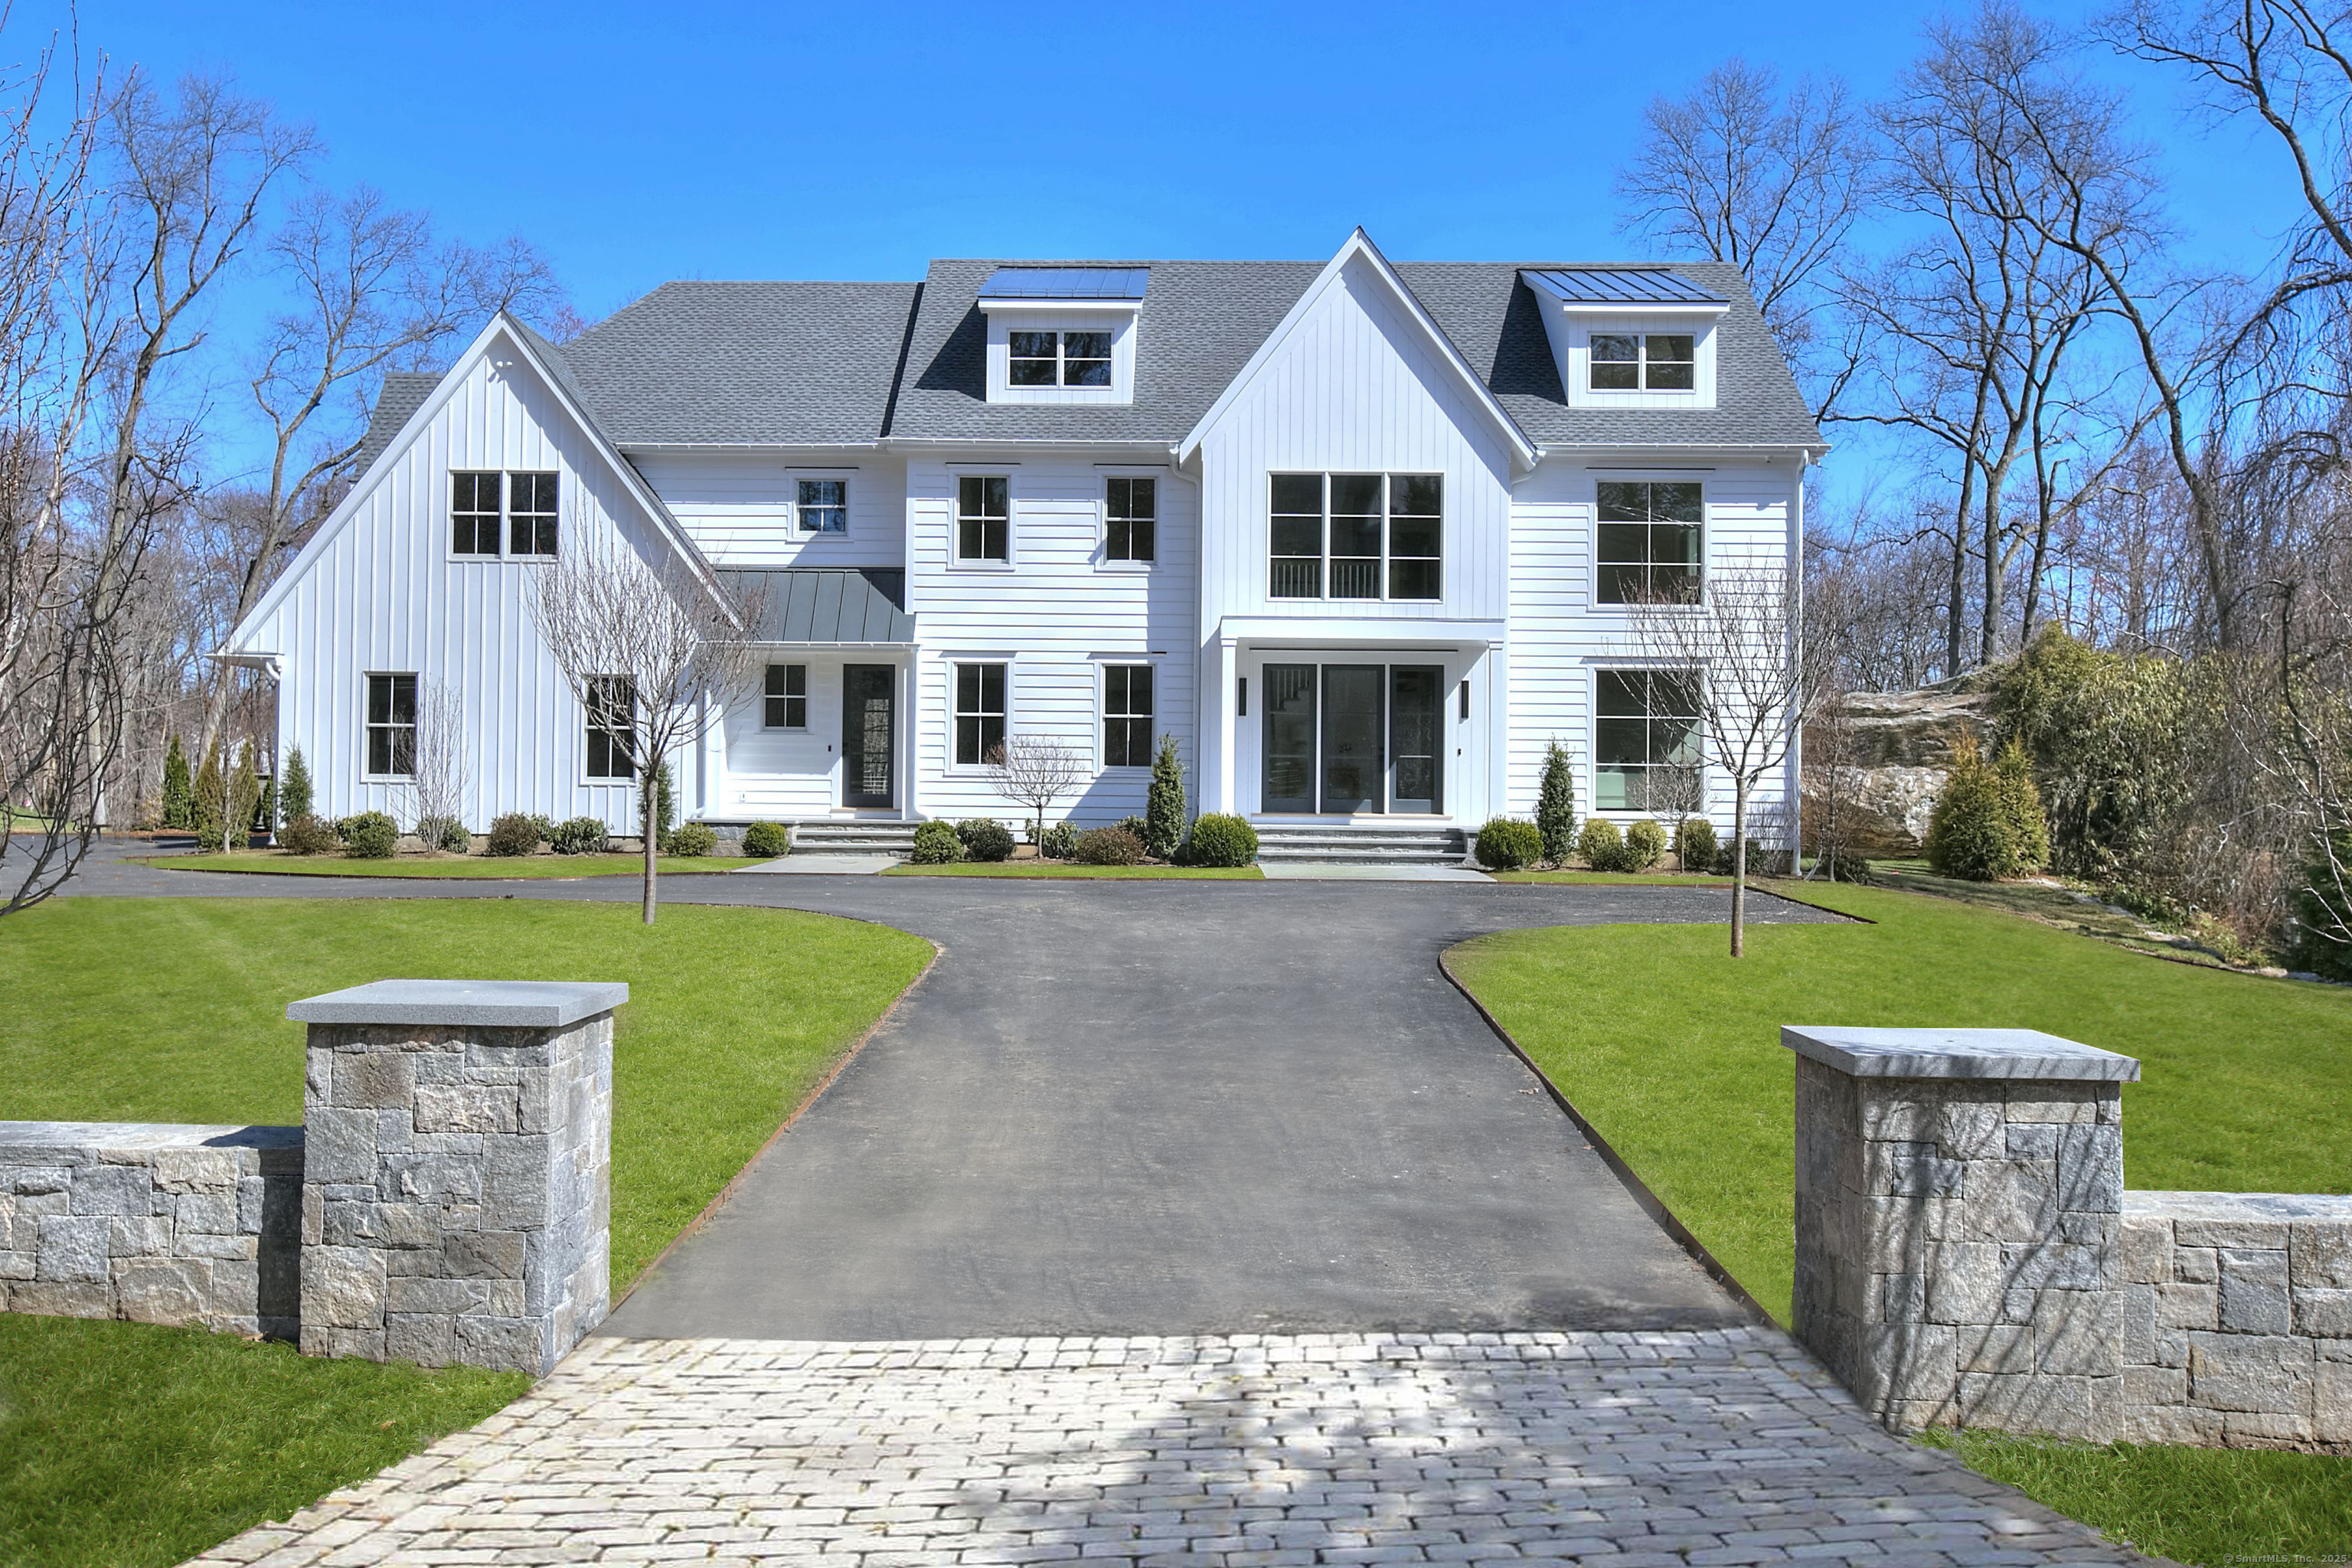
27 Narrow Rocks Road
Westport, CT 06880
$5,550,000Sold
- 7
- beds
- 9
- baths
- 9,500
- SF
Our Take
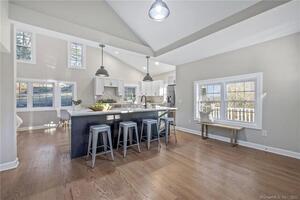
27 Narrow Rocks Road in Westport is a 2025-built, seven-bedroom home on 1.86 acres, with eight full baths and two half baths arranged across four levels. Its design includes 10-foot ceilings, oversized windows, a two-story oak staircase, and a kitchen with a 10-foot waterfall island, Taj Mahal Quartzite counters, and Wolf and Sub-Zero appliances. The property also includes a primary suite with a spa-like bath, a walk-out lower level, heated pool, outdoor kitchen, three-car heated garage, EV charging, generator, and elevator-ready design.
Property Details
Listing Facts
- Acres
- 1.86
- Year built
- 2025
- Taxes
- Not available
- Price/SF
- $584
- Days on Market
- 27 Days
- MLS number
- 24068019
Highlights
- 10-foot ceilings and oversized windows
- Two-story oak staircase and grand foyer
- Kitchen with Taj Mahal Quartzite counters
- Primary suite with vaulted ceilings and fireplace
- Walk-out lower level with media room
- Heated gunite pool and paver patio
- 16-foot outdoor kitchen
- Three-car heated garage with EV charging
Read the full listing description
Crafted by Tomas Brothers Builders, 27 Narrow Rocks is a modern masterpiece on 1.86 acres. This newly built estate offers 7 bedrooms, 8 full baths, and 2 half baths across four levels, including a walkout lower level. The home features 10-ft ceilings, oversized windows, and a grand foyer with triple glass doors and a two-story oak staircase. Everywhere you look, there's a captivating moment-this home is next-level living. Designed for effortless living, the home showcases uniquely crafted ceilings designs, a Venetian plaster fireplace, and an entertainer's wet bar off the living room. The chef's kitchen stuns with taupe cabinetry, Taj Mahal Quartzite counters, a 10-ft waterfall island, Wolf & Sub-Zero appliances, and a walk-in pantry. The grand primary suite features breakfast bar, vaulted ceilings, fireplace, double walk-in closet, dressing room, and a spa-like bath with a seamless 5x8 shower, soaking tub, and radiant heated floors. The 2,200 sq. ft. walk-out lower level garden level offers a great room, bedroom, fitness room, wet bar, media room, and cabana bath with washer/dryer and pool access. Outdoor highlights include a heated gunite pool, retractable safety cover, paver patio, and 16-ft outdoor kitchen. A three-car heated garage, EV charging, whole-house generator, and elevator-ready design complete this stunning home. Once you see it, how could you go back to the ordinary?
Schools
- Elementary
- Greens Farms
- Middle
- Bedford
- High
- Staples
School assignments as reported by SmartMLS.
Price History
| Date | Event | Price |
|---|---|---|
| Sold | $5,550,000 | |
| Listed | $5,995,000 |
Listing Agent
Higgins Group Bedford Square
Susan Tracy
Building permit history
How we compile this →Records show demolition followed by new-construction activity.
2024
Residential Fuel TankMechanicalInstall 1000 gallon underground liquid propane tank (located left of driveway) and underground gas lines to house, grill, pool heater and generator.
Residential Fuel TankMechanical
Install 1000 gallon underground liquid propane tank (located left of driveway) and underground gas lines to house, grill, pool heater and generator.
Residential AlarmFire protectionFire, burglary, and carbon monoxide detection alarm system.
Residential AlarmFire protection
Fire, burglary, and carbon monoxide detection alarm system.
Residential Service400 underground Service.
Residential Service
400 underground Service.
Residential Fuel TankMechanicalInstallation of a 1000-gallon underground LP tank on the left side of the driveway and underground gas lines to the house, grill, pool heater, and generator.
Residential Fuel TankMechanical
Installation of a 1000-gallon underground LP tank on the left side of the driveway and underground gas lines to the house, grill, pool heater, and generator.
Residential HVACMechanicalInstall 3 Carrier/Bryant gas furnaces, 3 Carrier evaporator coils, 3 Carrier/Bryant condensers, 1 ERV, new ductwork, bathroom vents, and a kitchen hood.
Residential HVACMechanical
Install 3 Carrier/Bryant gas furnaces, 3 Carrier evaporator coils, 3 Carrier/Bryant condensers, 1 ERV, new ductwork, bathroom vents, and a kitchen hood.
Residential ElectricElectricalWiring of pool and all associated equipment.
Residential ElectricElectrical
Wiring of pool and all associated equipment.
Residential Pool/SpaPoolNew gunite pool with automatic cover.
Residential Pool/SpaPool
New gunite pool with automatic cover.
Residential PlumbingPlumbingInstall new plumbing in PVC and PEX for water. Gas pipe in black pipe and TrackPipe. Gas pipe for 2 water heaters, 4 furnaces, 2 fireplaces, 1 stove, 9 baths, 2 bar sinks, and appliances.
Residential PlumbingPlumbing
Install new plumbing in PVC and PEX for water. Gas pipe in black pipe and TrackPipe. Gas pipe for 2 water heaters, 4 furnaces, 2 fireplaces, 1 stove, 9 baths, 2 bar sinks, and appliances.
Residential New BuildingNew constructionTwo-story single-family dwelling with a finished basement and finished attic, 7 bedrooms.
Residential New BuildingNew construction
Two-story single-family dwelling with a finished basement and finished attic, 7 bedrooms.
Residential ElectricNew constructionWire new home to code. Generator - 26kw with auto switch. Wiring for low voltage, tv, phone and network.
Residential ElectricNew construction
Wire new home to code. Generator - 26kw with auto switch. Wiring for low voltage, tv, phone and network.
2021
Residential DemolitionDemolitionDemolish the house and foundation, cottage, and garage.
Residential DemolitionDemolition
Demolish the house and foundation, cottage, and garage.
Residential Service100-amp temp service.
Residential Service
100-amp temp service.
Interpretation note: Demolition or new-construction records can mark a lifecycle break. Earlier permits may relate to a prior structure, so each town record remains separate.
How we compile this. The source is Westport municipal permit records. These records are imported periodically and are not a live feed from the town. A permit’s presence does not, by itself, confirm that work was completed or passed final inspection. Dates shown are issue dates unless identified otherwise. Descriptions may be lightly edited for readability without changing material details. Dollar amounts are town-reported project costs or permit valuations, not estimates of the property’s market value.
Map
27 Narrow Rocks Road, Westport, CT 06880
Nearby Properties for Sale
Homes for Sale in Westport ↗ Active$6,999,9996 beds · 7.5 ba · 10,521 sqft · Active32 Narrow Rocks Road, Westport, CT 06880Coldwell Banker Realty
 Active$7,399,0006 beds · 6.5 ba · 8,200 sqft · Active8 Tar Rock Road, Westport, CT 06880William Pitt Sotheby's Int'l
 Active$2,649,0005 beds · 3.5 ba · 3,571 sqft · Active4 Surrey Lane, Westport, CT 06880Compass Connecticut, LLC
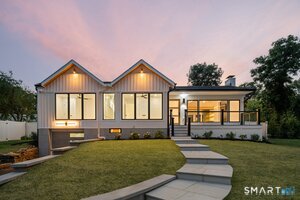 Active$1,895,0004 beds · 3 ba · 2,315 sqft · Active2 Drumlin Road, Westport, CT 06880Higgins Group Real Estate
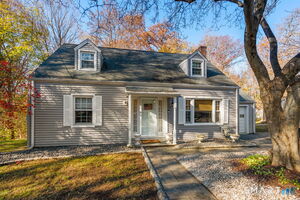 Active$1,115,0003 beds · 1.5 ba · 1,221 sqft · Active184 Compo Road, Westport, CT 06880Coldwell Banker Realty
Nearby Sold Homes
Sold Homes in Westport ↗Sold 08/26/25$1,774,0006 beds · 7.5 ba · 10,521 sqft · Sold32 Narrow Rocks Road, Westport, CT 06880Coldwell Banker Realty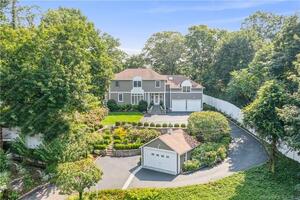 Sold 04/21/22$2,080,0004 beds · 3.5 ba · 3,452 sqft · Sold6 Rockland Place, Westport, CT 06880Compass Connecticut, LLC
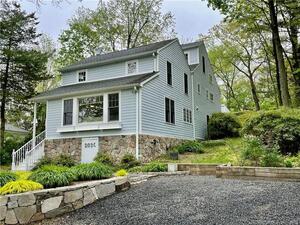 Sold 06/28/22$1,100,0003 beds · 2.5 ba · 1,744 sqft · Sold203C Compo Road, Westport, CT 06880Compo Point Properties
 Sold 03/10/22$849,0002 beds · 2 ba · 1,304 sqft · Sold203B Compo Road, Westport, CT 06880Keller Williams Realty
 Sold 06/28/26$500,0002 beds · 1 ba · 2,240 sqft · Sold15 Jennie Lane, Westport, CT 06880William Raveis Real Estate
Interested in a property like this?
Cress can help you understand the market and find currently available homes.
SmartMLS · Listing #24068019 · Closed
Listing information is deemed reliable but not guaranteed. Cress commentary is separate from the MLS listing description. Contact Cress about a correction.
For personal, noncommercial use to identify properties you may be interested in purchasing.
