George Cress of Real Broker Email: [email protected] Call/Text: 212-203-5251

3 Butternut Lane
Westport, CT 06880
$1,625,000Sold
- 4
- beds
- 2.5
- baths
- 3,575
- SF
Our Take
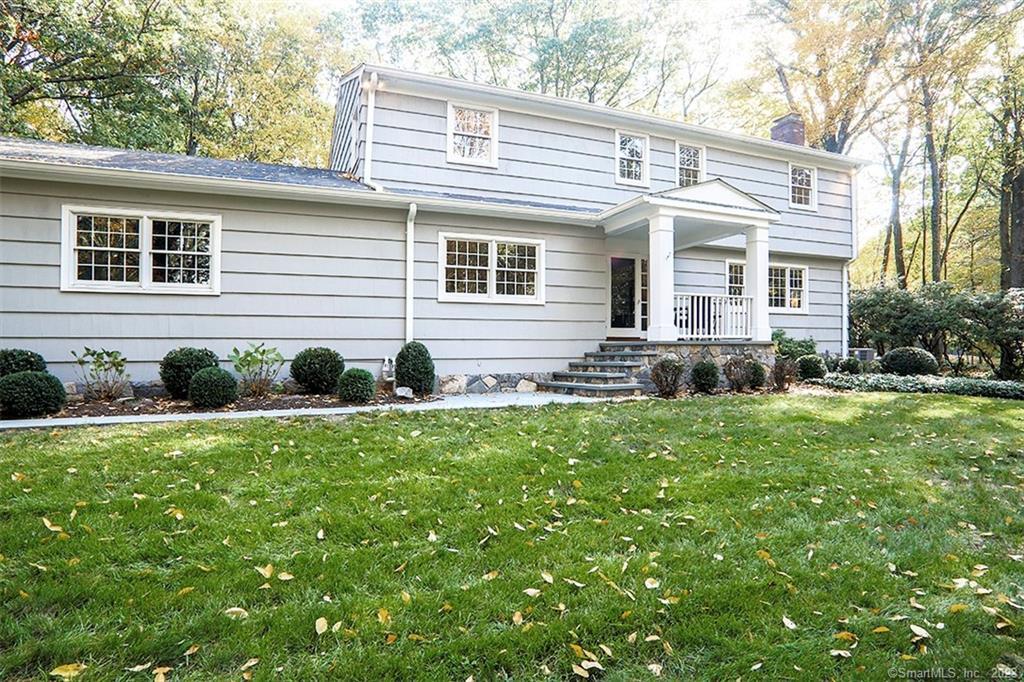
3 Butternut Lane is a 1964 colonial with four bedrooms, two full baths, and one half bath on 2.12 acres. The home includes an eat-in kitchen with breakfast bar, an oversized family room, a main-floor office, a living room, and a finished lower-level area. Trees surround the front and rear lawn areas, while the backyard is fully fenced. The property sits on a private lane about a mile from Coleytown Schools.
Property Details
Listing Facts
- Acres
- 2.12
- Year built
- 1964
- Taxes (July 2023-June 2024)
- $12,863 (July 2023-June 2024)
- Price/SF
- $455
- Days on Market
- 15 Days
- MLS number
- 170604174
Highlights
- Eat-in kitchen with breakfast bar
- Oversized family room overlooking the kitchen
- Main-floor office
- Finished lower-level area
- Trees surrounding front and rear lawn areas
- Fully fenced backyard
- Private lane about a mile from Coleytown Schools
Read the full listing description
Set on a private lane just a mile from Coleytown Schools, this warm and graceful colonial provides a perfect backdrop for your next chapter. The eat-in kitchen with breakfast bar overlooking the oversize family room is the heart of the home, ideal for both everyday living and entertaining family and friends. Perfectly laid out to accommodate the needs of your household with a main floor office, an elegant yet cozy living room for the adults to retreat to and a finished lower level area to keep the toys out of the way. The over two-acre lot offers both beauty and privacy with many trees surrounding the large lawn areas in front and back. The backyard is fully-fenced in for the safety of your family and pets. Just minutes to downtown Westport restaurants and shops, and Post Road conveniences such as Trader Joe's and CVS. Westport residents have access to top-ranked schools, Compo Beach, recreational facilities at Longshore and two Metro North stations with a commute of just over an hour to Grand Central Terminal. Don't miss the virtual tour!
Schools
- Elementary
- Coleytown
- Middle
- Coleytown
- High
- Staples
School assignments as reported by SmartMLS.
Price History
| Date | Event | Price |
|---|---|---|
| Sold | $1,625,000 | |
| Listed | $1,595,000 |
Listing Agent
Keller Williams Realty
Linda Dunsmore
Building permit history
How we compile this →Permit records document renovation activity at this property.
2026
Residential RoofRoofingTear roof to sheathing, 6ft ice and water shield, tape plywood seams, synthetic felt, rake edge, drip edge, 30 year architectural shingle.
Residential RoofRoofing
Tear roof to sheathing, 6ft ice and water shield, tape plywood seams, synthetic felt, rake edge, drip edge, 30 year architectural shingle.
2025
Residential ElectricElectricalInterior renovation of bathroom and closet.
Residential ElectricElectrical
Interior renovation of bathroom and closet.
Residential PlumbingPlumbingInstallation of new piping for an existing bathroom being remodeled, with a new tub, shower, toilet, and double vanity.
Residential PlumbingPlumbing
Installation of new piping for an existing bathroom being remodeled, with a new tub, shower, toilet, and double vanity.
Residential AlterationRenovationInterior renovation for a new bathroom in the same location as the existing bathroom, and miscellaneous closet renovation.
Residential AlterationRenovation
Interior renovation for a new bathroom in the same location as the existing bathroom, and miscellaneous closet renovation.
2024
Residential Gas PipingMechanicalInstall (3 120 gallon a.g. Propane tanks on right side. Install 30 ft. Underground 5/8 coated copper gas line from tanks to house. Install 20 ft. 3/4" black iron gas piping on side of house. 15 ft. 3/4" interior gas piping to gas furnace.
Residential Gas PipingMechanical
Install (3 120 gallon a.g. Propane tanks on right side. Install 30 ft. Underground 5/8 coated copper gas line from tanks to house. Install 20 ft. 3/4" black iron gas piping on side of house. 15 ft. 3/4" interior gas piping to gas furnace.
Residential HeatingAdding two gas furnaces to heat the house.
Residential Heating
Adding two gas furnaces to heat the house.
Interpretation note: A dense sequence can suggest coordinated work, but permit issue dates do not establish completion and separate town records are not automatically combined.
How we compile this. The source is Westport municipal permit records. These records are imported periodically and are not a live feed from the town. A permit’s presence does not, by itself, confirm that work was completed or passed final inspection. Dates shown are issue dates unless identified otherwise. Descriptions may be lightly edited for readability without changing material details. Dollar amounts are town-reported project costs or permit valuations, not estimates of the property’s market value.
Map
3 Butternut Lane, Westport, CT 06880
Nearby Properties for Sale
Homes for Sale in Westport ↗ Active$3,695,0005 beds · 4.5 ba · 5,154 sqft · Active9 Berkeley Road, Westport, CT 06880Compass Connecticut, LLC
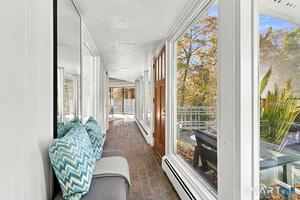 Active$1,799,0004 beds · 3 ba · 2,725 sqft · Active4 Bruce Lane, Westport, CT 06880Berkshire Hathaway NE Prop.
 Active$2,000,0003 beds · 3 ba · 3,810 sqft · Active2 Charcoal Lane, Westport, CT 06880Houlihan Lawrence
 Active$3,550,0006 beds · 6.5 ba · 6,751 sqft · Active9 Ridge Road, Westport, CT 06880The Riverside Realty Group
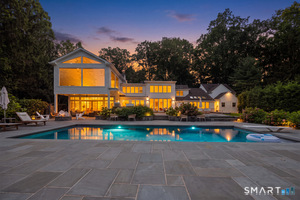 Active$4,299,0005 beds · 4.5 ba · 5,981 sqft · Active191 Bayberry Lane, Westport, CT 06880Coldwell Banker Realty
Nearby Sold Homes
Sold Homes in Westport ↗ Sold 10/13/26$2,555,0005 beds · 3 ba · 3,072 sqft · Sold56 Charcoal Hill Road, Westport, CT 06880Coldwell Banker Realty
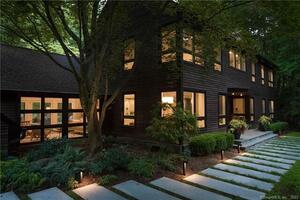 Sold 04/10/25$3,275,0004 beds · 4 ba · 4,360 sqft · Sold17 Greenbrier Road, Westport, CT 06880Higgins Group Real Estate
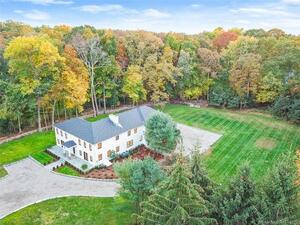 Sold 01/20/22$2,695,0006 beds · 4.5 ba · 6,700 sqft · Sold237 Bayberry Lane, Westport, CT 06880Compass Connecticut, LLC
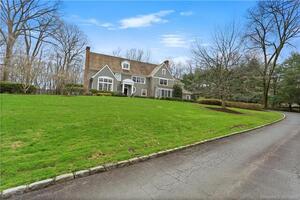 Sold 04/21/22$2,800,0005 beds · 6 ba · 9,741 sqft · Sold52 Charcoal Hill Road, Westport, CT 06880William Raveis Real Estate
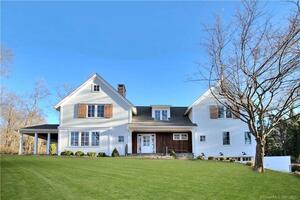 Sold 04/27/23$2,280,0005 beds · 4.5 ba · 4,534 sqft · Sold2 Florian Court, Westport, CT 06880Coldwell Banker Realty
Interested in a property like this?
Cress can help you understand the market and find currently available homes.
SmartMLS · Listing #170604174 · Closed
Listing information is deemed reliable but not guaranteed. Cress commentary is separate from the MLS listing description. Contact Cress about a correction.
For personal, noncommercial use to identify properties you may be interested in purchasing.
