George Cress of Real Broker Email: [email protected] Call/Text: 212-203-5251

3 Nassau Road
Westport, CT 06880
$2,875,000Sold
- 5
- beds
- 4
- baths
- 3,486
- SF
Our Take
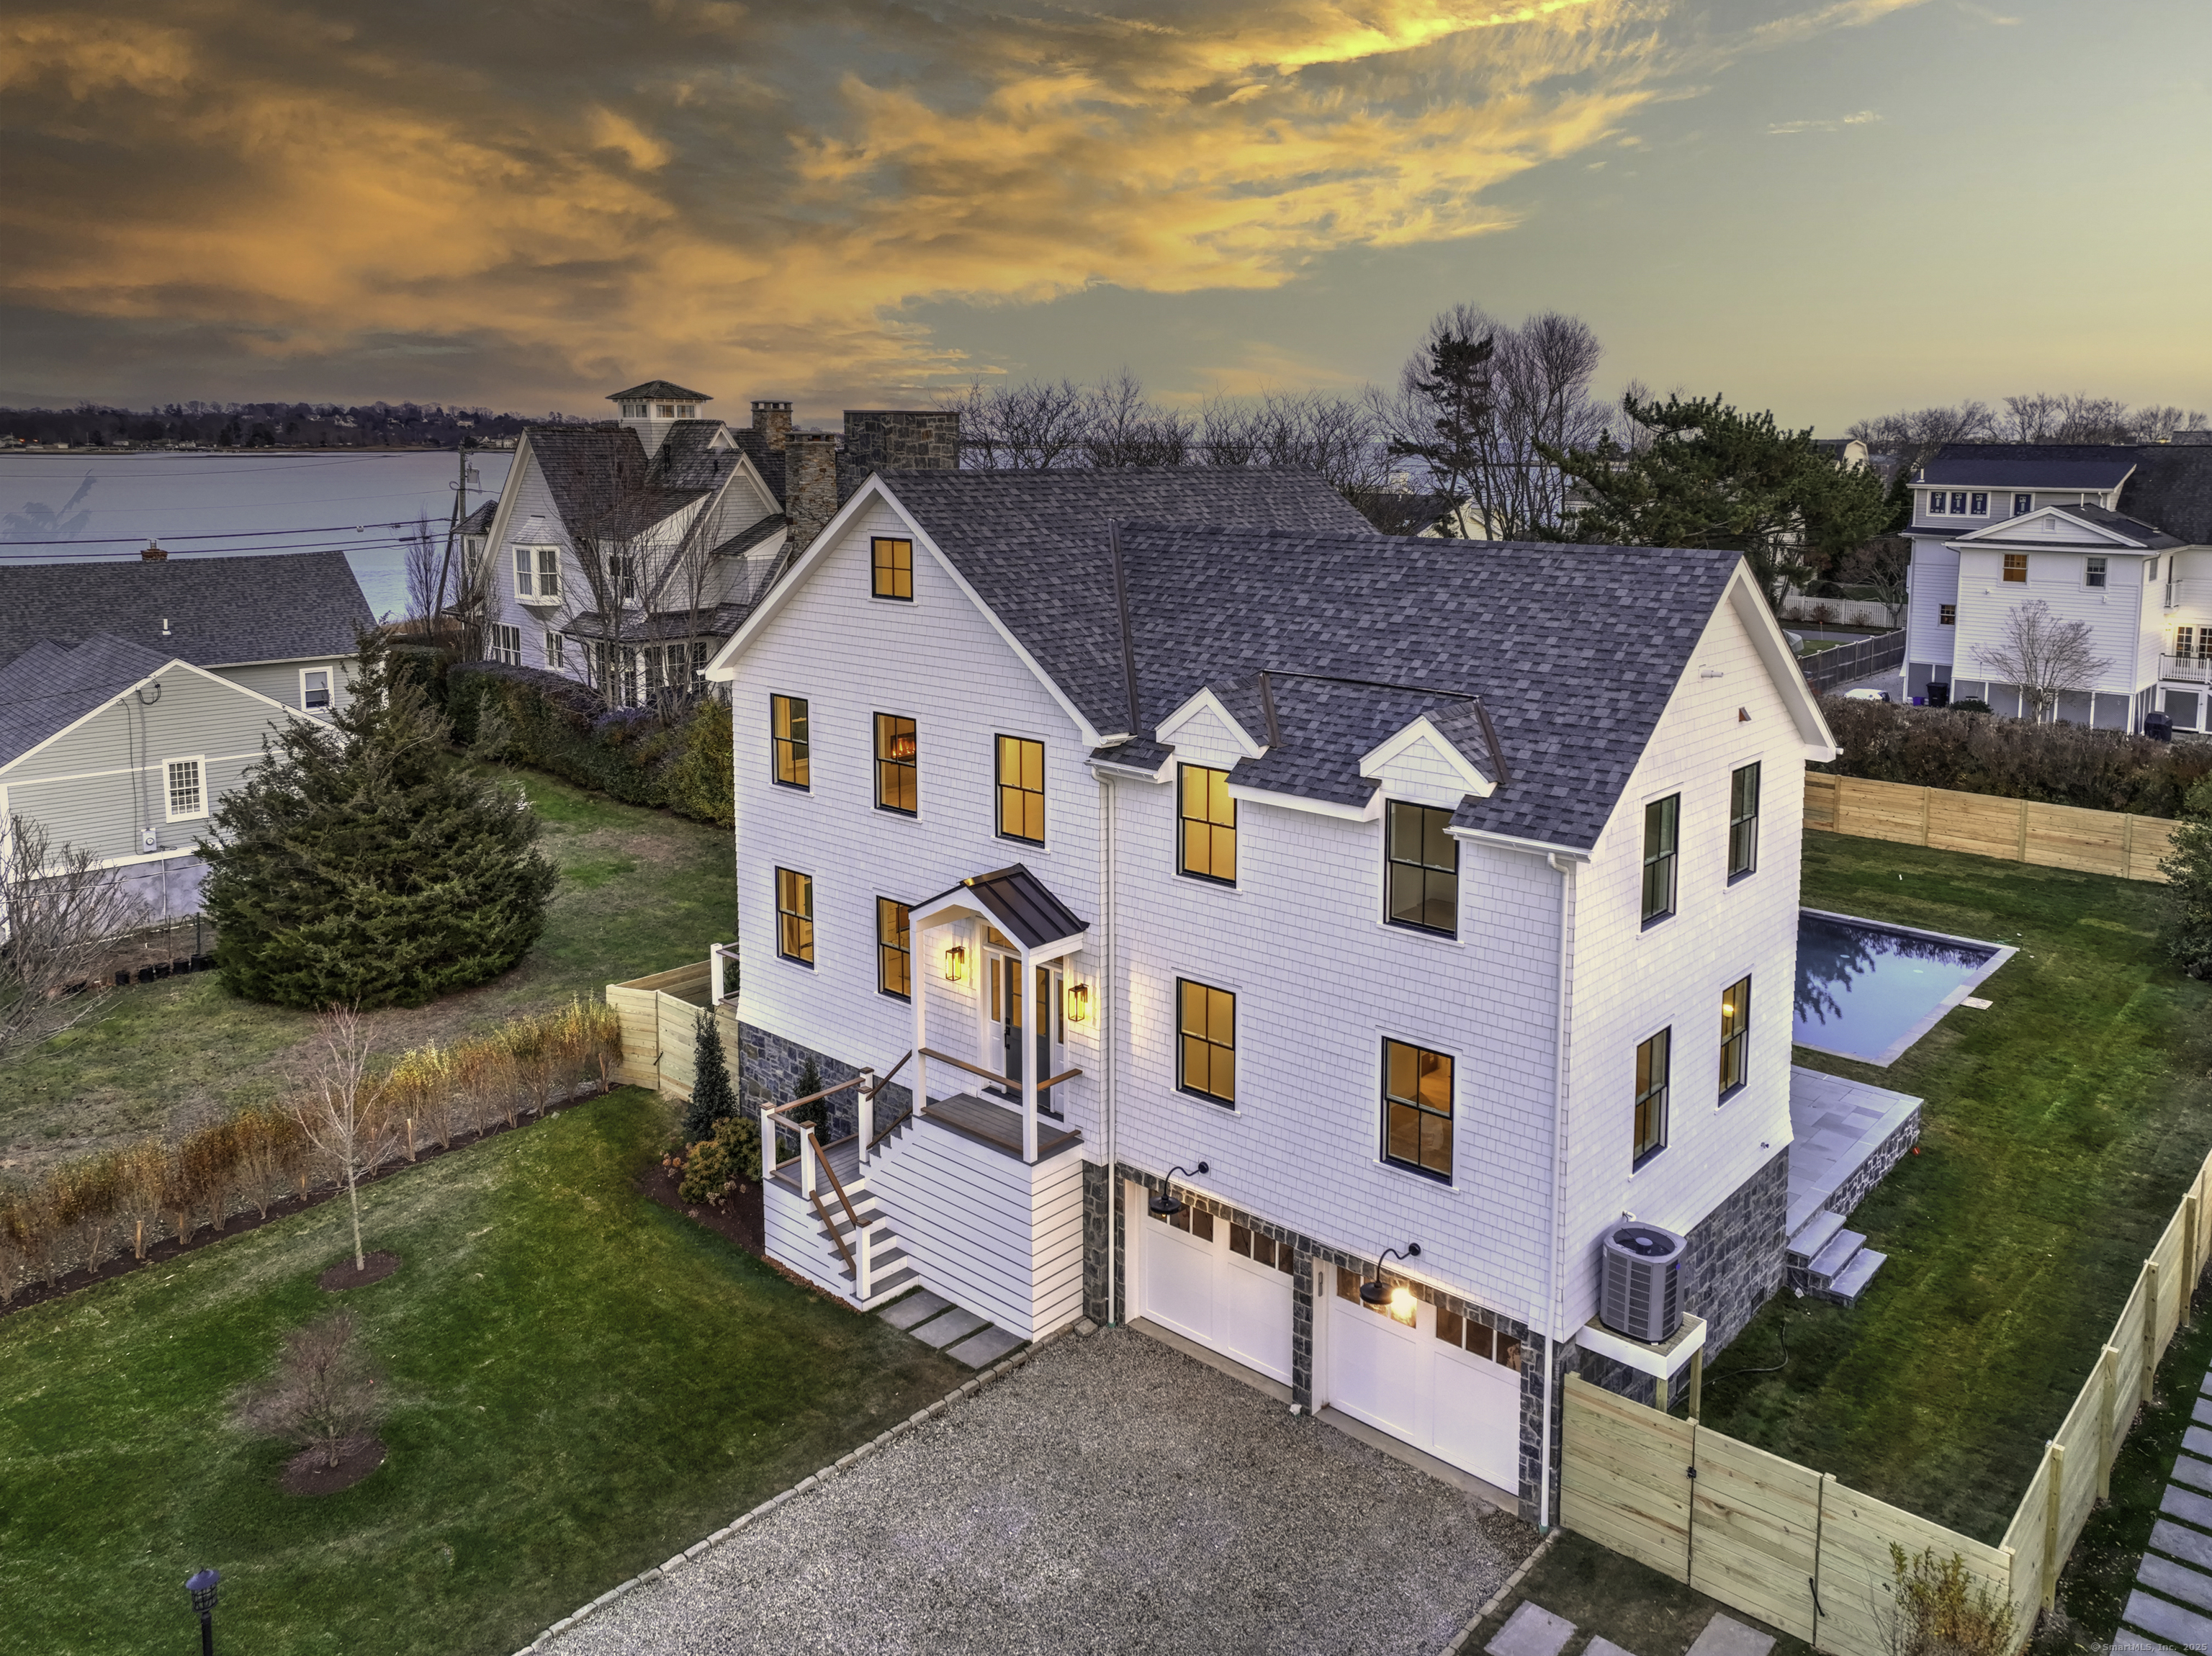
3 Nassau Road is a 2021 five-bedroom, four-full-bath home on a cul-de-sac in Westport’s Saugatuck Shores. The main level includes 9-foot ceilings, a living room with gas fireplace, water views, and an open kitchen with custom cabinetry and a quartz waterfall island. A first-floor bedroom and full bath provide flexible space. Upstairs are the primary suite and three additional bedrooms. The third-level loft opens to a finished roof deck, while the grounds include a heated saltwater pool, stone terrace, level yard, and attached two-car garage.
Property Details
Listing Facts
- Acres
- 0.25
- Year built
- 2021
- Taxes (July 2025-June 2026)
- $29,053 (July 2025-June 2026)
- Price/SF
- $825
- Days on Market
- 57 Days
- MLS number
- 24136334
Highlights
- Five bedrooms and four full baths
- Living room with gas fireplace and water views
- Custom kitchen with quartz waterfall island
- First-floor bedroom with full bath
- Primary suite with fireplace and spa-style bath
- Finished roof deck with water views
- Heated gunite saltwater pool and stone terrace
- Four minutes to Metro-North station
Read the full listing description
Modern coastal living on a quiet cul-de-sac in Westport's Saugatuck Shores. Completed in 2021, this five-bedroom, four-bath home spans more than 2,944 sq ft of finished space with a thoughtful open layout and timeless design. The main level features 9-ft ceilings, a sunlit living room with gas fireplace, and large windows framing serene water views. The kitchen offers custom cabinetry, quartz waterfall island, and premium stainless appliances, connecting seamlessly to the dining area for easy entertaining. A first-floor bedroom with full bath provides flexible use as a guest suite or home office. Upstairs, the primary suite includes a gas fireplace, walk-in closet, and spa-style bath with soaking tub and glass shower. Three additional bedrooms and two full baths complete the second floor. The third-level loft opens directly to a finished roof deck with sweeping water views-ideal for relaxing or gatherings. The property's outdoor spaces include a heated gunite saltwater pool, stone terrace, and level yard surrounded by low-maintenance landscaping. Additional features include white-oak flooring, energy-efficient systems, and an attached two-car garage. Conveniently located near Saugatuck Shores, just 4 minutes to the Metro-North train station and about 13 minutes to Compo Beach, with quick access to Longshore Club Park, Ned Dimes Marina, and downtown Westport restaurants. A refined coastal retreat blending design, comfort, and proximity.
Schools
- Elementary
- Kings Highway
- Middle
- Coleytown
- High
- Staples
School assignments as reported by SmartMLS.
Price History
| Date | Event | Price |
|---|---|---|
| Sold | $2,875,000 | |
| Listed | $3,300,000 | |
| Sold | $3,262,500 | |
| Listed | $3,375,000 |
Listing Agent
Coldwell Banker Realty · (203) 227-8424
Judy Michaelis · (203) 247-5000
Building permit history
How we compile this →Records show demolition followed by new-construction activity.
2026
Residential GeneratorElectricalInstall a 26 kW auto standby generator.
Residential GeneratorElectrical
Install a 26 kW auto standby generator.
Residential Gas PipingPoolRun a propane fuel line from the existing regulator at the pool and connect it to the generator.
Residential Gas PipingPool
Run a propane fuel line from the existing regulator at the pool and connect it to the generator.
Residential MiscellaneousConstruction of a 3' wide x 5' long by 7'4.4" elevated platform for a Generac 26 kW air-cooled automatic standby Generac.
Residential Miscellaneous
Construction of a 3' wide x 5' long by 7'4.4" elevated platform for a Generac 26 kW air-cooled automatic standby Generac.
2021
Residential PlumbingNew constructionInstallation of new plumbing and gas materials for new house.
Residential PlumbingNew construction
Installation of new plumbing and gas materials for new house.
Residential ElectricNew constructionWire new house construction according to plan and code.
Residential ElectricNew construction
Wire new house construction according to plan and code.
Residential Service200-amp underground Service.
Residential Service
200-amp underground Service.
Residential AlarmFire protectionPrewire and install fire, security, and carbon monoxide systems, with internet, speakers, and TV wiring.
Residential AlarmFire protection
Prewire and install fire, security, and carbon monoxide systems, with internet, speakers, and TV wiring.
Residential HVACMechanicalInstallation of 2 HVAC systems, 2 gas LP furnaces with air conditioning coils, and ductwork.
Residential HVACMechanical
Installation of 2 HVAC systems, 2 gas LP furnaces with air conditioning coils, and ductwork.
Residential ElectricElectricalWire and bond pool.
Residential ElectricElectrical
Wire and bond pool.
Residential Pool/SpaPoolConstruct a 14' x 33' gunite swimming pool with a code-conforming fence, solar cover, and water alarm.
Residential Pool/SpaPool
Construct a 14' x 33' gunite swimming pool with a code-conforming fence, solar cover, and water alarm.
Residential Gas PipingPoolDescription not provided by town.
Residential Gas PipingPool
Description not provided by town.
Residential Gas PipingPoolInstall 500-gallon underground liquid propane tank in accordance with flood zone regulations, run lines in trenches to stub on house, pool heater, and generator.
Residential Gas PipingPool
Install 500-gallon underground liquid propane tank in accordance with flood zone regulations, run lines in trenches to stub on house, pool heater, and generator.
Residential Service100-amp temp service.
Residential Service
100-amp temp service.
Residential New BuildingNew constructionNew 2-story dwelling to meet FEMA flood zone compliance (foundation only).
Residential New BuildingNew construction
New 2-story dwelling to meet FEMA flood zone compliance (foundation only).
Residential DemolitionDemolitionDemolition of the structure, deck, and slab, including removal.
Residential DemolitionDemolition
Demolition of the structure, deck, and slab, including removal.
Interpretation note: Demolition or new-construction records can mark a lifecycle break. Earlier permits may relate to a prior structure, so each town record remains separate.
How we compile this. The source is Westport municipal permit records. These records are imported periodically and are not a live feed from the town. A permit’s presence does not, by itself, confirm that work was completed or passed final inspection. Dates shown are issue dates unless identified otherwise. Descriptions may be lightly edited for readability without changing material details. Dollar amounts are town-reported project costs or permit valuations, not estimates of the property’s market value.
Map
3 Nassau Road, Westport, CT 06880
Nearby Properties for Sale
Homes for Sale in Westport ↗ Active$899,0002 beds · 1.5 ba · 1,047 sqft · Active3 Madeline Avenue, Westport, CT 06880Coldwell Banker Realty
 Active$11,995,0004 beds · 5 ba · 5,600 sqft · Active1A Driftwood Point Road, Westport, CT 06880Compass Connecticut, LLC
 Active$6,789,0003 beds · 3.5 ba · 3,231 sqft · Active1 Driftwood Point Road, Westport, CT 06880Compass Connecticut, LLC
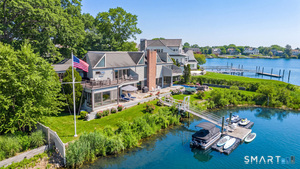 Active$6,375,0004 beds · 4.5 ba · 4,444 sqft · Active21 Covlee Drive, Westport, CT 06880Compass Connecticut, LLC
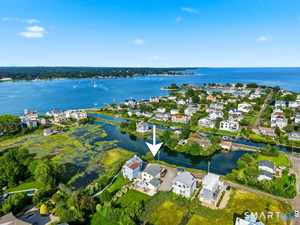 Active$2,049,0003 beds · 3 ba · 2,091 sqft · Active7 Marsh Road, Westport, CT 06880Compass Connecticut, LLC
Nearby Sold Homes
Sold Homes in Westport ↗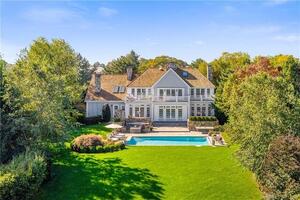 Sold 03/21/22$3,850,0005 beds · 5.5 ba · 6,190 sqft · Sold21 Bermuda Road, Westport, CT 06880Coldwell Banker Realty
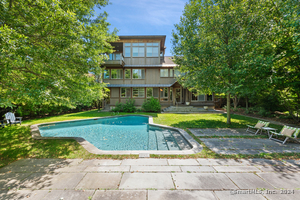 Sold 11/19/24$3,675,0004 beds · 5.5 ba · 4,560 sqft · Sold19 Bermuda Road, Westport, CT 06880Compass Connecticut, LLC
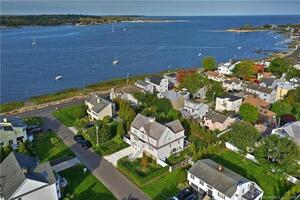 Sold 08/15/22$2,650,0004 beds · 3 ba · 3,340 sqft · Sold3 Pebble Beach Lane, Westport, CT 06880Compass Connecticut, LLC
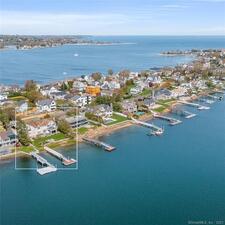 Sold 11/02/22$4,750,0005 beds · 6.5 ba · 4,833 sqft · Sold22 Bermuda Road, Westport, CT 06880William Raveis Real Estate
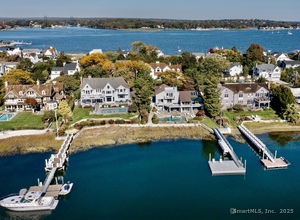 Sold 03/23/25$4,400,0005 beds · 4.5 ba · 6,632 sqft · Sold20 Bermuda Road, Westport, CT 06880William Pitt Sotheby's Int'l
Interested in a property like this?
Cress can help you understand the market and find currently available homes.
SmartMLS · Listing #24136334 · Closed
Listing information is deemed reliable but not guaranteed. Cress commentary is separate from the MLS listing description. Contact Cress about a correction.
For personal, noncommercial use to identify properties you may be interested in purchasing.
