George Cress of Real Broker Email: [email protected] Call/Text: 212-203-5251


30 Cavalry Road
Westport, CT 06880
$2,375,000Sold
- 4
- beds
- 4
- baths
- 4,013
- SF
Our Take
30 Cavalry Road in Westport is a four-bedroom residence on 2.07 acres with two distinct living levels and bedroom suites on both floors. The main level includes an open-concept kitchen, living room with fireplace, primary suite, second ensuite bedroom, and access to a deck overlooking the backyard toward the Saugatuck River. The lower level adds two bedrooms, a shared jack-and-jill bath, family room, laundry room, and powder room. A finished third level offers additional flexible space.
Property Details
Listing Facts
- Acres
- 2.07
- Year built
- 1962
- Taxes (July 2025-June 2026)
- $12,321 (July 2025-June 2026)
- Price/SF
- $592
- Days on Market
- 34 Days
- MLS number
- 24154690
Highlights
- Two distinct living levels with bedroom suites
- Private lower-level retreat for guests or offices
- Open-concept kitchen with designer finishes
- Living room fireplace, bar, and wine display
- Deck with backyard views toward the Saugatuck River
- Primary suite with radiant-heated bathroom floors
- Second ensuite bedroom on the first floor
- Finished third level for flexible use
Read the full listing description
Stunningly re-imagined & rebuilt, designed for flexibility & privacy Westport residence offers TWO distinct living levels w/bdrm suites on both floors. Ideal for today's evolving lifestyles. Main-level living is complimented by a private lower-level retreat, perfect for guests, home offices, or extended living needs, all set on beautiful, serene property.Prepare to be wowed by this 4-bedroom, 3 full and 2 half bath masterpiece, set on over 2 acres of private, picturesque grounds with plenty of room for a pool.This home is fully equipped with the latest in smart home technology. The open-concept floor plan centers around a to die for chef's kitchen w/top-of-the-line appliances & designer finishes-that flows seamlessly into the living room w/a cozy fireplace, stylish bar, & show-stopping wine display. Expansive sliders open to a sun-soaked deck w/panoramic views of your sprawling backyard extending all the way to the Saugatuck River!.The luxurious primary suite is a private retreat, featuring a spa-inspired bath w/radiant heated floors, fireplace,& generous walk-in closet.A dramatic spiral staircase leads to an intimate office loft, while sliding doors open to a deck w/breathtaking vistas. Second ensuite bedroom, half bath, & welcoming foyer complete the first floor.On the lower 2 add'l bdrms share a jack & jill bath. You'll also find a laundry room, powder room, and a spacious family room with frplc.Finished 3rd level w/endless possibilities for a gym, office or rec room
Schools
- Elementary
- Coleytown
- Middle
- Coleytown
- High
- Staples
School assignments as reported by SmartMLS.
Price History
| Date | Event | Price |
|---|---|---|
| Sold | $2,375,000 | |
| Listed | $2,399,000 | |
| Sold | $935,000 | |
| Listed | $1,199,999 |
Listing Agent
Compass Connecticut, LLC · (203) 293-9715
Hyleri Katzenberg · (203) 246-8395
Building permit history
How we compile this →Municipal records document permitted work at this property.
2026
Residential PlumbingPlumbingReplace fixtures in one full bathroom: toilet, vanity, and tub. Install new fixtures in two existing half baths.
Residential PlumbingPlumbing
Replace fixtures in one full bathroom: toilet, vanity, and tub. Install new fixtures in two existing half baths.
Residential RoofRoofingRemove and replace the roof. Remove the asphalt roof and replace it with asphalt.
Residential RoofRoofing
Remove and replace the roof. Remove the asphalt roof and replace it with asphalt.
Residential HVACMechanicalRemove and replace 3 existing natural gas furnaces with AC condensers.
Residential HVACMechanical
Remove and replace 3 existing natural gas furnaces with AC condensers.
Residential ElectricElectricalUpdate existing recessed lighting to LED and update receptacles.
Residential ElectricElectrical
Update existing recessed lighting to LED and update receptacles.
2024
Residential Fuel TankMechanicalPump out and dispose of all remaining liquid in the suspected 550-gallon underground oil tank. Excavate, clean, and dispose of the tank.
Residential Fuel TankMechanical
Pump out and dispose of all remaining liquid in the suspected 550-gallon underground oil tank. Excavate, clean, and dispose of the tank.
Interpretation note: This matched record set reflects only the municipal data currently imported; it is not a claim that no other work occurred.
How we compile this. The source is Westport municipal permit records. These records are imported periodically and are not a live feed from the town. A permit’s presence does not, by itself, confirm that work was completed or passed final inspection. Dates shown are issue dates unless identified otherwise. Descriptions may be lightly edited for readability without changing material details. Dollar amounts are town-reported project costs or permit valuations, not estimates of the property’s market value.
Map
30 Cavalry Road, Westport, CT 06880
Nearby Properties for Sale
Homes for Sale in Westport ↗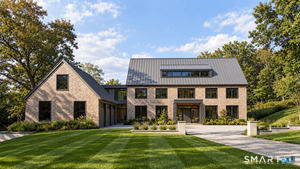 Active$5,900,0007 beds · 7.5 ba · 9,800 sqft · Active22 Cavalry Road, Westport, CT 06880William Pitt Sotheby's Int'l
 Active$2,499,0005 beds · 5.5 ba · 7,055 sqft · Active53 Clinton Avenue, Westport, CT 06880Coldwell Banker Realty
 Active$4,050,0005 beds · 7 ba · 7,055 sqft · Active22 Fillow Street, Westport, CT 06880Coldwell Banker Realty
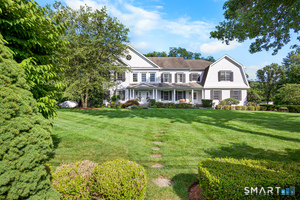 Active$4,250,0005 beds · 5.5 ba · 7,652 sqft · Active16 Rockyfield Road, Westport, CT 06880Serhant Connecticut, LLC
 Active$1,899,0004 beds · 3.5 ba · 3,514 sqft · Active36 Lyons Plain Road, Westport, CT 06880William Raveis Real Estate
Nearby Sold Homes
Sold Homes in Westport ↗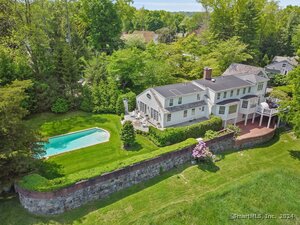 Sold 09/04/24$2,950,0005 beds · 5.5 ba · 4,690 sqft · Sold28 Cavalry Road, Westport, CT 06880Compass Connecticut, LLC
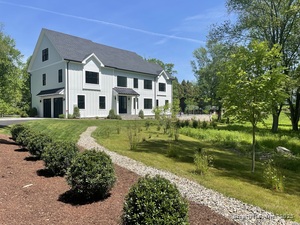 Sold 02/06/25$2,750,0006 beds · 5.5 ba · 5,214 sqft · Sold59 Red Coat Road, Westport, CT 06880William Raveis Real Estate
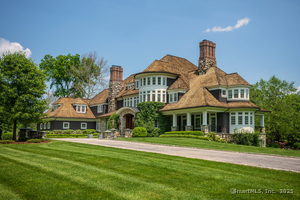 Sold 03/19/25$5,275,0006 beds · 7.5 ba · 13,112 sqft · Sold69 Red Coat Road, Westport, CT 06880William Pitt Sotheby's Int'l
 Sold 05/21/25$2,500,0004 beds · 4 ba · 4,190 sqft · Sold48 Cavalry Road, Westport, CT 06880Coldwell Banker Realty
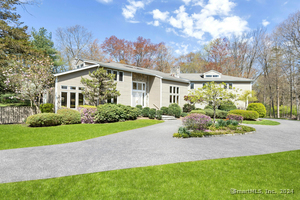 Sold 06/05/24$2,599,0005 beds · 4 ba · 4,979 sqft · Sold1 Pan Handle Lane, Westport, CT 06880Brown Harris Stevens
Interested in a property like this?
Cress can help you understand the market and find currently available homes.
SmartMLS · Listing #24154690 · Closed
Listing information is deemed reliable but not guaranteed. Cress commentary is separate from the MLS listing description. Contact Cress about a correction.
For personal, noncommercial use to identify properties you may be interested in purchasing.
