George Cress of Real Broker Email: [email protected] Call/Text: 212-203-5251


301 Main Street
Westport, CT 06880
$1,400,000Sold
- 4
- beds
- 3.5
- baths
- 3,578
- SF
Our Take
301 Main Street in Westport, Connecticut is a 1996 colonial-style property with four bedrooms, three full bathrooms, and one half bathroom on 0.31 acres. Its stated uses combine residential space and modern offices, with an in-law apartment and residences on upper levels. The property is associated with Westport dining, eclectic shops, cultural attractions, farmers’ markets, and art galleries.
Property Details
Listing Facts
- Acres
- 0.31
- Year built
- 1996
- Taxes (July 2024-June 2025)
- $12,736 (July 2024-June 2025)
- Price/SF
- $391
- Days on Market
- 30 Days
- MLS number
- 24015000
Highlights
- Colonial-style property in Westport
- Residential and commercial uses
- Upper-level residences and modern offices
- In-law apartment
- Dining, shops, and cultural attractions
- Farmers’ markets and art galleries
- Lush landscapes surrounding the property
Read the full listing description
Step into the allure of 301 Main Street, where history meets opportunity in the heart of charming Westport, Connecticut. This colonial-style gem beckons with endless possibilities, blending commercial savvy with residential charm. Ascend to the upper levels of elegant residences, modern offices, and an in-law apartment offering added flexibility making this property a savvy investment opportunity. Imagine strolls to town, where Westport's vibrant dining scene, eclectic shops, and cultural attractions are just moments away. From farmer's markets to art galleries. Surrounded by lush landscapes, 301 Main Street is more than just a property's invitation to immerse yourself in the quintessential coastal lifestyle. Discover your dream home awaiting you at 301 Main Street, Westport, Connecticut!
Schools
- Elementary
- Saugatuck
- Middle
- Bedford
- High
- Staples
School assignments as reported by SmartMLS.
Price History
| Date | Event | Price |
|---|---|---|
| Sold | $1,400,000 | |
| Listed | $1,500,000 |
Listing Agent
Coldwell Banker Realty
Judy Michaelis
Building permit history
How we compile this →Permit records document renovation activity at this property.
2025
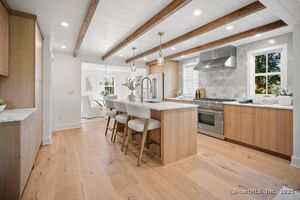
Residential UpgradeUpgrade: Relocate the kitchen and convert the former kitchen to a dining room.
Residential Upgrade
Upgrade: Relocate the kitchen and convert the former kitchen to a dining room.
Residential ElectricElectricalFinishing part of existing attic space for playroom and bathroom. Running new electrical cable from 2 existing 20a feed (already in attic) to new lighting and power outlets. Also extending existing dedicated GFCI circuit from bathroom below (on second floor) to new GFCI outletin new attic bathroom.
Residential ElectricElectrical
Finishing part of existing attic space for playroom and bathroom. Running new electrical cable from 2 existing 20a feed (already in attic) to new lighting and power outlets. Also extending existing dedicated GFCI circuit from bathroom below (on second floor) to new GFCI outletin new attic bathroom.
Residential PlumbingPlumbingAdd a full bath to the attic remodel.
Residential PlumbingPlumbing
Add a full bath to the attic remodel.
2024
Residential Air ConditionerMechanicalFinishing portion of existing attic space to form playroom and bathroom - extending existing HVAC system by adding additional zone for attic - ducting to supply and return vents and thermostat.
Residential Air ConditionerMechanical
Finishing portion of existing attic space to form playroom and bathroom - extending existing HVAC system by adding additional zone for attic - ducting to supply and return vents and thermostat.
Residential ElectricElectricalFinishing part of the existing attic space for a playroom and bathroom. Running new electrical cable from 2 existing 20A feeds (already in the attic) to new lighting and power outlets. Also extending the existing dedicated GFCI circuit from the bathroom below (on the second floor) to a new GFCI outlet in the new attic bathroom.
Residential ElectricElectrical
Finishing part of the existing attic space for a playroom and bathroom. Running new electrical cable from 2 existing 20A feeds (already in the attic) to new lighting and power outlets. Also extending the existing dedicated GFCI circuit from the bathroom below (on the second floor) to a new GFCI outlet in the new attic bathroom.
Residential AlterationRenovationInterior renovation to finish a portion of the attic for a playroom and bathroom. Upgrade: relocate the kitchen and convert the former kitchen to a dining room.
Residential AlterationRenovation
Interior renovation to finish a portion of the attic for a playroom and bathroom. Upgrade: relocate the kitchen and convert the former kitchen to a dining room.
Interpretation note: A dense sequence can suggest coordinated work, but permit issue dates do not establish completion and separate town records are not automatically combined.
How we compile this. The source is Westport municipal permit records. These records are imported periodically and are not a live feed from the town. A permit’s presence does not, by itself, confirm that work was completed or passed final inspection. Dates shown are issue dates unless identified otherwise. Descriptions may be lightly edited for readability without changing material details. Dollar amounts are town-reported project costs or permit valuations, not estimates of the property’s market value.
Map
301 Main Street, Westport, CT 06880
Nearby Properties for Sale
Homes for Sale in Westport ↗ Active$1,248,0003 beds · 3 ba · 2,237 sqft · Active310 Main Street, Westport, CT 06880Compass Connecticut, LLC
 Active$1,199,0003 beds · 2.5 ba · 1,936 sqft · Active280 Main Street, Westport, CT 06880Houlihan Lawrence WD
 Active$1,250,0002 beds · 2 ba · 1,400 sqft · Active119 Kings Highway, Westport, CT 06880Brown Harris Stevens
 Active$1,100,0003 beds · 1 ba · 1,044 sqft · Active61 Washington Avenue, Westport, CT 06880Coldwell Banker Realty
 Coming Soon$2,995,0003 beds · 4.5 ba · 3,209 sqft · Coming Soon78 Myrtle Avenue, Westport, CT 06880Compass Connecticut, LLC
Nearby Sold Homes
Sold Homes in Westport ↗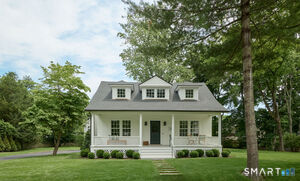 Sold 07/20/26$3,300,0005 beds · 4.5 ba · 4,460 sqft · Sold4 Wild Rose Road, Westport, CT 06880Compo Point Properties
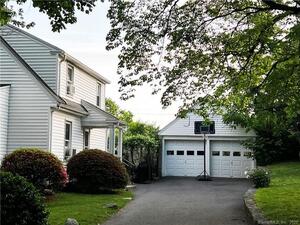 Sold 08/15/22$800,0003 beds · 1 ba · 1,424 sqft · Sold5 Wild Rose Road, Westport, CT 06880Berkshire Hathaway NE Prop.
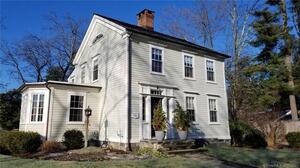 Sold 04/20/23$1,705,0003 beds · 3.5 ba · 3,124 sqft · Sold17 Canal Street, Westport, CT 06880Century 21 Scala Group
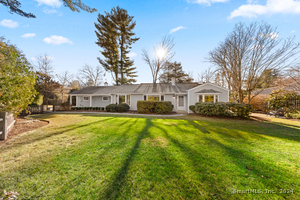 Sold 01/06/25$975,0003 beds · 2 ba · 1,545 sqft · Sold1 Woods Grove Road, Westport, CT 06880Compass Connecticut, LLC
 Sold 01/11/26$1,960,0003 beds · 2.5 ba · 1,805 sqft · Sold7 Wild Rose Road, Westport, CT 06880Coldwell Banker Realty
Interested in a property like this?
Cress can help you understand the market and find currently available homes.
SmartMLS · Listing #24015000 · Closed
Listing information is deemed reliable but not guaranteed. Cress commentary is separate from the MLS listing description. Contact Cress about a correction.
For personal, noncommercial use to identify properties you may be interested in purchasing.
