George Cress of Real Broker Email: [email protected] Call/Text: 212-203-5251

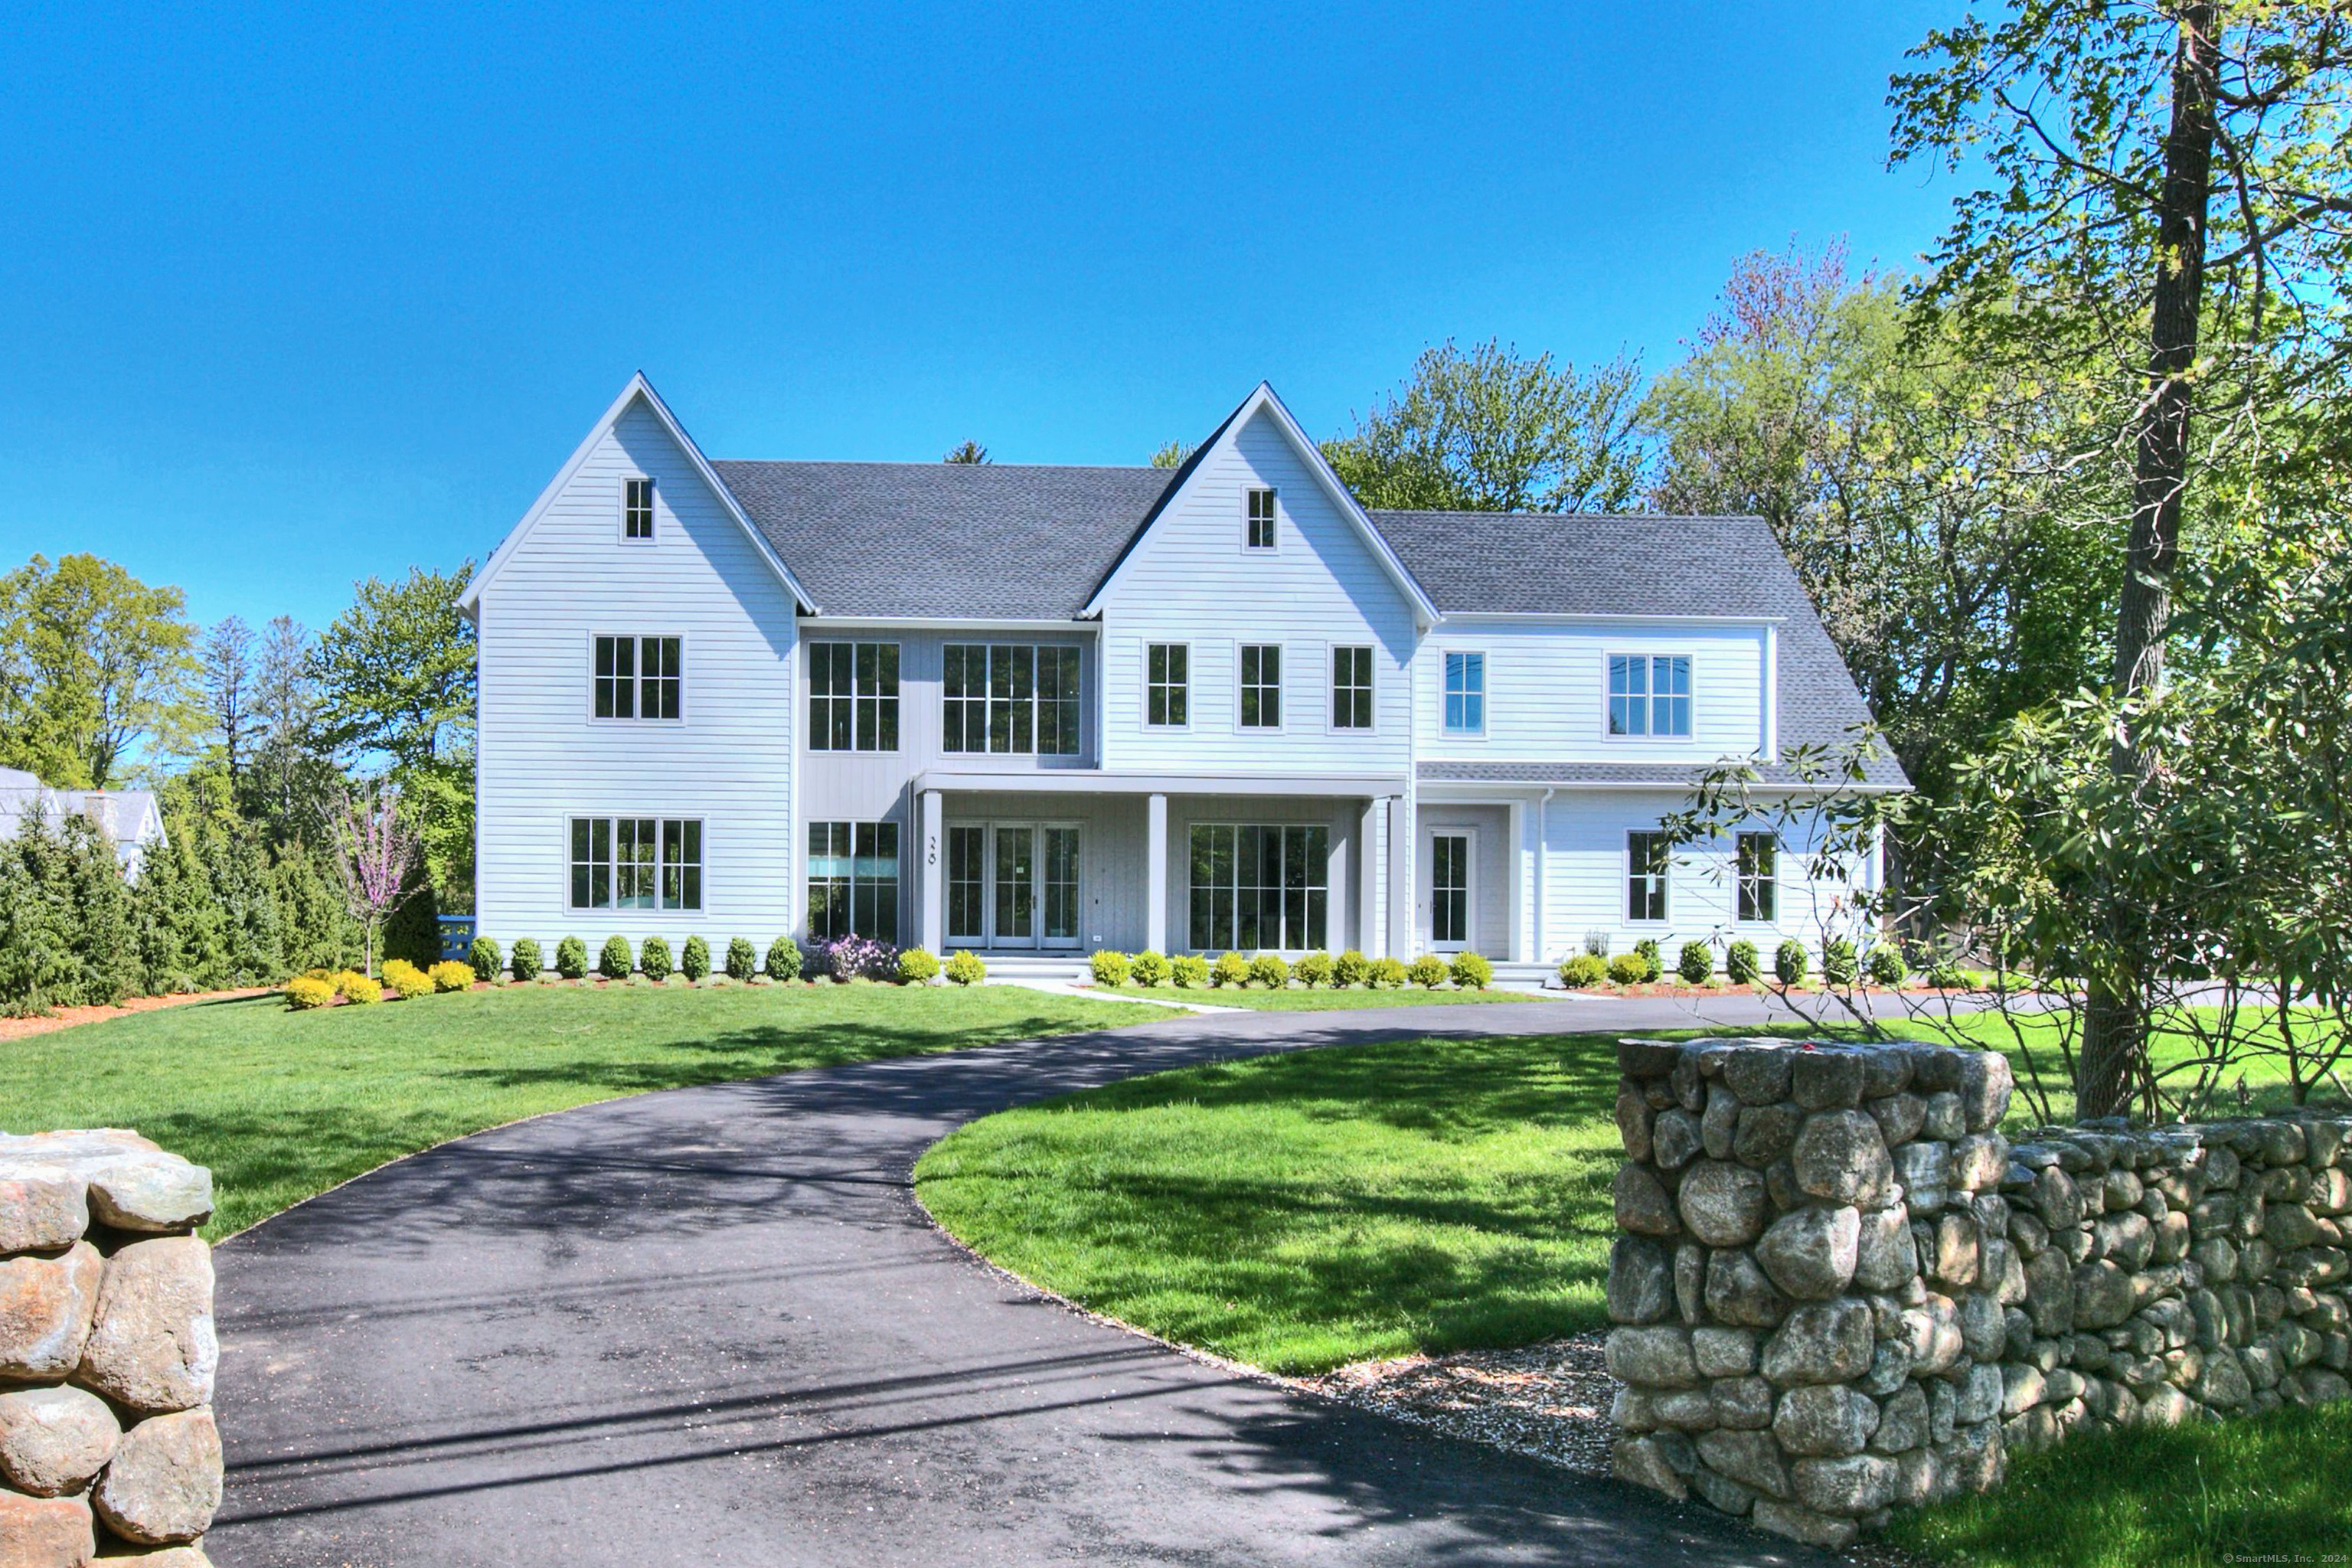
329 Greens Farms Road
Westport, CT 06880
$4,500,000Sold
- 6
- beds
- 7.5
- baths
- 9,235
- SF
Our Take
329 Greens Farms Road is a 2024 Transitional-style Colonial on 1.02 acres, with a circular driveway, stone entry wall, pool, and flat lawn. Oversized windows frame views of the 74-acre Audubon Society preserve across the road. Inside, the home includes a two-story glass-lined foyer, dining room with butler’s pantry, kitchen with Sub-Zero and Wolf appliances, family room with linear fireplace, six bedrooms with en-suite baths, offices, a playroom, gym, home theater, three-level elevator shaft, and three-car garage. Southport Beach is 0.4 mile away; Metro-North is 0.7 mile away.
Property Details
Listing Facts
- Acres
- 1.02
- Year built
- 2024
- Taxes
- Not available
- Price/SF
- $487
- Days on Market
- 18 Days
- MLS number
- 24016899
Highlights
- 74-acre Audubon preserve views
- Two-story glass-lined foyer
- Sub-Zero and Wolf kitchen appliances
- Primary suite with heated bathroom floors
- Bedrooms with custom walk-in closets
- Gym, home theater, and sixth bedroom
- 20-by-40 saltwater pool
- Three-car garage with 220V charger
Read the full listing description
A spectacular, park-like acre in a prime Greens Farms location is the setting for this incomparable new construction SIGNATURE home w/pool by noted builder SIR Development. An artisan stone wall suitable for entry gates & a gracious circular driveway lead to the Transitional-style Colonial - both modern yet timeless. The soaring foyer is lined w/two stories of glass; a key design consideration was the planning of beautiful views through oversized windows from all rms, including the picturesque 74 acre Audubon Society preserve located across from the residence. Steps to Southport Beach (0.4m). Entertaining-sized dining rm w/lit tray ceiling & adjacent butler's ptry. The LR w/fpl leads to library/1st ofc w/covered patio. An effortless flow leads to the gourmet kitchen w/vast island, Sub Zero & Wolf appliances, walk-in ptry & stunning breakfast rm. The fam rm has a 60" linear fpl, built-ins w/storage /serving spaces & a wall of glass leading to the grounds. The mdrm runs front-to-back w/2nd powder rm & 3-c gar w/220V car charger. 2nd flr highlights incl exceptional primary ste w/lrg dual clsts, fp, lux bth w/htd flrs. All BRs incl cstm walk-in clsts & en-suite bths. 3rd lvl has a 2nd office, plyrm & half bth. The fin LL has front & rear stairs, w/flexible spaces incl gym, rec, home theatre, 6th BR & full bth. 3-level elevator shaft. Look forward to summer fun w/20x40 saltwater pool, built-in bbq & flat lawn. Just 0.7 mile to Metro North station & close to beaches, schools & more
Schools
- Elementary
- Greens Farms
- Middle
- Bedford
- High
- Staples
School assignments as reported by SmartMLS.
Price History
| Date | Event | Price |
|---|---|---|
| Sold | $4,500,000 | |
| Listed | $4,500,000 |
Listing Agent
Coldwell Banker Realty
Douglas Bross
Building permit history
How we compile this →Permit records include new-construction activity.
2024
Residential AlterationRenovationInterior renovations for elevator.
Residential AlterationRenovation
Interior renovations for elevator.
2023
Residential AlarmFire protectionInstall smoke detectors, CO detectors, and a security system.
Residential AlarmFire protection
Install smoke detectors, CO detectors, and a security system.
Residential ElectricElectricalBond pool and wire pool equipment.
Residential ElectricElectrical
Bond pool and wire pool equipment.
Residential HVACMechanical2 systems, 7 zones, high-efficiency gas furnaces, and central air conditioning.
Residential HVACMechanical
2 systems, 7 zones, high-efficiency gas furnaces, and central air conditioning.
Residential Fuel TankMechanical1000-gallon underground LP tank and gas line to house in trench.
Residential Fuel TankMechanical
1000-gallon underground LP tank and gas line to house in trench.
Residential PlumbingPlumbingRough plumbing for bathrooms and kitchen. Gas to generator, pool, grill, cooktop, hot water heater, 3 fireplaces, and 2 hot-air gas furnaces.
Residential PlumbingPlumbing
Rough plumbing for bathrooms and kitchen. Gas to generator, pool, grill, cooktop, hot water heater, 3 fireplaces, and 2 hot-air gas furnaces.
Residential Pool/SpaPoolConstruct 20' x 40' inground pool with power safety cover as aproved barrier, water alarm.
Residential Pool/SpaPool
Construct 20' x 40' inground pool with power safety cover as aproved barrier, water alarm.
Residential Gas PipingDescription not provided by town.
Residential Gas Piping
Description not provided by town.
Residential ServiceCRS#14131598 – 400 amp underground service.
Residential Service
CRS#14131598 – 400 amp underground service.
Residential ElectricNew constructionWire new house.
Residential ElectricNew construction
Wire new house.
Residential ServiceCRS #13724658 – Install 100 amp temporary overhead service.
Residential Service
CRS #13724658 – Install 100 amp temporary overhead service.
Residential New BuildingTwo-story single-family dwelling with finished basement and finished attic, 6 bedrooms.
Residential New Building
Two-story single-family dwelling with finished basement and finished attic, 6 bedrooms.
Interpretation note: Demolition or new-construction records can mark a lifecycle break. Earlier permits may relate to a prior structure, so each town record remains separate.
How we compile this. The source is Westport municipal permit records. These records are imported periodically and are not a live feed from the town. A permit’s presence does not, by itself, confirm that work was completed or passed final inspection. Dates shown are issue dates unless identified otherwise. Descriptions may be lightly edited for readability without changing material details. Dollar amounts are town-reported project costs or permit valuations, not estimates of the property’s market value.
Map
329 Greens Farms Road, Westport, CT 06880
Nearby Properties for Sale
Homes for Sale in Westport ↗ Active$3,600,0004 beds · 3.5 ba · 3,418 sqft · Active61 Clapboard Hill Road, Westport, CT 06880Higgins Group Real Estate
 Active$7,900,0006 beds · 6.5 ba · 9,935 sqft · Active61 Clapboard Hill Road, Unit A, Westport, CT 06880Higgins Group Real Estate
 Active$3,899,0006 beds · 5.5 ba · 6,737 sqft · Active8 Taylor Lane, Westport, CT 06880Coldwell Banker Realty
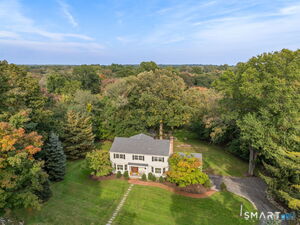 Active$1,990,0007 beds · 4.5 ba · 4,125 sqft · Active11 Turkey Hill Circle, Westport, CT 06880Coldwell Banker Realty
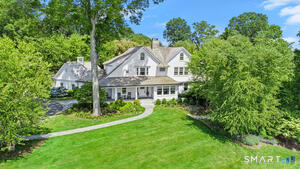 Active$6,800,0005 beds · 7.5 ba · 9,648 sqft · Active20 Turkey Hill Circle, Westport, CT 06880Serhant Connecticut, LLC
Nearby Sold Homes
Sold Homes in Westport ↗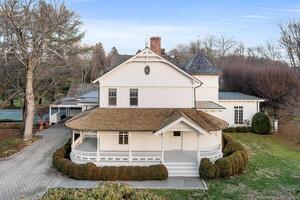 Sold 03/27/23$3,225,0005 beds · 6 ba · 6,341 sqft · Sold87 Maple Avenue, Westport, CT 06880William Raveis Real Estate
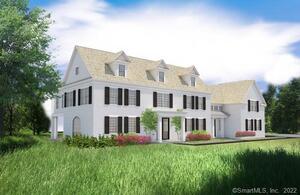 Sold 08/28/22$3,714,0006 beds · 7.5 ba · 7,000 sqft · Sold81 Maple Avenue, Westport, CT 06880The Riverside Realty Group
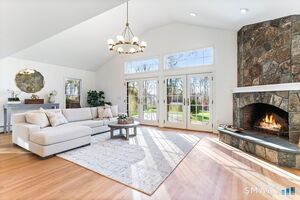 Sold 04/02/26$2,345,0004 beds · 3 ba · 3,218 sqft · Sold86 Maple Avenue, Westport, CT 06880Higgins Group Bedford Square
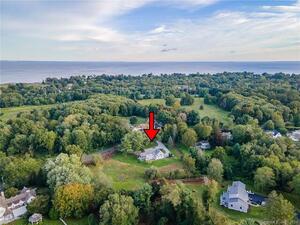 Sold 03/31/24$1,370,0004 beds · 3 ba · 2,773 sqft · Sold337 Greens Farms Road, Westport, CT 06880Coldwell Banker Realty
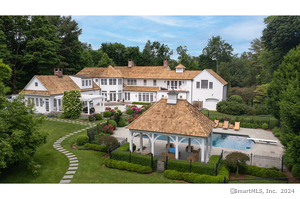 Sold 12/04/24$4,950,0005 beds · 5.5 ba · 7,444 sqft · Sold336 Greens Farms Road, Westport, CT 06880William Raveis Real Estate
Interested in a property like this?
Cress can help you understand the market and find currently available homes.
SmartMLS · Listing #24016899 · Closed
Listing information is deemed reliable but not guaranteed. Cress commentary is separate from the MLS listing description. Contact Cress about a correction.
For personal, noncommercial use to identify properties you may be interested in purchasing.
