George Cress of Real Broker Email: george@cress.co (dot co) Call/Text: 212-203-5251

Westport, CT / SOLD
36 Sasco Creek RoadWestport, CT 06880
The buyer could have saved $45,625 in brokerage fees*
When you buy with Cress, we give you back a portion of the brokerage commission we receive.
See how the commission rebate works ↗*Estimate assumes a 2.5% buyer-agent commission and a 50% rebate. Actual savings depend on final purchase price and commission received. Based on the recorded closed price; this is a hypothetical estimate, not a statement of actual commission or rebate paid.
Sale Price$3,650,000ClosedJune 29, 2022
Open house
At a glance
Closed · MLS #170483864- Bedrooms
- 5
- BathroomsBaths
- 6 full / 1 half
- Square feet
- 6,608
- Year built
- 1856
- Acres
- 2.07
- Property taxes
- $28,529
July 2021-June 2022
Read the full listing description
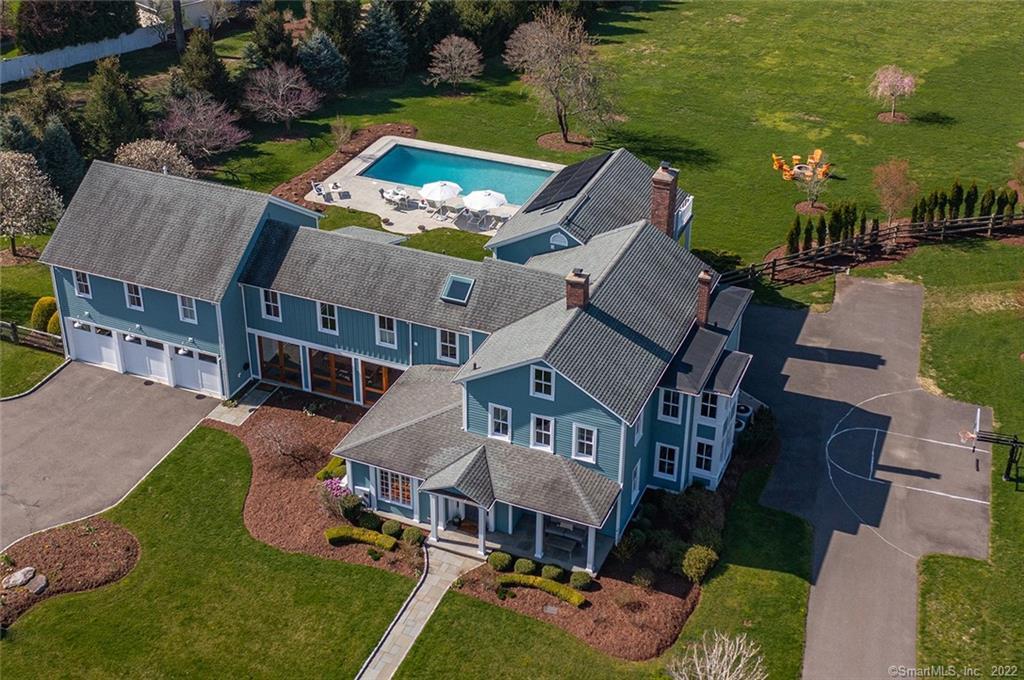
Come fall in love with this one-of-a-kind, sophisticated farmhouse & the lifestyle it offers. Southport Beach is a 4-minute walk away & the CT Audubon is just around the corner. Originally built in 1865, this home has undergone two major renovations & is now beautifully updated throughout. Highlights include the lovely breezeway connecting the garage to the house, with custom-made floor to ceiling teak doors & heated floors. Enjoy three seasons, with views to both the front & expansive backyard with heated, gunite pool. The gourmet kitchen with high-end appliances & marble countertops, includes a ‘soda fountain bar’ at the island, with barstools & foot railing built in. It opens to a generous Family Room, with built-in bookcases & bar, French doors & a wood-burning fireplace. The Living, Sitting & Dining Rooms with antique wood floors, chic wallpaper & stylish light fixtures, add a whimsical feel to the whole house. An office, powder & mudroom complete the first floor. The upper level has a primary Bedroom with vaulted ceiling, a balcony overlooking the backyard, two large, walk-in closets & a beautifully renovated bathroom. Three additional bedrooms have ensuite bathrooms, nicely updated. The fifth bedroom has access to the hall bath, as well as a cozy, finished attic that feels like your own private reading & quiet space. A huge Rec Room, also with a balcony, is the perfect space for so many options. There’s even more to see in person – this house is just plain fun!
Schools
- Elementary
- Greens Farms
- Middle
- Bedford
- High
- Staples
Schools as reported by SmartMLS. Confirm attendance assignments with the district.
Price history
| Date | Event | Price |
|---|---|---|
| Closed price | $3,650,000 | |
| Original list price | $3,500,000 |
Intermediate price changes and previous listings may not be included.
Interested in a property like this?
Cress can help you understand the market and find currently available homes.
*Estimate: $3,650,000 closed price × assumed 2.5% buyer-agent commission × 50% rebate = $45,625. Actual savings depend on the final purchase price and commission Cress receives. The assumed commission is not a representation of this listing's offered or actual compensation. This is a hypothetical estimate, not a rebate paid on this sale.
Listed by William Raveis Real Estate
Karen Cross
SmartMLS · Listing #170483864 · Closed
Listing data checked: Sep 25, 2026, 5:51 PM EDT.
Listing information is deemed reliable but not guaranteed. Cress commentary is separate from the MLS listing description. Contact Cress about a correction.
For personal, noncommercial use to identify properties you may be interested in purchasing.
