George Cress of Real Broker Email: [email protected] Call/Text: 212-203-5251

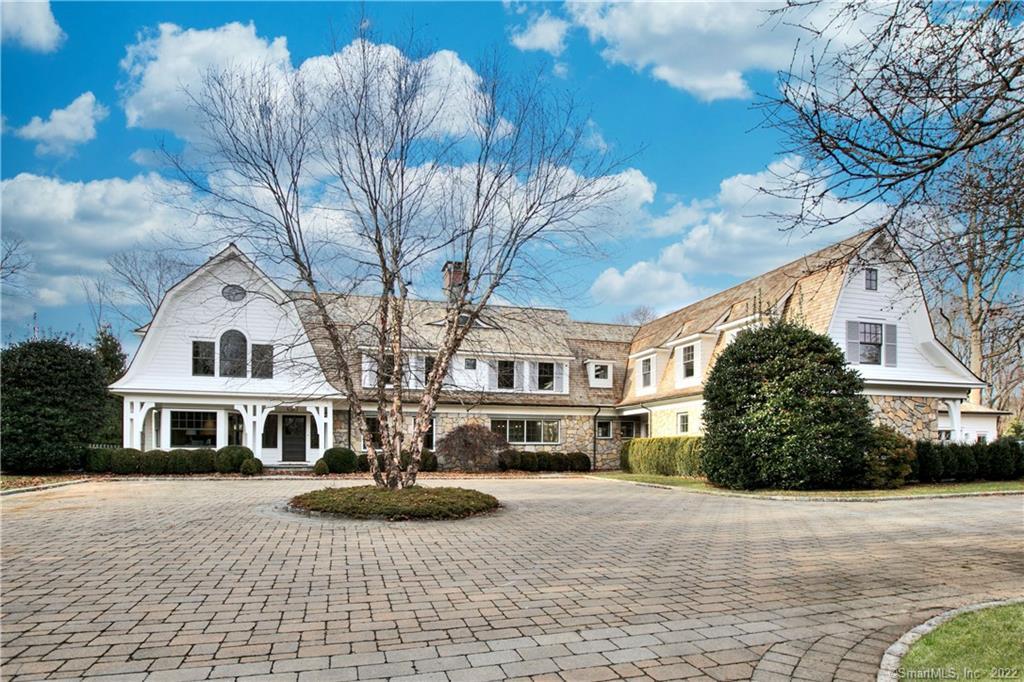
4 Fraser Lane
Westport, CT 06880
$6,375,000Sold
- 7
- beds
- 8.5
- baths
- 8,944
- SF
Our Take
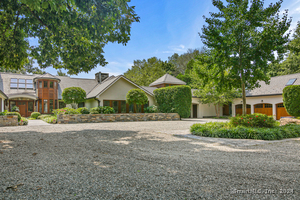
4 Fraser Lane is a seven-bedroom home at the end of a private cul-de-sac, beyond a gated entrance on 2.07 acres in Westport. The property includes a heated Gunite pool and spa. Its design reflects work by Ferguson and Shamamian, Michael Smith Interiors, and Tallman Builders. Interior features include formal entertaining rooms, a kitchen with a wood-burning fireplace, a double-height family room, and a primary suite with a walk-in closet and soaking tub. Six additional bedrooms have ensuite baths, while the lower level includes a family/playroom and potential screening room.
Property Details
Listing Facts
- Acres
- 2.07
- Year built
- 2005
- Taxes (July 2021-June 2022)
- $49,391 (July 2021-June 2022)
- Price/SF
- $713
- Days on Market
- 24 Days
- MLS number
- 170449576
Highlights
- Heated Gunite pool and spa
- Stone fireplace and covered porch
- Eat-in kitchen with quartz countertops
- Double-height family room with garden views
- Primary suite with soaking tub
- Six additional bedrooms with ensuite baths
- Lower-level family/playroom with fireplace
- Private cul-de-sac setting beyond a gated entrance
Read the full listing description
Completely re-designed by famed New York architectural firm Ferguson and Shamamian in collaboration with Michael Smith Interiors and Tallman Builders, 4 Fraser Lane is a one-of-a-kind beauty nestled in at the end of a private cul-de-sac. Beyond the gated entrance you will see how truly magnificent this home is. Sited on 2+ meticulously manicured acres the property features a stunning heated Gunite pool and spa. With over 10,000 sq. ft. of luxury living space this home has endless upgrades. A gracious foyer invites you to the formal living room with a beautiful stone fireplace and French doors that open to a covered stone porch and gardens. The formal dining room with wet bar lead to the eat-in gourmet cook’s kitchen outfitted with high end appliances, quartz countertops and a wood burning fireplace. Step down into the double height family room with floor to ceiling windows, expansive ceiling beams and views of the gardens and pool. On the second floor, the primary bedroom suite includes an impressive walk-in closet and changing area, new bathroom with soaking tub and elegant shower for two. There are 6 additional bedrooms all with ensuite baths, an impressive laundry room, a mudroom and prep area suitable for washing pets, potting or prepping. The lower level has all new flooring, custom storage closets, a family/ playroom with fireplace and half bath, a potential screening room and large storage/utilities area. 4 Fraser features unparalleled quality & character throughout.
Schools
- Elementary
- Coleytown
- Middle
- Coleytown
- High
- Staples
School assignments as reported by SmartMLS.
Price History
| Date | Event | Price |
|---|---|---|
| Sold | $6,375,000 | |
| Listed | $6,700,000 |
Listing Agent
The Riverside Realty Group
Jenny Bentley Carmichael
Building permit history
How we compile this →Permit records document renovation activity at this property.
2026
Residential Fuel TankMechanicalDirect replacement twin 330-gallon oil tanks in basement.
Residential Fuel TankMechanical
Direct replacement twin 330-gallon oil tanks in basement.
2021
Residential UpgradeRenovationAmend permit for interior renovation of the primary bedroom and dressing room.
Residential UpgradeRenovation
Amend permit for interior renovation of the primary bedroom and dressing room.
Residential ElectricElectricalReplace light fixtures; alter wiring in the mud room, dog room, laundry, and back stairwell; relocate air conditioning compressors.
Residential ElectricElectrical
Replace light fixtures; alter wiring in the mud room, dog room, laundry, and back stairwell; relocate air conditioning compressors.
Residential HVACMechanicalAdd duct modifications and replace existing HVAC equipment.
Residential HVACMechanical
Add duct modifications and replace existing HVAC equipment.
Residential AlarmFire protectionAlarm work due to renovations: tie in water shut-off, smoke detector, heat detector, and flood sensor.
Residential AlarmFire protection
Alarm work due to renovations: tie in water shut-off, smoke detector, heat detector, and flood sensor.
Residential PlumbingPlumbingRelocate island sink plumbing, dog sink plumbing, and risers to the second-floor bathroom.
Residential PlumbingPlumbing
Relocate island sink plumbing, dog sink plumbing, and risers to the second-floor bathroom.
Residential AlterationRenovationIntr renovation-additional staircase added to south side of building from bsmt to first floor, replacement of existing stair on south side of building from 1st to second floor, renovation of kitchen island, laundry room, potting room, and craft room, misc cabinetry. *. Amend permit for interior renovation of primary bedroom and dressing room.
Residential AlterationRenovation
Intr renovation-additional staircase added to south side of building from bsmt to first floor, replacement of existing stair on south side of building from 1st to second floor, renovation of kitchen island, laundry room, potting room, and craft room, misc cabinetry. *. Amend permit for interior renovation of primary bedroom and dressing room.
2020
Residential ElectricElectricalWire the master bedroom and kitchen renovation.
Residential ElectricElectrical
Wire the master bedroom and kitchen renovation.
Residential PlumbingPlumbingAll new work to the kitchen and master bathroom, including re-rough plumbing and finish installation.
Residential PlumbingPlumbing
All new work to the kitchen and master bathroom, including re-rough plumbing and finish installation.
Residential AlterationRenovationInterior renovations for a new kitchen (same location) and a new bathroom (same location).
Residential AlterationRenovation
Interior renovations for a new kitchen (same location) and a new bathroom (same location).
Interpretation note: A dense sequence can suggest coordinated work, but permit issue dates do not establish completion and separate town records are not automatically combined.
How we compile this. The source is Westport municipal permit records. These records are imported periodically and are not a live feed from the town. A permit’s presence does not, by itself, confirm that work was completed or passed final inspection. Dates shown are issue dates unless identified otherwise. Descriptions may be lightly edited for readability without changing material details. Dollar amounts are town-reported project costs or permit valuations, not estimates of the property’s market value.
Map
4 Fraser Lane, Westport, CT 06880
Nearby Properties for Sale
Homes for Sale in Westport ↗ Active$1,899,0004 beds · 3.5 ba · 3,514 sqft · Active36 Lyons Plain Road, Westport, CT 06880William Raveis Real Estate
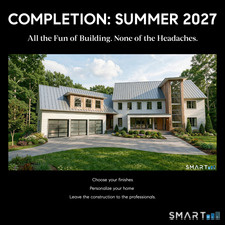 Active$3,695,0005 beds · 4.5 ba · 5,154 sqft · Active9 Berkeley Road, Westport, CT 06880Compass Connecticut, LLC
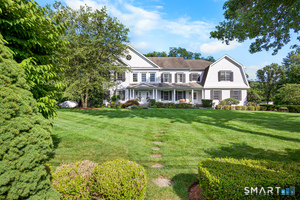 Active$4,250,0005 beds · 5.5 ba · 7,652 sqft · Active16 Rockyfield Road, Westport, CT 06880Serhant Connecticut, LLC
 Active$2,000,0003 beds · 3 ba · 3,810 sqft · Active2 Charcoal Lane, Westport, CT 06880Houlihan Lawrence
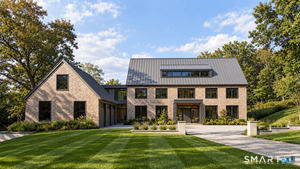 Active$5,900,0007 beds · 7.5 ba · 9,800 sqft · Active22 Cavalry Road, Westport, CT 06880William Pitt Sotheby's Int'l
Nearby Sold Homes
Sold Homes in Westport ↗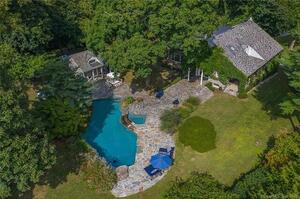 Sold 03/06/22$4,000,0005 beds · 3 ba · 5,650 sqft · Sold2 Fraser Lane, Westport, CT 06880William Raveis Real Estate
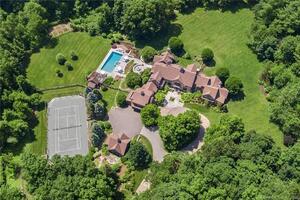 Sold 03/31/22$7,500,0006 beds · 9.5 ba · 11,482 sqft · Sold279 North Avenue, Westport, CT 06880William Raveis Real Estate
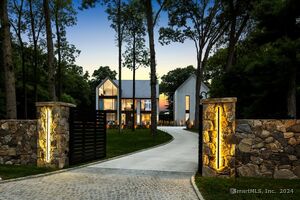 Sold 07/10/25$10,250,0006 beds · 9 ba · 12,440 sqft · Sold5 Fraser Road, Westport, CT 06880Coldwell Banker Realty
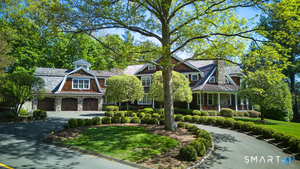 Sold 10/22/26$3,900,0006 beds · 8 ba · 9,525 sqft · Sold278 North Avenue, Westport, CT 06880William Pitt Sotheby's Int'l
 Sold 04/10/25$3,425,0005 beds · 3.5 ba · 7,420 sqft · Sold6 Fraser Road, Westport, CT 06880William Pitt Sotheby's Int'l
Interested in a property like this?
Cress can help you understand the market and find currently available homes.
SmartMLS · Listing #170449576 · Closed
Listing information is deemed reliable but not guaranteed. Cress commentary is separate from the MLS listing description. Contact Cress about a correction.
For personal, noncommercial use to identify properties you may be interested in purchasing.
