George Cress of Real Broker Email: [email protected] Call/Text: 212-203-5251

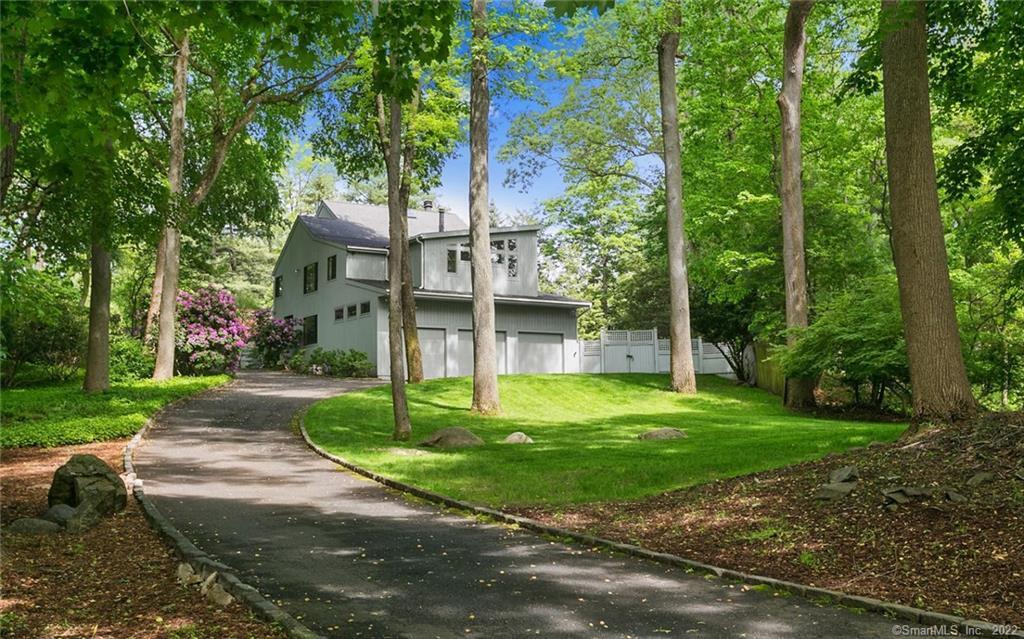
40 North Avenue
Westport, CT 06880
$2,100,000Sold
- 5
- beds
- 4
- baths
- 3,857
- SF
Our Take
40 North Avenue in Westport is a five-bedroom, four-bath contemporary set on a private, tree-lined property with an in-ground pool and expansive patio. The main level has an open flow between interior and exterior spaces. A family room features a soaring ceiling, stone fireplace, and deck access, while the kitchen includes stainless-steel appliances, a seating area, pantry, and patio access. The upper level includes a primary bedroom with fireplace, walk-in closet, and spa bathroom, along with an ensuite bedroom and three additional bedrooms.
Property Details
Listing Facts
- Acres
- 1.04
- Year built
- 1980
- Taxes (July 2022-June 2023)
- $13,943 (July 2022-June 2023)
- Price/SF
- $544
- Days on Market
- 11 Days
- MLS number
- 170481968
Highlights
- In-ground pool with wraparound patio and deck
- Private, tree-lined property
- Open main level with interior-exterior flow
- Soaring-ceiling family room with stone fireplace
- Stainless-steel kitchen with seating area and pantry
- Primary bedroom with fireplace and spa bathroom
- Third-floor loft for flexible living or storage
- Oversized three-car garage and full basement
Read the full listing description
Chic 5-bedroom, 4-bathroom contemporary blends modern aesthetics with timeless design. Majestically set amidst a tranquil private tree lined property with gorgeous in-ground pool and expansive patio. The main level is spacious and open with seamlessly flowing interior and exterior spaces. Gather in the family room to enjoy a soaring ceiling, stone fireplace and sliders to the deck, or retreat to the unique built-in stadium style seating in the living room. The chef’s kitchen captures form and function with stainless steel appliances, a light-filled seating area, pantry, and easy patio access for cooking outdoors year-round. The primary bedroom on the upper level features a fireplace, walk-in closet, and spacious spa bathroom with two vanities. Additionally, one ensuite bedroom and three bedrooms share the hallway full bath. Laundry and walk-in storage closet complete this level. The third-floor loft offers flexible living or storage space, tucked away yet easily accessible. The mudroom oversized 3 car garage, and full basement offer plenty of space to store seasonal supplies. The outdoor space features an in-ground pool, wrap around patio and deck, lush lawn, mature landscaping, and a driveway with space for parking and play. The central location of this property makes it minutes from schools, town amenities, and commuter routes. Offers due Monday, May 2 at 12:00pm.
Schools
- Elementary
- Long Lots
- Middle
- Bedford
- High
- Staples
School assignments as reported by SmartMLS.
Price History
| Date | Event | Price |
|---|---|---|
| Sold | $2,100,000 | |
| Listed | $1,600,000 |
Listing Agent
William Raveis Real Estate
Leslie Clarke
Building permit history
How we compile this →Permit records document renovation activity at this property.
2023
Residential AlarmFire protectionInstallation of a low-voltage alarm system that includes smoke/CO combo detectors, heat detectors, low-temperature sensors, water sensors, and door/window contacts.
Residential AlarmFire protection
Installation of a low-voltage alarm system that includes smoke/CO combo detectors, heat detectors, low-temperature sensors, water sensors, and door/window contacts.
Residential ElectricElectricalInterior renovation of the basement and first floor: outlets and switches to code, recessed lighting, luminaires, and bathroom exhaust fans.
Residential ElectricElectrical
Interior renovation of the basement and first floor: outlets and switches to code, recessed lighting, luminaires, and bathroom exhaust fans.
Residential HVACMechanicalReplace both oil-fired furnaces with two high-efficiency heat pump systems. Outdoor units will be installed in the same place. Provide venting for the new kitchen hood and bathroom exhaust.
Residential HVACMechanical
Replace both oil-fired furnaces with two high-efficiency heat pump systems. Outdoor units will be installed in the same place. Provide venting for the new kitchen hood and bathroom exhaust.
Residential PlumbingPlumbingRough and hook up toilets, lavatories, sinks, dishwasher, range, tubs, showers, washer/dryer, floor drain, and electric water heaters.
Residential PlumbingPlumbing
Rough and hook up toilets, lavatories, sinks, dishwasher, range, tubs, showers, washer/dryer, floor drain, and electric water heaters.
Residential AlterationRenovationComplete interior renovations, rebuild the roof over the dining room, and install new windows.
Residential AlterationRenovation
Complete interior renovations, rebuild the roof over the dining room, and install new windows.
Residential Fuel TankMechanicalDescription not provided by town.
Residential Fuel TankMechanical
Description not provided by town.
Interpretation note: A dense sequence can suggest coordinated work, but permit issue dates do not establish completion and separate town records are not automatically combined.
How we compile this. The source is Westport municipal permit records. These records are imported periodically and are not a live feed from the town. A permit’s presence does not, by itself, confirm that work was completed or passed final inspection. Dates shown are issue dates unless identified otherwise. Descriptions may be lightly edited for readability without changing material details. Dollar amounts are town-reported project costs or permit valuations, not estimates of the property’s market value.
Map
40 North Avenue, Westport, CT 06880
Nearby Properties for Sale
Homes for Sale in Westport ↗ Active$3,295,0005 beds · 4.5 ba · 5,318 sqft · Active4 Turkey Hill Lane, Westport, CT 06880eRealty Advisors, Inc.
 Active$6,250,0006 beds · 7.5 ba · 10,521 sqft · Active21 Sturges Commons, Westport, CT 06880Coldwell Banker Realty
 Active$1,095,0001 beds · 1 ba · 820 sqft · Active4 Morningside Drive, Unit 102, Westport, CT 06880Compass Connecticut, LLC
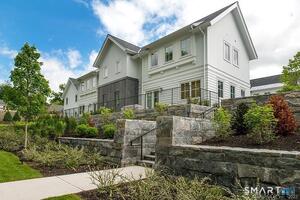 Active$1,895,0002 beds · 2.5 ba · 1,660 sqft · Active4 Morningside. Drive, Unit 202, Westport, CT 06880Compass Connecticut, LLC
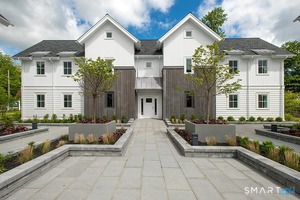 Active$1,395,0002 beds · 2 ba · 955 sqft · Active4 Morningside Drive, Unit 301, Westport, CT 06880The Riverside Realty Group
Nearby Sold Homes
Sold Homes in Westport ↗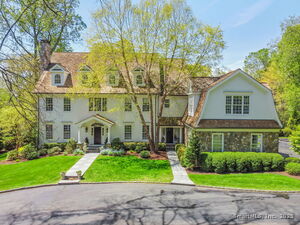 Sold 06/29/25$4,200,0005 beds · 6.5 ba · 8,837 sqft · Sold3 Plunkett Place, Westport, CT 06880Coldwell Banker Realty
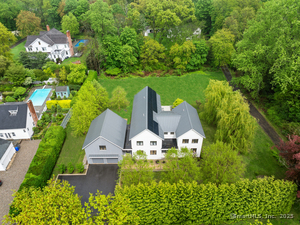 Sold 08/07/25$2,750,0005 beds · 4.5 ba · 5,780 sqft · Sold54 North Avenue, Westport, CT 06880Compass Connecticut, LLC
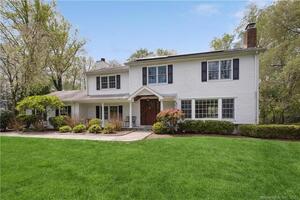 Sold 06/28/23$1,900,0005 beds · 2.5 ba · 3,830 sqft · Sold1 Tulip Lane, Westport, CT 06880William Pitt Sotheby's Int'l
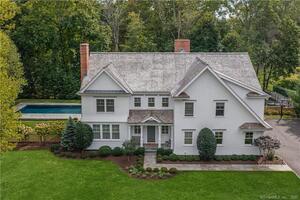 Sold 12/14/22$2,887,5005 beds · 6.5 ba · 6,885 sqft · Sold4 Willow Walk, Westport, CT 06880Compass Connecticut, LLC
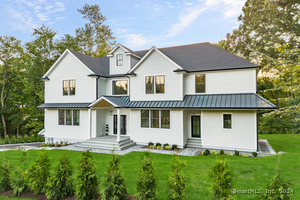 Sold 11/18/24$3,175,0005 beds · 4.5 ba · 8,100 sqft · Sold1A Plunkett Place, Westport, CT 06880Compass Connecticut, LLC
Interested in a property like this?
Cress can help you understand the market and find currently available homes.
SmartMLS · Listing #170481968 · Closed
Listing information is deemed reliable but not guaranteed. Cress commentary is separate from the MLS listing description. Contact Cress about a correction.
For personal, noncommercial use to identify properties you may be interested in purchasing.
