George Cress of Real Broker Email: [email protected] Call/Text: 212-203-5251

41 Richmondville Avenue, Unit 105
Westport, CT 06880
$1,949,000Active$19,490 Buyer Rebate*
- 2
- beds
- 2
- baths
- 1,560
- SF
Our Take
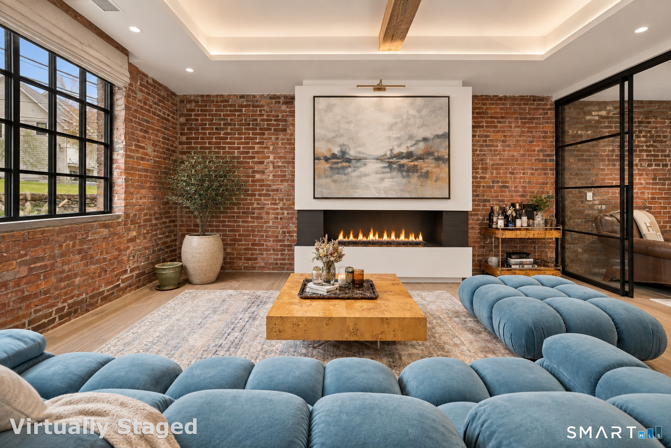
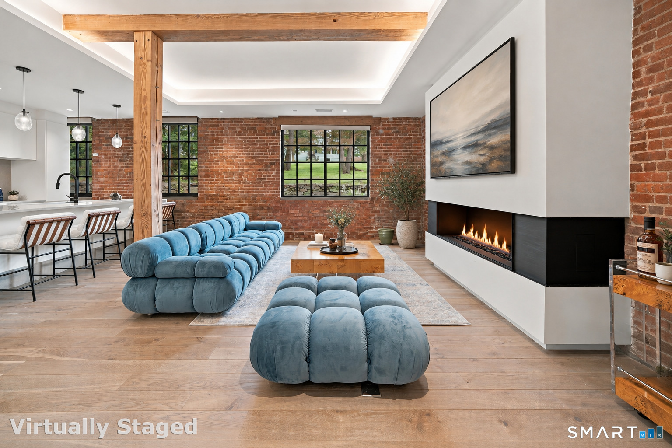
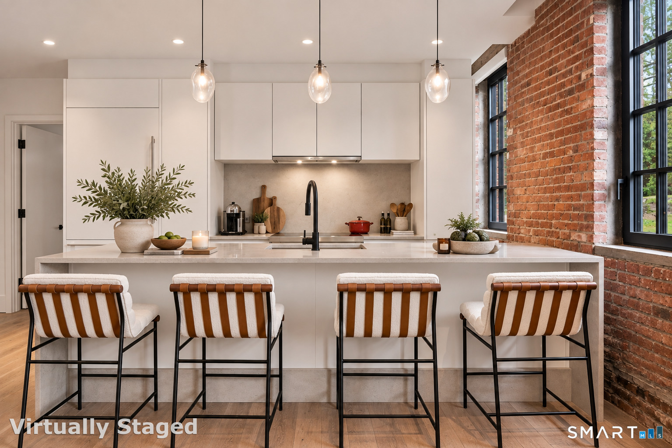
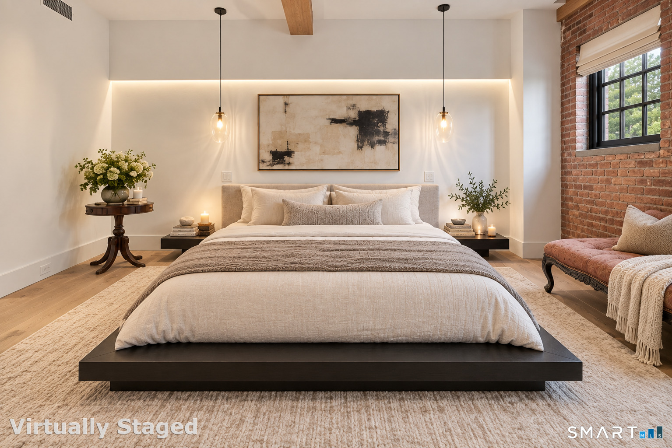
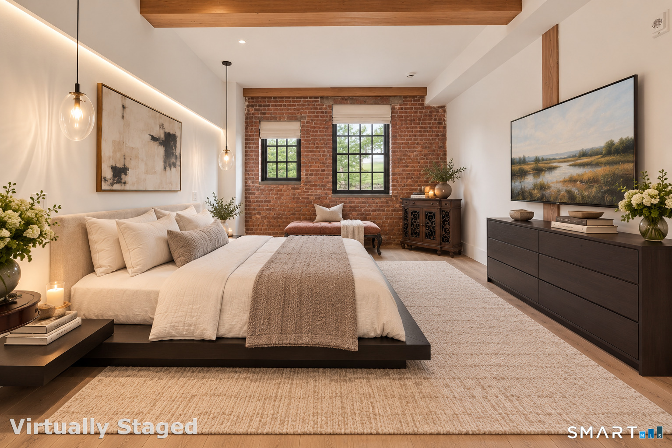
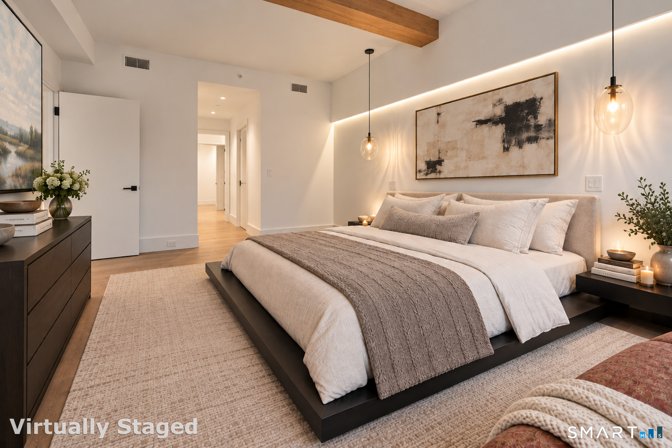
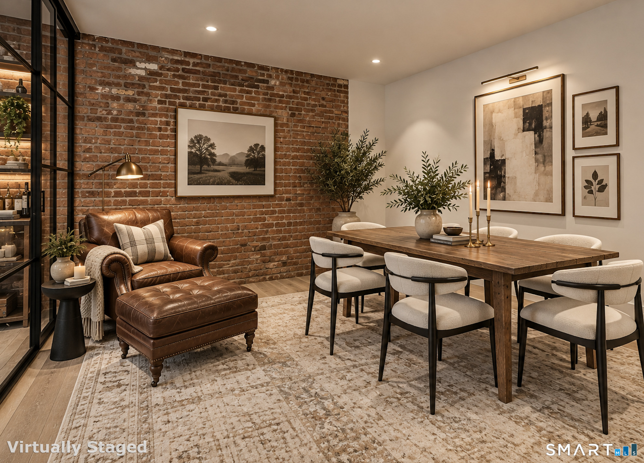
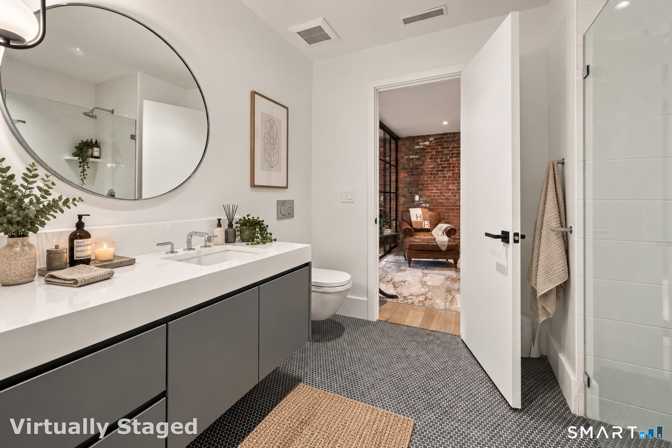
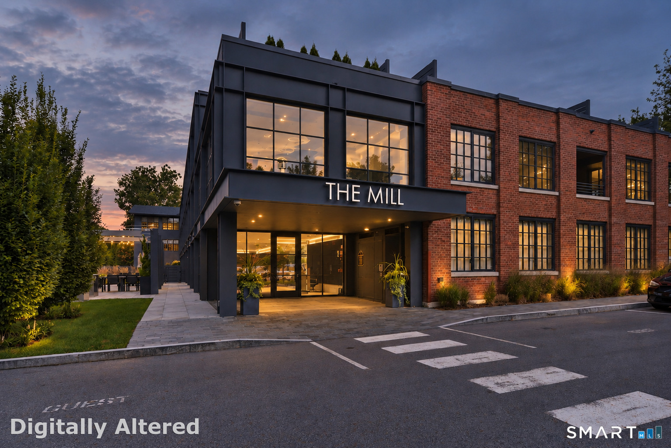
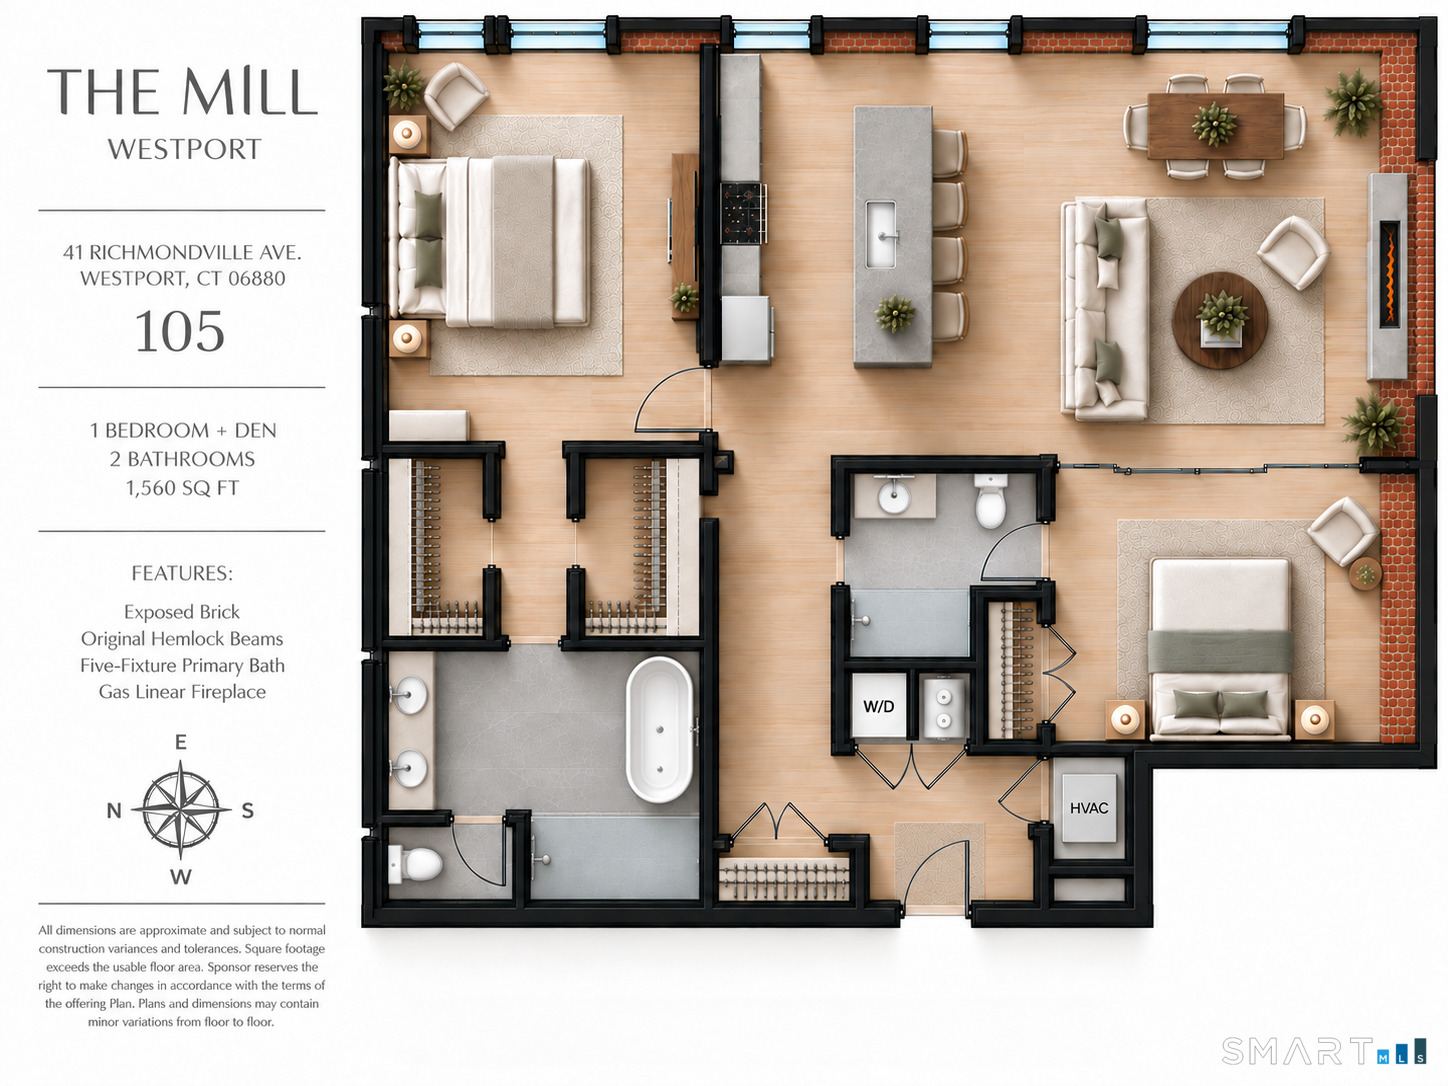
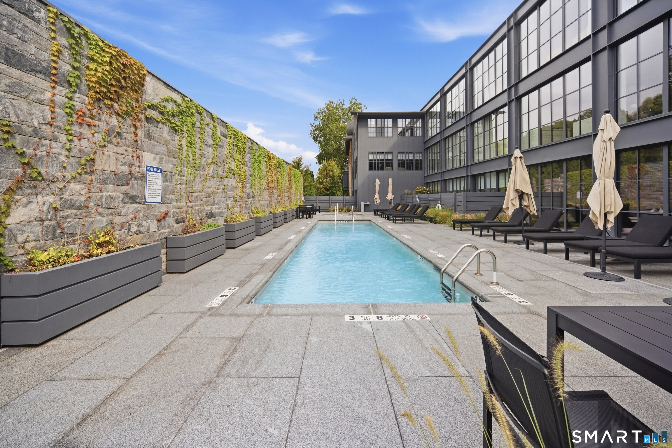
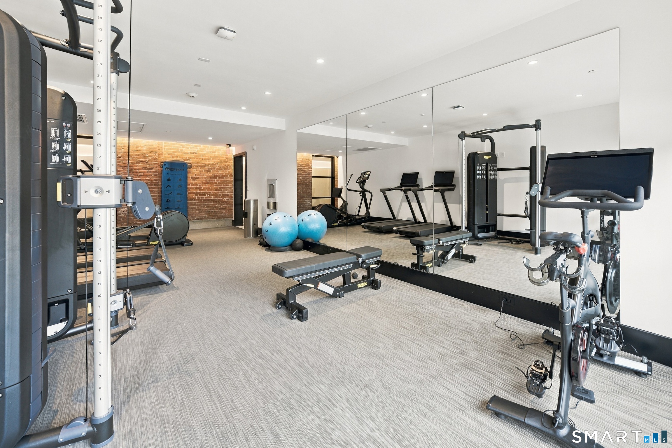
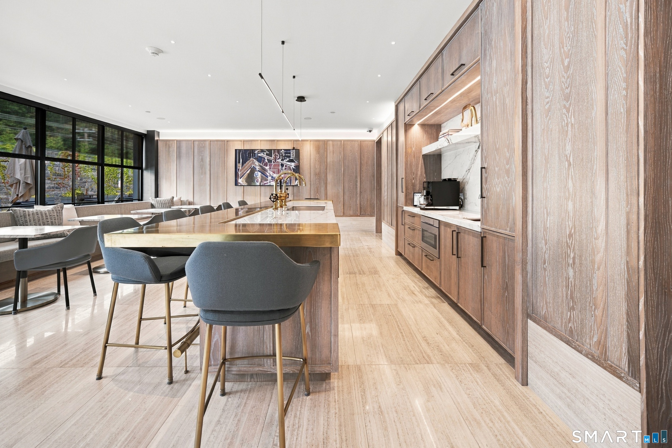
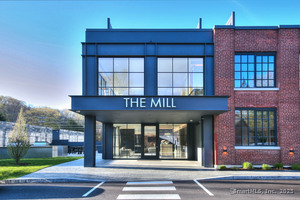
41 Richmondville Avenue is a one-bedroom-plus-den, two-bath residence at The Mill Westport, a historic candlewick mill dating to the 1800s and reimagined as 31 residences. The home pairs historic replica windows, exposed brick, European white oak floors, and custom electric shades with an open kitchen and gas-fireplace living room. A sliding glass wall forms a private second sleeping area with direct full-bath access. The primary suite has Poliform-fitted closets and a five-fixture bath. Parking and storage are included, with building amenities including a pool and fitness center.
Property Details
Listing Facts
- Acres
- Not provided
- Year built
- 2023
- Taxes (July 2026-June 2027)
- $14,767 (July 2026-June 2027)
- Price/SF
- $1,249
- Days on Market
- 54 Days
- MLS number
- 24209251
Highlights
- Historic mill setting with modern design
- European white oak floors and exposed brick
- Open kitchen with oversized seating island
- Private second sleeping area with full-bath access
- Poliform-fitted closets in primary suite
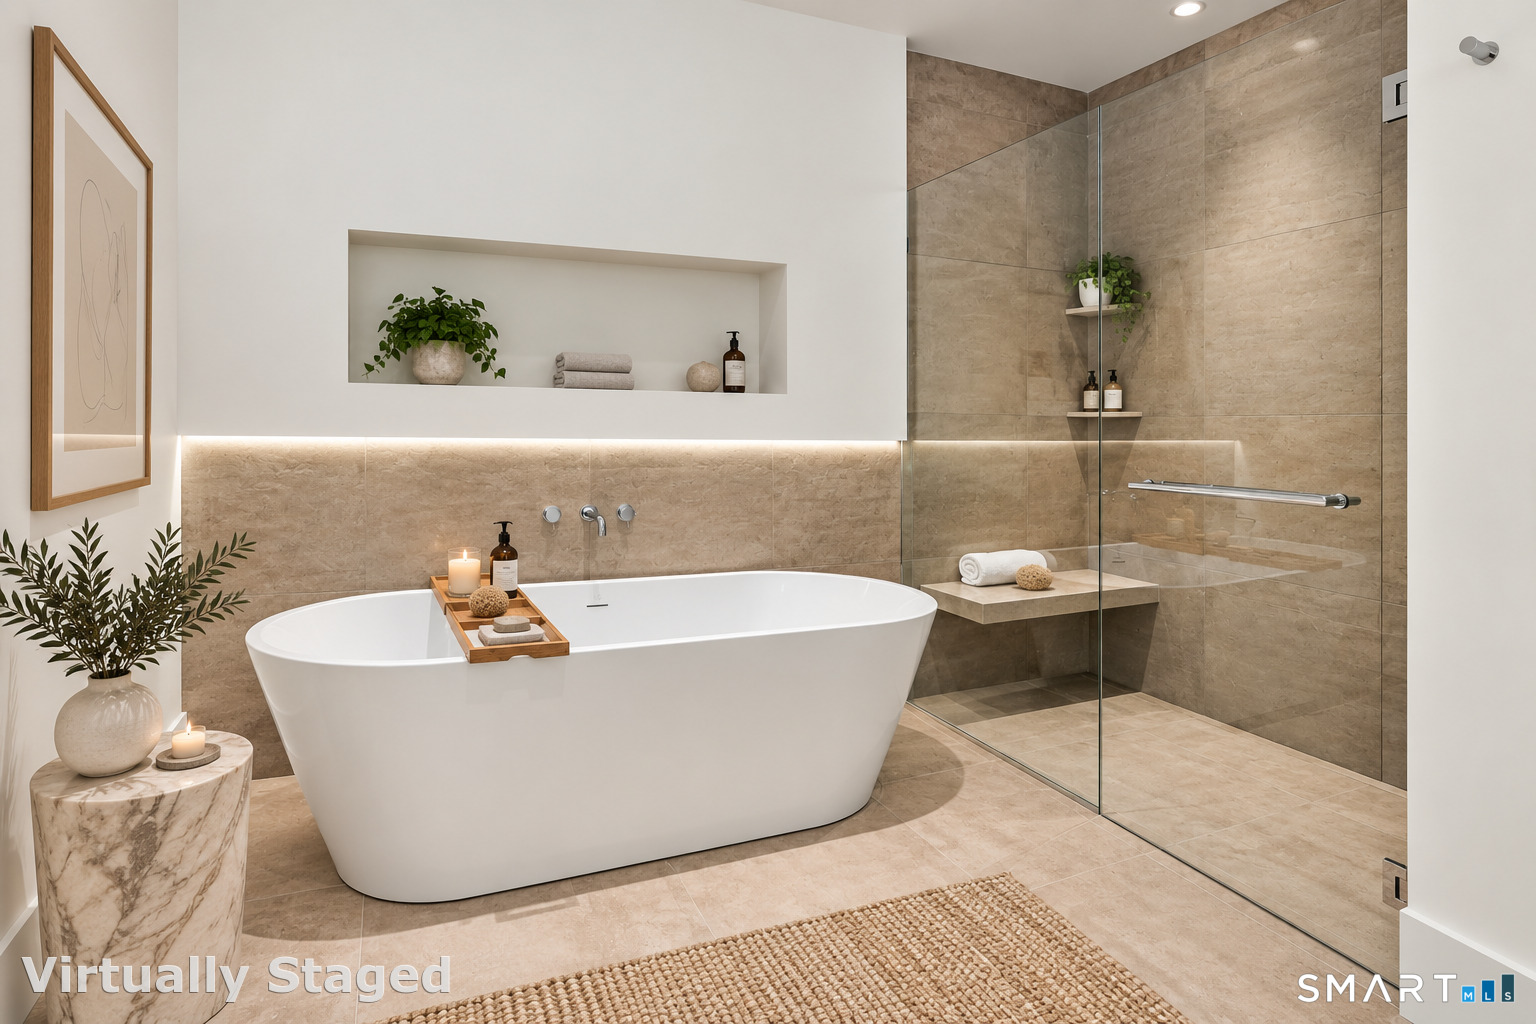
- Five-fixture primary bath with heated floors
- Parking and storage included
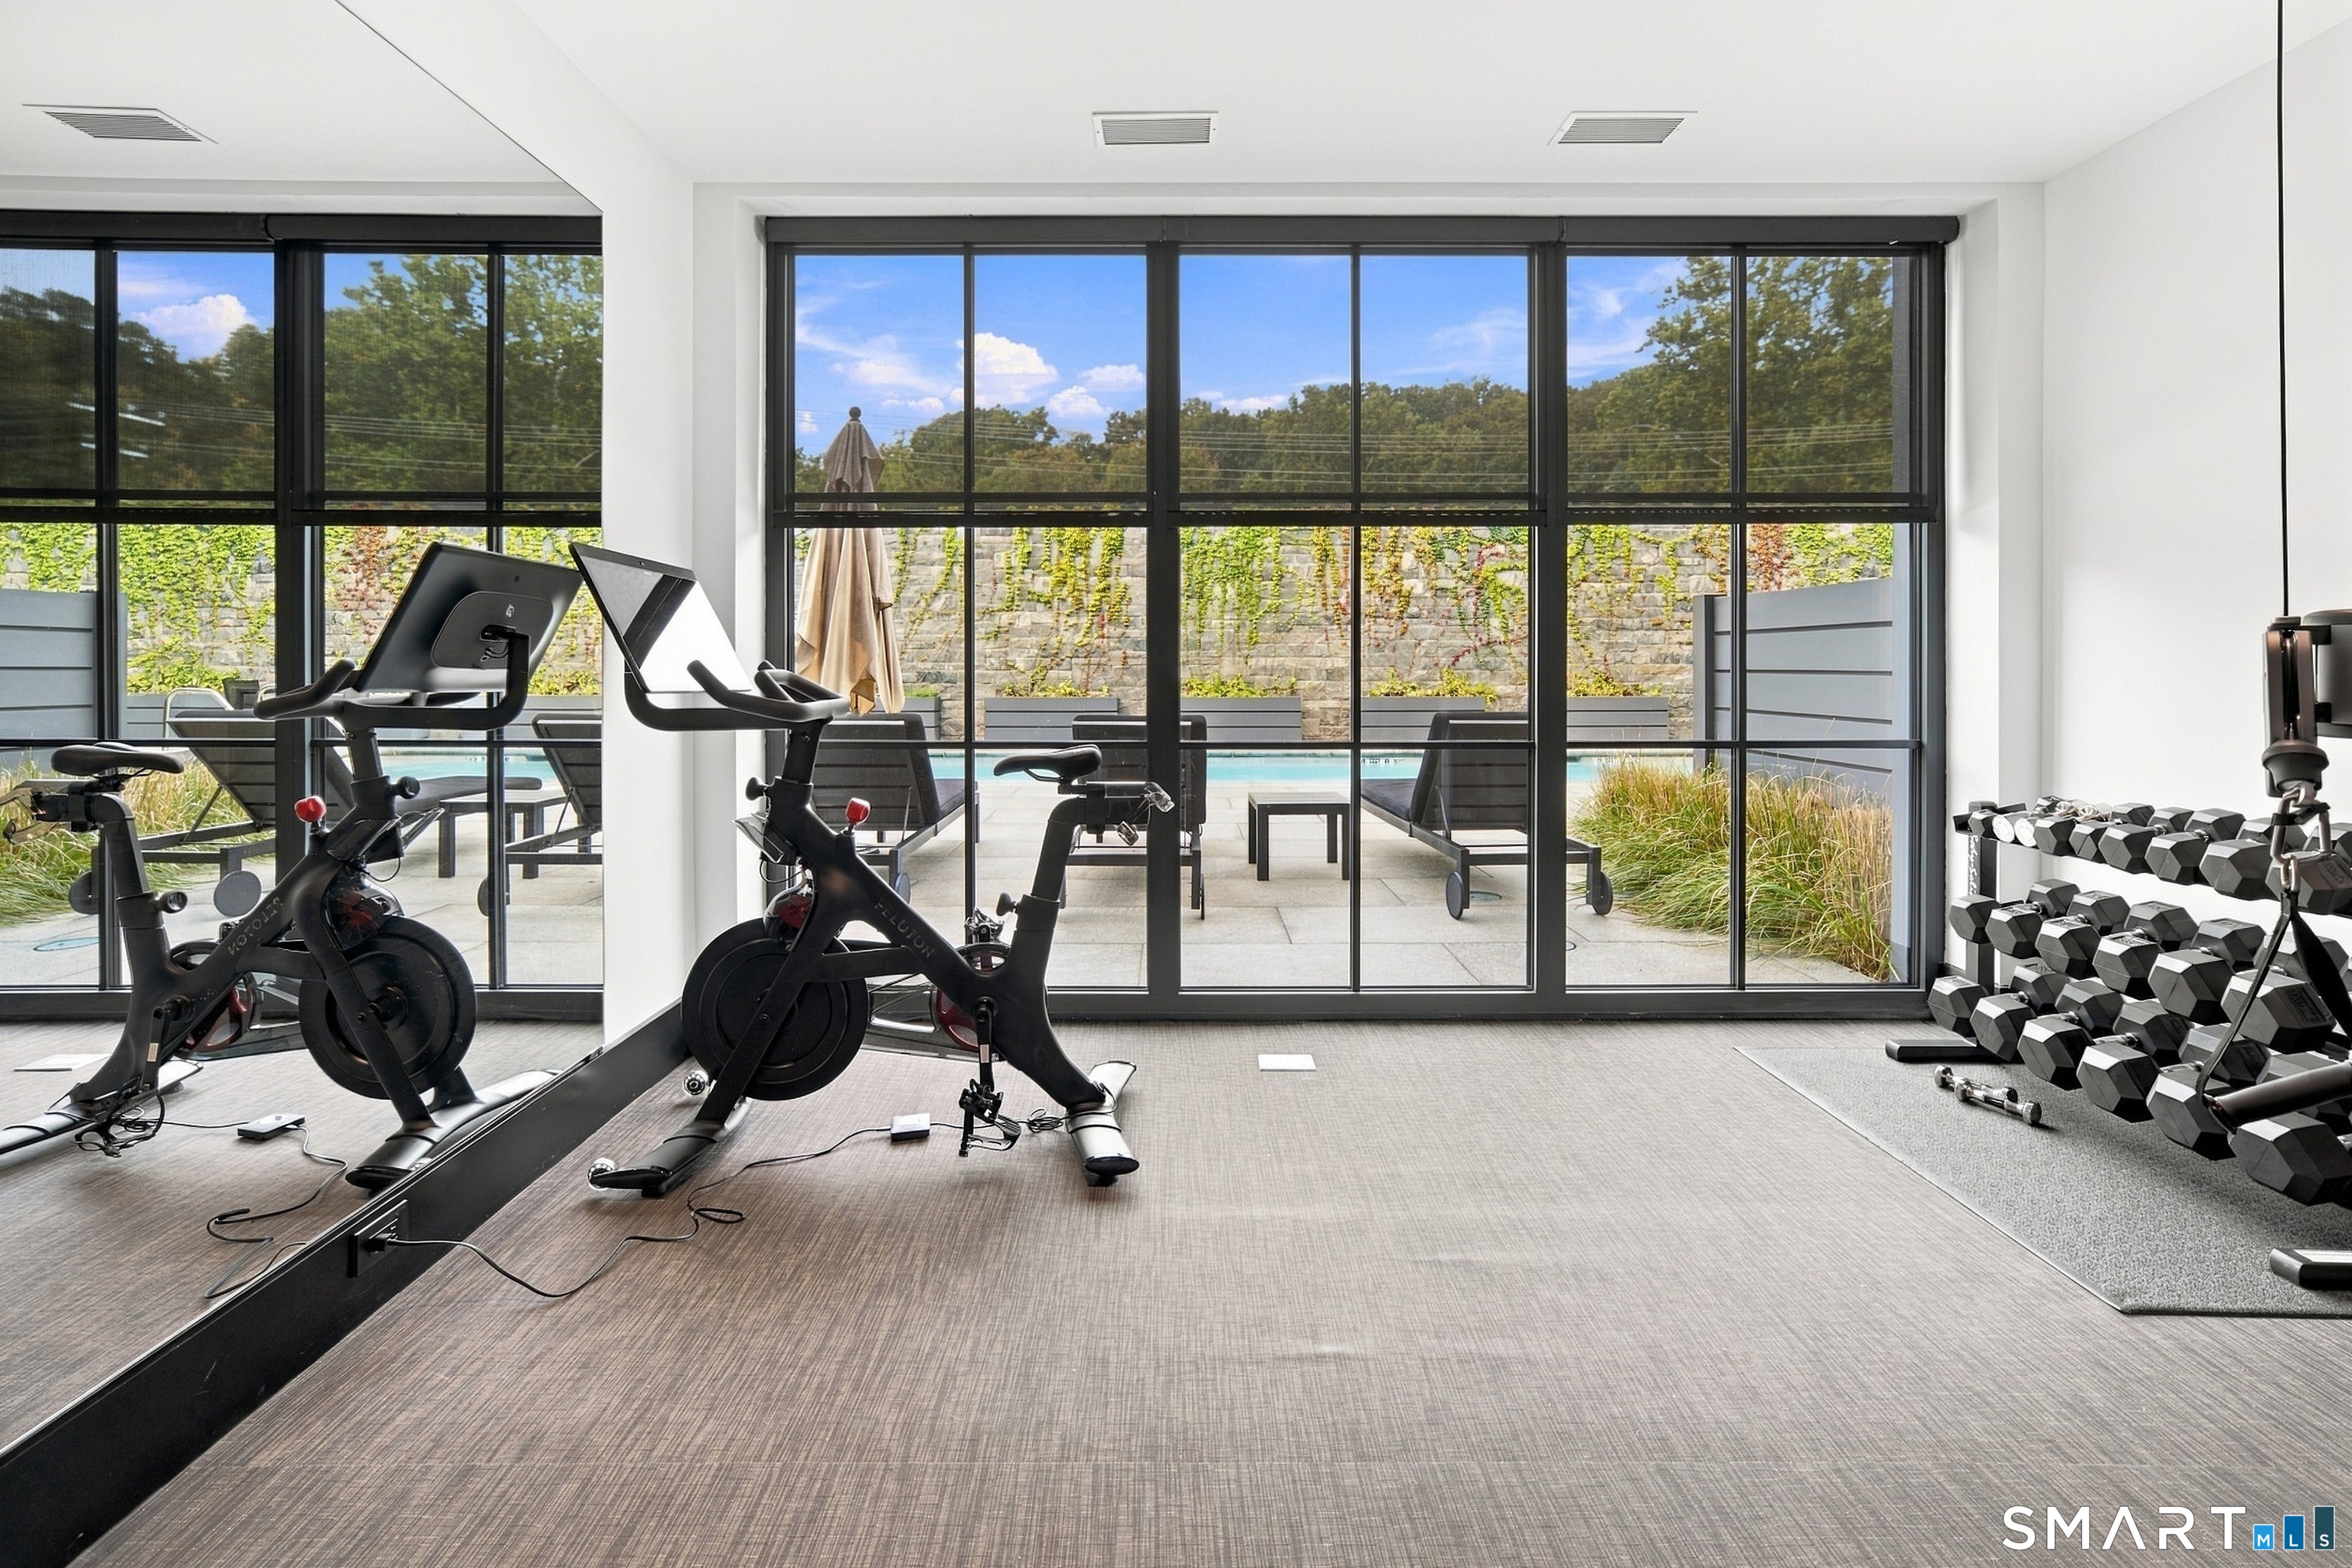
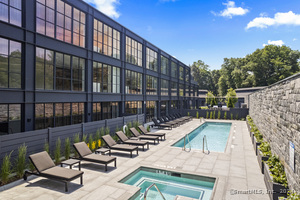
- Pool, hot tub, and fitness center
Read the full listing description
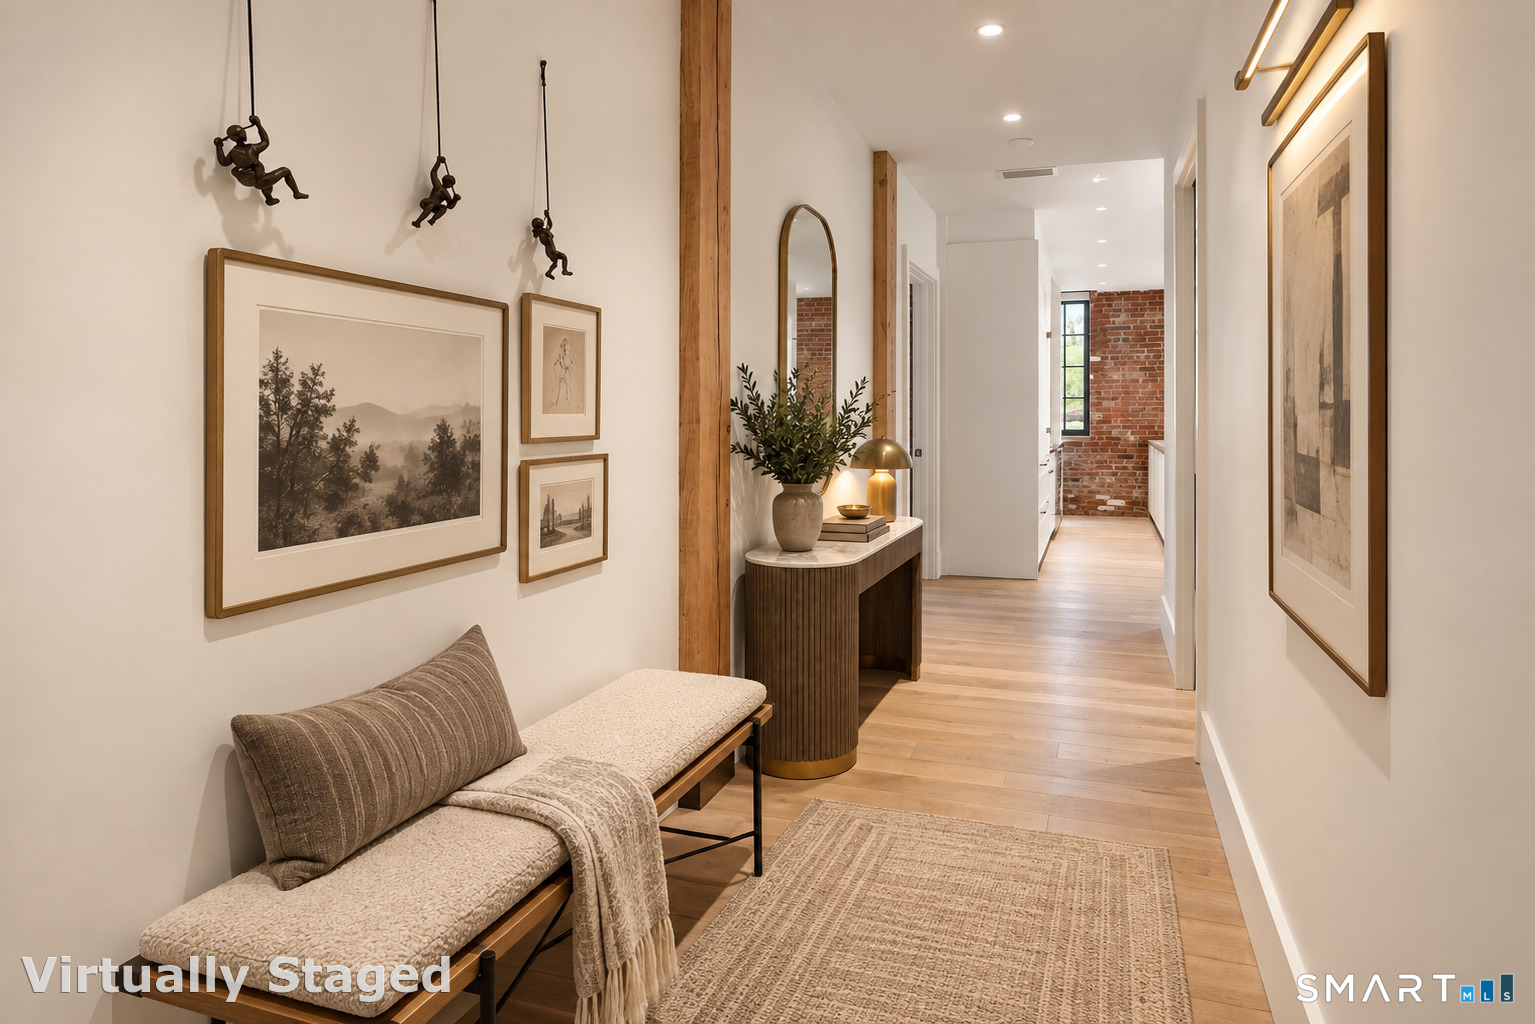
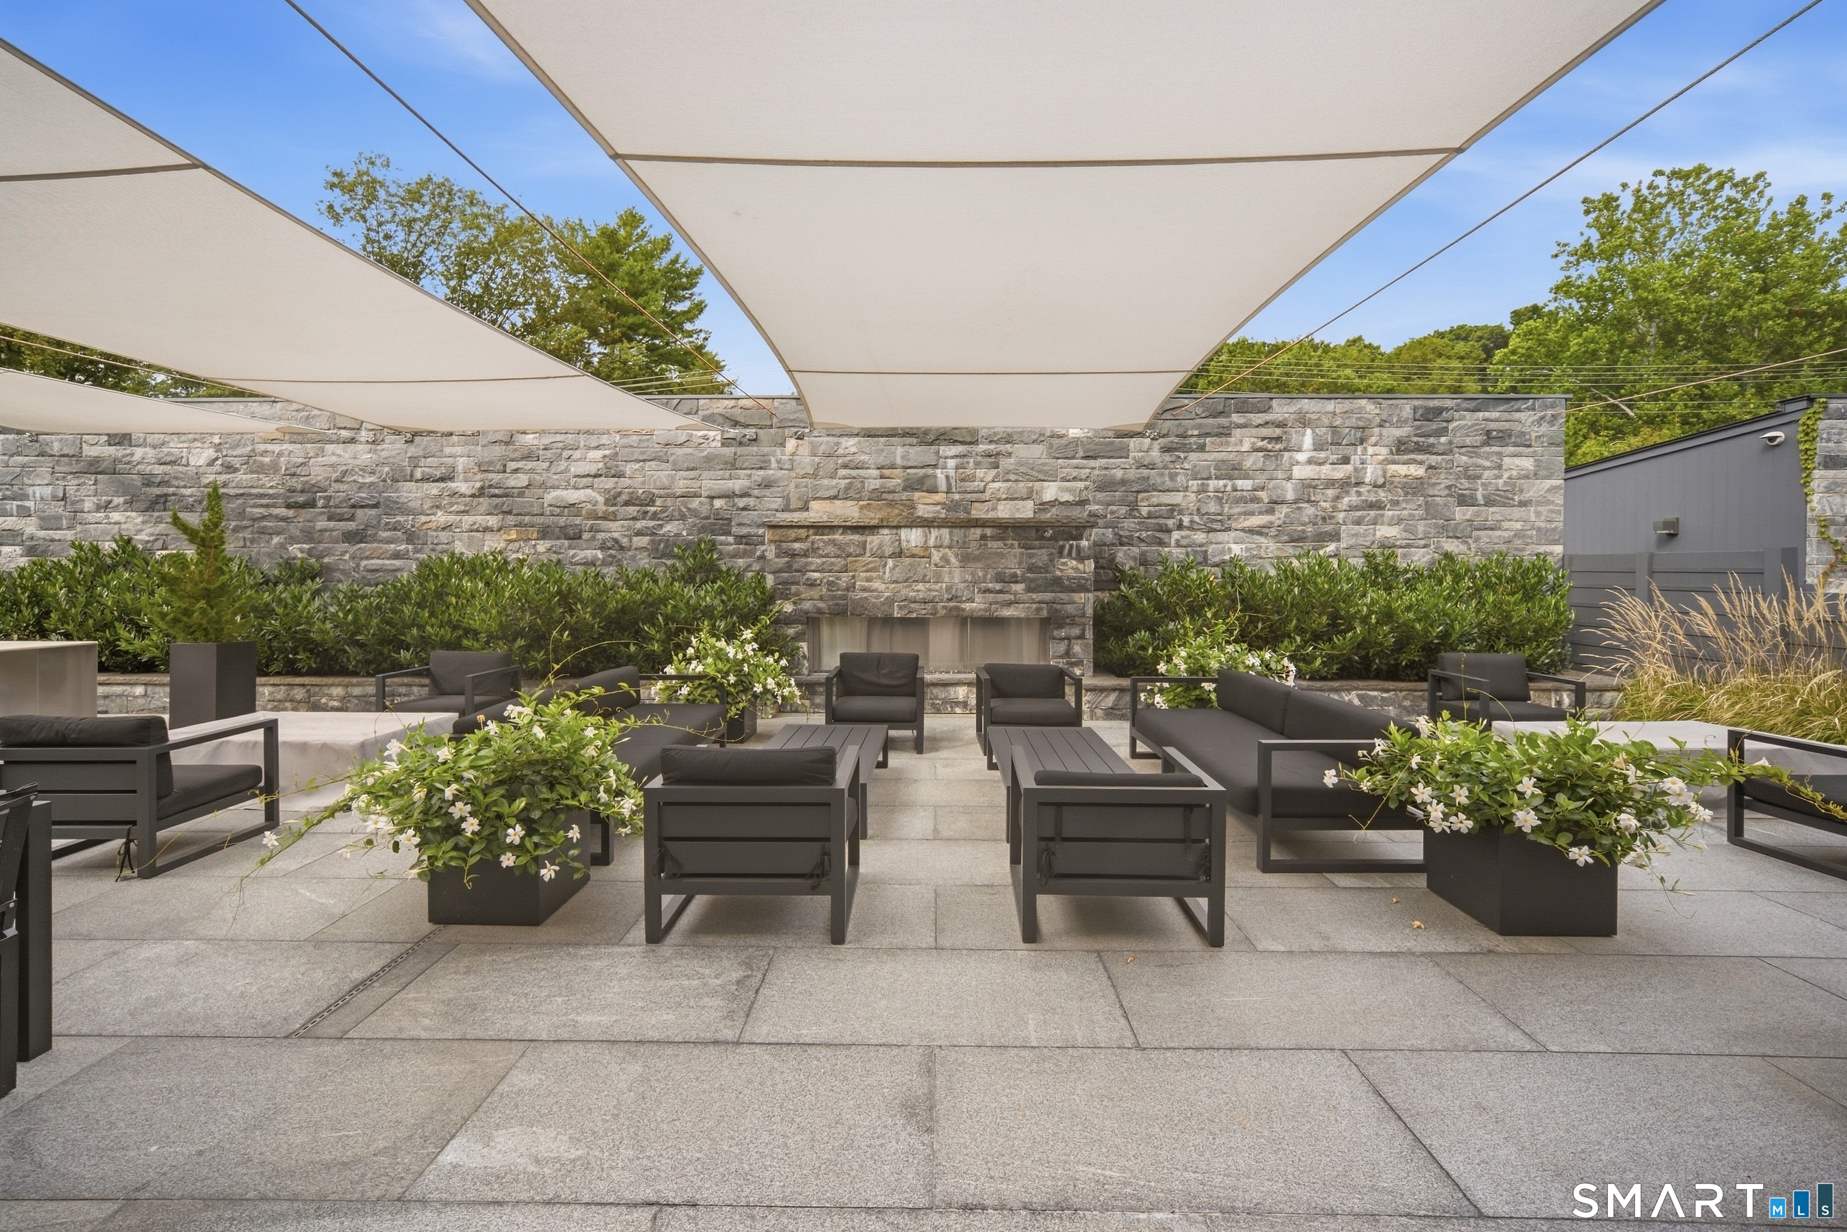
Historic character meets refined modern design in this beautifully appointed one-bedroom plus den, two-bath residence at The Mill Westport. A gracious foyer provides a proper sense of arrival before opening into expansive living and entertaining spaces, where European white oak floors, historic replica windows, exposed brick, elegant lighting, and custom electric shades create a sophisticated backdrop. The open kitchen is outfitted with a suite of high-end appliances and an oversized island with generous seating, while a gas fireplace anchors the living room. Thoughtfully designed to live like a true two-bedroom, a custom sliding glass wall creates a private second sleeping area complete with a deep closet and direct access to a full bath. The spacious primary suite is tucked away on the opposite side of the residence and features a pair of closets outfitted by Poliform and a luxurious five-fixture bath with a freestanding soaking tub, walk-in rain shower, and heated floors. A full-size washer and dryer, parking, and storage are all included. Originally a historic candlewick mill dating to the 1800s, The Mill Westport has been thoughtfully reimagined as just 31 distinctive residences. Amenities include a pool and hot tub, fitness center, landscaped outdoor spaces, outdoor kitchen, residents' lounge, guest suite available for rent, and concierge services.
Schools
- Elementary
- Coleytown
- Middle
- Coleytown
- High
- Staples
School assignments as reported by SmartMLS.
Price History
| Date | Event | Price |
|---|---|---|
| Listed | $1,949,000 |
Listing Agent
Serhant Connecticut, LLC · (203) 489-7800
Ashlei De Souza · (917) 388-5432
Map
41 Richmondville Avenue, Unit 105, Westport, CT 06880
Nearby Properties for Sale
Homes for Sale in Westport ↗ Active$1,799,0002 beds · 2 ba · 1,300 sqft · Active41 Richmondville Avenue, Unit 303, Westport, CT 06880Coldwell Banker Realty
 Active$1,799,0002 beds · 2 ba · 1,350 sqft · Active41 Richmondville Avenue, Unit 311, Westport, CT 06880Coldwell Banker Realty
 Active$3,950,0006 beds · 6 ba · 5,696 sqft · Active217 Wilton Road, Westport, CT 06880Coldwell Banker Realty
 Active$1,248,0003 beds · 3 ba · 2,237 sqft · Active310 Main Street, Westport, CT 06880Compass Connecticut, LLC
 Active$1,199,0003 beds · 2.5 ba · 1,936 sqft · Active280 Main Street, Westport, CT 06880Houlihan Lawrence WD
Nearby Sold Homes
Sold Homes in Westport ↗ Sold 08/17/25$1,830,0002 beds · 2 ba · 1,300 sqft · Sold41 Richmondville Avenue, Unit 304, Westport, CT 06880Coldwell Banker Realty
 Sold 07/30/25$1,950,0002 beds · 2 ba · 1,530 sqft · Sold41 Richmondville Avenue, Unit 206, Westport, CT 06880Coldwell Banker Realty
 Sold 06/22/25$1,595,0002 beds · 2 ba · 1,350 sqft · Sold41 Richmondville Avenue, Unit 211, Westport, CT 06880Coldwell Banker Realty
 Sold 05/15/25$1,625,0002 beds · 2 ba · 1,350 sqft · Sold41 Richmondville Avenue, Unit 311, Westport, CT 06880Coldwell Banker Realty
 Sold 04/20/25$1,550,0002 beds · 2 ba · 1,315 sqft · Sold41 Richmondville Avenue, Unit 212, Westport, CT 06880Coldwell Banker Realty
Could this be your next home?
Let’s talk about the property and what working with Cress could save you.
Save an estimated $19,490 with Cress*
When you buy with Cress, we give you back a portion of the brokerage commission we receive.
See how the commission rebate works ↗*Estimate assumes a 2.5% buyer-agent commission and a 40% rebate. Actual savings depend on final purchase price and commission received.
SmartMLS · Listing #24209251 · Active
Listing data checked: Nov 16, 2026, 6:01 PM EST.
Listing information is deemed reliable but not guaranteed. Cress commentary is separate from the MLS listing description. Contact Cress about a correction.
For personal, noncommercial use to identify properties you may be interested in purchasing.
